Tucked away on approximately 6 wooded acres within the prestigious gated community of The Bluffs at Riverside, this exceptional custom residence offers an extraordinary combination of privacy, craftsmanship, space and natural beauty--all within convenient reach of Ozark and Springfield. Surrounded by mature timber and abundant wildlife, the property provides a peaceful retreat with access to the Finley River and a setting that feels worlds away while remaining close to everyday conveniences.Thoughtfully designed for both impressive entertaining and comfortable daily living, the home offers five spacious bedrooms, three full and two half baths, multiple living areas, formal dining, a private office or nursery, and an expansive bonus room offering flexibility as a recreation room or additional living space. The main-level primary suite and laundry add exceptional convenience, while an oversized three-car garage provides generous storage and parking.The heart of the home is an inviting open-concept kitchen and living area overlooking the wooded surroundings. The kitchen features rich maple cabinetry, granite countertops, a large island with seating, gas cooktop, double ovens, microwave drawer, breakfast area and an impressive walk-in pantry with solid wood shelving. The adjoining great room is anchored by a dramatic dry-stack stone fireplace with custom built-ins and a soaring vaulted ceiling, creating a warm yet sophisticated gathering space.The expansive main-level primary retreat offers a private sitting area, vaulted ceiling, cedar-lined walk-in closet and a beautifully appointed bath with dual vanities, oversized walk-in shower and separate soaking tub. Generously sized secondary bedrooms each feature walk-in closets, providing exceptional storage throughout the home. Outdoor living is equally impressive. A partially covered deck extends across the rear of the residence, creating an incredible setting for entertaining, relaxing and enjoying the
Active
Price cut: $51.9K (10/21)
$1,098,000
330 River Rock Road, Ozark, MO 65721
5beds
4,828sqft
Single Family Residence
Built in 2006
5.99 Acres Lot
$1,049,400 Zestimate®
$227/sqft
$78/mo HOA
What's special
- 53 days
- 680
- 40
Zillow last checked:
Listing updated:
Listed by:
Brett Reinhart 417-894-0667,
BUY & SELL REALTY, LLC
Source: SOMOMLS as distributed by MLS GRID,MLS#: 60332861
Facts & features
Interior
Bedrooms & bathrooms
- Bedrooms: 5
- Bathrooms: 5
- Full bathrooms: 3
- 1/2 bathrooms: 2
Rooms
- Room types: Family Room, Living Areas (3+), Office, Recreation Room, Study
Breakfast room
- Description: n/a
- Area: 100
- Dimensions: 10 x 10
Heating
- Forced Air, Heat Pump, Electric, Propane
Cooling
- Central Air, Ceiling Fan(s), Zoned, Heat Pump
Appliances
- Included: Dishwasher, Microwave, Disposal
- Laundry: Main Level
Features
- Walk-in Shower
- Flooring: Carpet, Vinyl, Tile
- Windows: Shutters, Double Pane Windows, Blinds
- Basement: Partially Finished,Full
- Has fireplace: Yes
Interior area
- Total structure area: 6,419
- Total interior livable area: 4,828 sqft
- Finished area above ground: 3,933
- Finished area below ground: 895
Property
Parking
- Total spaces: 11
- Parking features: Garage - Attached
- Attached garage spaces: 11
Features
- Levels: Three Or More
- Stories: 3
- Patio & porch: Covered, Front Porch, Deck
- Fencing: Partial
- Has view: Yes
- View description: Creek/Stream
- Has water view: Yes
- Water view: Creek/Stream
Lot
- Size: 5.99 Acres
- Features: Acreage, Wooded, Landscaped, Easements
Details
- Parcel number: 120308000000005004
Construction
Type & style
- Home type: SingleFamily
- Architectural style: Traditional
- Property subtype: Single Family Residence
Materials
- Stone
- Roof: Composition
Condition
- Year built: 2006
Utilities & green energy
- Sewer: Septic Tank
- Water: Private
Green energy
- Energy efficient items: HVAC, Water Heater
Community & HOA
Community
- Subdivision: The Bluffs Riverside
HOA
- HOA fee: $932 annually
Location
- Region: Ozark
Financial & listing details
- Price per square foot: $227/sqft
- Tax assessed value: $675,700
- Annual tax amount: $7,360
- Date on market: 9/2/2026
- Listing terms: Cash,FHA,Conventional
- Road surface type: Asphalt
Estimated market value
$1,049,400
$997,000 - $1.10M
$4,126/mo
Price history
| Date | Event | Price |
|---|---|---|
| 10/21/2026 | Price change | $1,098,000-4.5%$227/sqft |
Source:  SOMOMLS as distributed by MLS GRID #60332861 Report a problem SOMOMLS as distributed by MLS GRID #60332861 Report a problem | ||
| 9/2/2026 | Price change | $1,149,900-4.2%$238/sqft |
Source: SOMOMLS as distributed by MLS GRID #60332861 Report a problem | ||
| 6/29/2026 | Listed for sale | $1,200,000+128.6%$249/sqft |
Source: Owner Report a problem | ||
| 10/5/2013 | Listing removed | $525,000$109/sqft |
Source: Keller Williams - Greater Springfield #1308569 Report a problem | ||
| 7/28/2013 | Pending sale | $525,000$109/sqft |
Source: Keller Williams - Greater Springfield #1308569 Report a problem | ||
| 6/15/2013 | Listed for sale | $525,000$109/sqft |
Source: Keller Williams - Greater Springfield #1308569 Report a problem | ||
Public tax history
| Year | Property taxes | Tax assessment |
|---|---|---|
| 2025 | $7,301 +5.9% | $128,380 +6.8% |
| 2024 | $6,893 +0.1% | $120,230 |
| 2023 | $6,884 +1.4% | $120,230 +1.6% |
| 2022 | $6,791 | $118,350 |
| 2021 | -- | $118,350 +9.4% |
| 2020 | -- | $108,170 |
| 2019 | -- | $108,170 +2.9% |
| 2018 | -- | $105,110 |
| 2017 | -- | $105,110 |
| 2016 | $4,276 0% | $105,110 +31.6% |
| 2014 | $4,277 +0% | $79,880 |
| 2013 | $4,276 | $79,880 -50% |
| 2011 | $4,276 | $159,760 |
Find assessor info on the county website
Monthly payment
Est. payment
Payment breakdown
Explore the cost of this home by adjusting the details. Changes won't be saved.Climate risks
Neighborhood: 65721
Nearby schools
Schools provided by the listing agent
- Elementary: OZ North
- Middle: Ozark
- High: Ozark
Source: SOMOMLS as distributed by MLS GRID. This data may not be complete. We recommend contacting the local school district to confirm school assignments for this home.
Similar homes
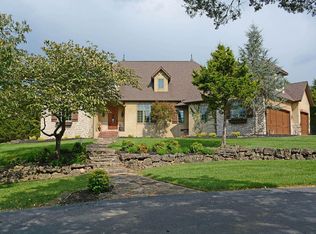
- $649,9004 bd3 ba5k sqft1100 E Robertson Street, Ozark, MO 65721Active
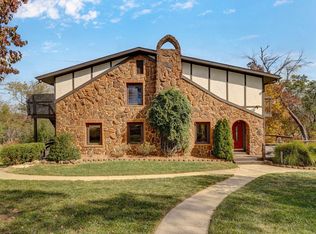
 MLS ID #60333187, Team Serrano, Assist 2 Sell. SOMOMLS as distributed by MLS GRID
 - $749,9007 bd5 ba6.1k sqft144 Elmview Drive, Ozark, MO 65721Active
 MLS ID #60333687, Heather Collins, Home Sweet Home Realty & Associates, LLC. SOMOMLS as distributed by MLS GRID
 - $599,0003 bd3 ba3.6k sqft4303 N Willow Road, Ozark, MO 65721Active
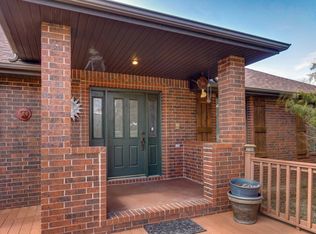 MLS ID #60315930, Karen Trimble, EXP Realty LLC. SOMOMLS as distributed by MLS GRID
 - $559,0005 bd3 ba4.3k sqft300 Alice Place, Ozark, MO 65721Active
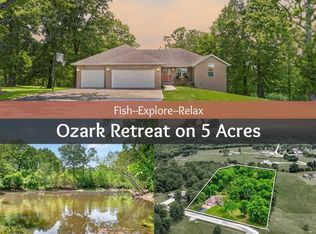 MLS ID #60323144, Marci Hinnen, Gerken & Associates, Inc.. SOMOMLS as distributed by MLS GRID
 - $884,0005 bd3 ba4.2k sqft1131 Pastoral Road, Sparta, MO 65753ActiveMLS ID #60327884, Christian Powell, EXP Realty, LLC.. SOMOMLS as distributed by MLS GRID
- $584,9004 bd3 ba3.2k sqft2704 W Sharon Drive, Ozark, MO 65721ActiveMLS ID #60335742, Heath Jech, Keller Williams Local. SOMOMLS as distributed by MLS GRID
- $875,0005 bd5 ba5k sqft3248 S Farm Road 203, Springfield, MO 65809ActiveMLS ID #60326232, Heather L Landwer, Keller Williams Local. SOMOMLS as distributed by MLS GRID
- $995,0004 bd4 ba4.8k sqft1106 N Pebble Creek Drive, Nixa, MO 65714ActiveMLS ID #60327251, Melinda A Hayes, Murney Associates - Nixa. SOMOMLS as distributed by MLS GRID
- $720,0004 bd4 ba4.1k sqft6221 S Bluff Ridge Road, Ozark, MO 65721ActiveMLS ID #60335396, Adam Graddy, Keller Williams Local. SOMOMLS as distributed by MLS GRID
- $1,395,0005 bd5 ba5.5k sqft788 Rene Road, Nixa, MO 65714ActiveMLS ID #60335384, Scott Rose, Murney Associates - Primrose. SOMOMLS as distributed by MLS GRID
- $580,0004 bd4 ba3.2k sqft605 Moon Valley Road, Ozark, MO 65721ActiveMLS ID #60314363, Justin Hannaford, EXP Realty, LLC.. SOMOMLS as distributed by MLS GRID
- $1,136,5003 bd5 ba4.1k sqft3971 E Glen Abbey Drive, Springfield, MO 65809ActiveMLS ID #60335301, The Martino Group, Murney Associates - Primrose. SOMOMLS as distributed by MLS GRID
- $895,0005 bd5 ba5.9k sqft5313 S Farm Road 241, Rogersville, MO 65742ActiveMLS ID #60328435, EA Group, Keller Williams Local. SOMOMLS as distributed by MLS GRID
- $1,124,0003 bd3 ba4.9k sqft5197 S Stonehaven Drive, Springfield, MO 65809ActiveMLS ID #60335157, Angela K Mullings, Century 21 Integrity Group. SOMOMLS as distributed by MLS GRID
- $676,0006 bd5 ba5.4k sqft2611 N Rhodes Circle, Ozark, MO 65721ActiveMLS ID #60327272, Janice C Roberts, Sturdy Real Estate. SOMOMLS as distributed by MLS GRID
- $1,150,0005 bd5 ba5.7k sqft1132 N Farm Road 185, Springfield, MO 65802ActiveMLS ID #60327919, Adam Graddy, Keller Williams Local. SOMOMLS as distributed by MLS GRID
- $990,0004 bd4 ba4.1k sqft3596 E Montrose Court, Springfield, MO 65809ActiveMLS ID #60334328, Jason Komm, Keller Williams Local. SOMOMLS as distributed by MLS GRID
- $995,0003 bd5 ba5.1k sqft624 S Wood Haven Road, Nixa, MO 65714ActiveMLS ID #60334207, Melissa A Cyr, Sturdy Real Estate. SOMOMLS as distributed by MLS GRID
- $865,0004 bd4 ba4.8k sqft4550 E Bannister Road, Springfield, MO 65809ActiveMLS ID #60329926, Andy J Trussell, Murney Associates - Primrose. SOMOMLS as distributed by MLS GRID
- $749,9005 bd4 ba4.9k sqft326 Wilderness Road, Rogersville, MO 65742ActiveMLS ID #60326128, Jason Kelvin Allen, Avenue 2 Real Estate Co. SOMOMLS as distributed by MLS GRID
