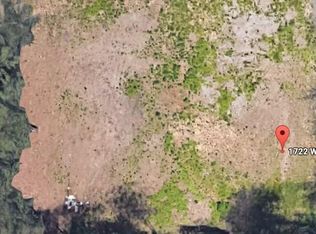
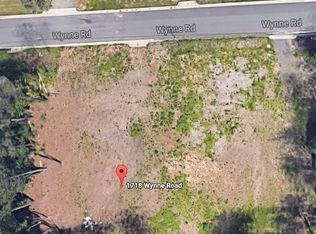
Welcome to 1722 Wynne Rd, a beautifully maintained 2019-built home that offers an inviting combination of style, space, and flexibility. Located on a quiet road with a fully fenced backyard and no HOA, this home offers privacy and convenience in a desirable Durham location. Inside, hardwood floors add warmth and character, while granite countertops provide a timeless touch in the kitchen. The spacious living room features a cathedral ceiling, creating an open, airy atmosphere and making the home feel even larger. The comfortable main-level layout is complemented by additional flexible space added in 2023, providing excellent options for a home office, recreation room, guest area, gym, or entertaining space. The added space includes a bonus room, a full bathroom, and an additional half bathroom, offering extra convenience for guests and hosting. The location is convenient to major freeways, making commuting throughout the Triangle easy, while Downtown Durham is just a short drive away with its restaurants, shopping, entertainment, and vibrant city amenities. Enjoy the best of both worlds—a convenient location close to everything, with the peaceful feel of a quiet residential road.
For sale
$665,000
1722 Wynne Rd, Durham, NC 27713
3beds
2,258sqft
Single Family Residence
Built in 2019
0.43 Acres Lot
$-- Zestimate®
$295/sqft
$-- HOA
What's special
Bonus roomQuiet roadCathedral ceilingHardwood floorsFully fenced backyardGranite countertopsOpen airy atmosphere
- 14 hours
- 75
- 10
Zillow last checked:
Listing updated:
Listed by:
Ana Karina Ortiz Hernandez 919-597-9588,
EXP Realty LLC
Source: Doorify MLS,MLS#: 10194771
Facts & features
Interior
Bedrooms & bathrooms
- Bedrooms: 3
- Bathrooms: 4
- Full bathrooms: 3
- 1/2 bathrooms: 1
- Main level bathrooms: 2
- Main level bedrooms: 3
Primary bedroom
- Level: Main
Heating
- Central, Ductless, Fireplace(s), Heat Pump, Other
Cooling
- Central Air, Ceiling Fan(s), Ductless, Heat Pump, Other
Appliances
- Included: Dryer, Dishwasher, Electric Range, Electric Water Heater, Free-Standing Electric Range, Free-Standing Refrigerator, Free-Standing Range, Ice Maker, Microwave, Range, Refrigerator, Range Hood, Stainless Steel Appliance(s), Washer
- Laundry: Laundry Closet
Features
- Breakfast Bar, Built-in Features, Cathedral Ceiling(s), Ceiling Fan(s), Crown Molding, Double Vanity, Granite Counters, High Ceilings, Kitchen Island, Open Floorplan, Recessed Lighting, Storage, Stone Counters, Tray Ceiling(s), Vaulted Ceiling(s), Walk-In Closet(s), Walk-In Shower
- Flooring: Ceramic Tile, Hardwood, Tile, Wood
- Doors: French Doors
- Windows: Shutters
- Number of fireplaces: 1
- Fireplace features: Electric, Glass Doors, Living Room
- Common walls with other units/homes: No Common Walls
Interior area
- Total structure area: 2,258
- Total interior livable area: 2,258 sqft
- Finished area above ground: 2,258
- Finished area below ground: 0
Video & virtual tour
Property
Parking
- Total spaces: 2
- Parking features: Attached, Driveway, Garage
- Garage spaces: 2
- Has uncovered spaces: Yes
Features
- Levels: One and One Half
- Stories: 1.5
- Patio & porch: Covered, Enclosed, Screened
- Exterior features: Private Yard, Rain Gutters, Storage
- Fencing: Back Yard,Fenced,Wood
- Has view: Yes
- View description: Trees/Woods
Lot
- Size: 0.43 Acres
- Features: Back Yard
- Residential vegetation: Cleared
Details
- Additional structures: Outbuilding, Shed(s), Storage
- Parcel number: 156552
- Zoning: R-20
- Special conditions: Seller Licensed Real Estate Professional
Construction
Type & style
- Home type: SingleFamily
- Architectural style: Craftsman,Traditional
- Property subtype: Single Family Residence
Materials
- Board & Batten Siding, Cement Siding, Vertical Siding
- Foundation: Concrete Perimeter, Raised, Crawlspace
- Roof: Shingle
Condition
- New construction: No
- Year built: 2019
Utilities & green energy
- Sewer: Public Sewer
- Water: Public
Community & HOA
Community
- Features: Suburban
- Security: Smoke Detector(s)
HOA
- Has HOA: No
Location
- Region: Durham
Financial & listing details
- Price per square foot: $295/sqft
- Tax assessed value: $466,796
- Annual tax amount: $4,744
- Date on market: 9/24/2026
- Listing agreement: Exclusive Right To Sell
- Listing terms: Cash,Conventional,FHA,VA Loan
- Road surface type: Asphalt
Estimated market value
Not available
Estimated sales range
Not available
Not available
Price history
| Date | Event | Price |
|---|---|---|
| 9/24/2026 | Listed for sale | $665,000$295/sqft |
Source:  Doorify MLS #10194771 Report a problem Doorify MLS #10194771 Report a problem | ||
Public tax history
Tax history is unavailable.
Monthly payment
Est. payment
Payment breakdown
Explore the cost of this home by adjusting the details. Changes won't be saved.Climate risks
Neighborhood: 27713
Nearby schools
Schools provided by the listing agent
- Elementary: Durham - Fayetteville Street Elementary
- Middle: Durham - James E Shepard Magnet Middle School
- High: Durham - Hillside High
Source: Doorify MLS. This data may not be complete. We recommend contacting the local school district to confirm school assignments for this home.
Similar homes
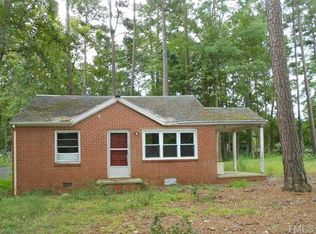
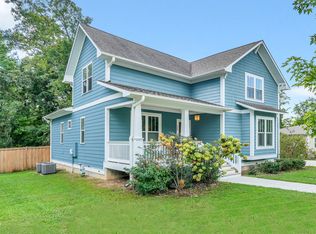
- $600,0003 bd3 ba2.5k sqft609 Jerome Rd, Durham, NC 27713For Sale
 MLS ID #10194820, Keith Gunter. Doorify MLS
 - $--4 bd3 ba1.7k sqft2502 Dakota St, Durham, NC 27707Auction
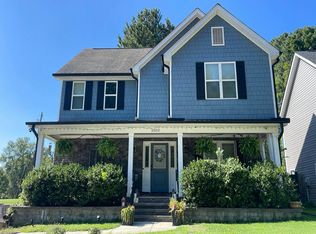 Auction.com 2
 - $499,0004 bd3 ba2.2k sqft5812 Catskill Ct, Durham, NC 27713For Sale
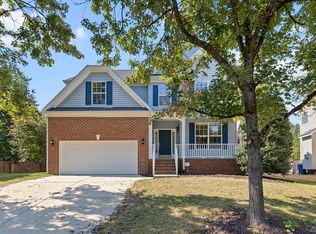 MLS ID #10194497, Dennis de Jong. Doorify MLS
 - $675,0006 bd4 ba3.3k sqft5317 Fayetteville Rd #A, Durham, NC 27713For Sale
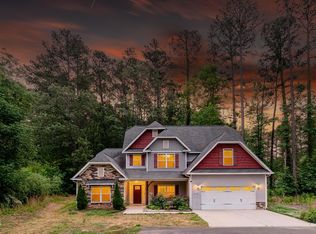 MLS ID #10167124, John Crncic. Doorify MLS
 - $450,0003 bd2 ba1.5k sqft14 Meadhall Ct, Durham, NC 27713For SaleMLS ID #10194270, Toni Flack. Doorify MLS
- $675,0003 bd3 ba3k sqft4 Brightleaf Ct, Durham, NC 27713For SaleMLS ID #10183351, Randi Susan Gonzalez. Doorify MLS
- $660,0005 bd3 ba2.9k sqft114 Shadow Hawk Dr, Durham, NC 27713For SaleMLS ID #10186411, Stephanie Marie Ross. Doorify MLS
- $535,0004 bd3 ba2.4k sqft3208 Rockford Rd, Durham, NC 27713For SaleMLS ID #10181586, Wendell Bullard. Doorify MLS
- $496,0004 bd3 ba2.4k sqft505 Jerome Rd, Durham, NC 27713For SaleMLS ID #10175792, Shaylan Good. Doorify MLS
- $479,9003 bd3 ba1.9k sqft5203 Kemmont Rd, Durham, NC 27713For SaleMLS ID #10193375, Valerie Troupe. Doorify MLS
- $550,0003 bd2 ba1.4k sqft3514 S Alston Ave, Durham, NC 27713For SaleMLS ID #10103512, Ling Wu. Doorify MLS
- $685,0004 bd4 ba2.3k sqft816 Hanson Rd, Durham, NC 27713New ConstructionMLS ID #10081186, Scott Korbin. Doorify MLS
- $519,0003 bd3 ba2.1k sqft308 Brandermill Dr, Durham, NC 27713For SaleMLS ID #10192281, Laurene Sieli. Doorify MLS
- $539,9994 bd2 ba2.3k sqft5829 Sandstone Dr, Durham, NC 27713For SaleMLS ID #10175636, Chris Dula. Doorify MLS
- $415,0003 bd3 ba1.7k sqft4615 Lemongrass Ln, Durham, NC 27713For SaleMLS ID #10193700, Samara Presley. Doorify MLS
- $530,0002 bd2 ba2.1k sqft1814 Vale St, Durham, NC 27703For SaleMLS ID #10194566, Fab Adler. Doorify MLS
- $419,9004 bd3 ba1.8k sqft6 Stepney Ct, Durham, NC 27713For SaleMLS ID #10192390, Judith De la Cruz. Doorify MLS
- $550,0003 bd3 ba1.8k sqft2102 Meade Ln, Durham, NC 27707For SaleMLS ID #10193646, Michele Burris. Doorify MLS
- $475,0004 bd3 ba2.3k sqft5718 Catskill Ct, Durham, NC 27713For SaleMLS ID #10186631, Reginald Ramsey. Doorify MLS
- $593,0003 bd2 ba1.4k sqft4916 Fayetteville Rd, Durham, NC 27713New ConstructionMLS ID #10185047, Andrea Andrado Ochoa. Doorify MLS
