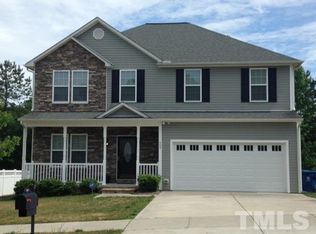
The backyard truly steals the show with a spacious Trex deck and a beautifully designed multi-tiered stone patio, perfect for entertaining or relaxing outdoors. A stunning mature fig tree adds both charm and a bountiful seasonal treat. Inside, the home offers warm and inviting living spaces, including both a family room and separate living room, complemented by gas logs. The main level also features a generously sized laundry room. Upstairs the bedrooms are impressively spacious, and the primary suite includes dual walk in closets along with a private bath featuring a separate garden tub and walk in shower.
For sale
Price cut: $6K (10/1)
$490,000
505 Jerome Rd, Durham, NC 27713
4beds
2,447sqft
Single Family Residence
Built in 2010
10,454 Square Feet Lot
$484,400 Zestimate®
$200/sqft
$50/mo HOA
What's special
Spacious trex deckGas logsFamily roomGenerously sized laundry roomPrimary suitePrivate bathSeparate garden tub
- 113 days
- 465
- 26
Zillow last checked:
Listing updated:
Listed by:
Shaylan Good 402-770-5873,
Mark Spain Real Estate
Source: Doorify MLS,MLS#: 10175792
Facts & features
Interior
Bedrooms & bathrooms
- Bedrooms: 4
- Bathrooms: 3
- Full bathrooms: 2
- 1/2 bathrooms: 1
Primary bedroom
- Level: Upper
- Area: 313.35 Square Feet
- Dimensions: 17.17 x 18.25
Bedroom 2
- Level: Upper
- Area: 215.04 Square Feet
- Dimensions: 14.5 x 14.83
Bedroom 3
- Level: Upper
- Area: 174.4 Square Feet
- Dimensions: 12.17 x 14.33
Bedroom 4
- Level: Upper
- Area: 133.27 Square Feet
- Dimensions: 11.42 x 11.67
Primary bathroom
- Level: Upper
- Area: 108.03 Square Feet
- Dimensions: 11.08 x 9.75
Bathroom 2
- Level: Upper
- Area: 40.82 Square Feet
- Dimensions: 8.33 x 4.9
Bathroom 3
- Level: Main
- Area: 72.67 Square Feet
- Dimensions: 4.9 x 14.83
Dining room
- Level: Main
- Area: 132.75 Square Feet
- Dimensions: 10.08 x 13.17
Kitchen
- Level: Main
- Area: 138.29 Square Feet
- Dimensions: 10.5 x 13.17
Laundry
- Level: Main
- Area: 59.36 Square Feet
- Dimensions: 8.0 x 7.42
Living room
- Level: Main
- Area: 248.4 Square Feet
- Dimensions: 16.75 x 14.83
Heating
- None
Cooling
- Central Air
Appliances
- Included: Dishwasher, Range, Refrigerator, Water Heater
- Laundry: Lower Level, Laundry Room
Features
- Soaking Tub, Walk-In Closet(s), Separate Shower, Walk-In Shower, Quartz Counters
- Flooring: Carpet, Linoleum, Luxury Vinyl, Wood
- Number of fireplaces: 1
- Fireplace features: Gas Log, Living Room
Interior area
- Total structure area: 2,447
- Total interior livable area: 2,447 sqft
- Finished area above ground: 2,447
- Finished area below ground: 0
Property
Parking
- Total spaces: 2
- Parking features: Garage Faces Front
- Garage spaces: 2
Features
- Levels: One and One Half
- Stories: 1.5
- Fencing: Back Yard
Lot
- Size: 10,454 Square Feet
- Features: Back Yard
Details
- Parcel number: 209071
- Zoning: R-10
- Special conditions: Standard
Construction
Type & style
- Home type: SingleFamily
- Architectural style: Traditional
- Property subtype: Single Family Residence
Materials
- Vinyl Siding
- Foundation: Slab
- Roof: Shingle
Condition
- Updated/Remodeled
- New construction: No
- Year built: 2010
Utilities & green energy
- Sewer: Public Sewer
- Water: Public
Community & HOA
Community
- Subdivision: Emory Woods
HOA
- Has HOA: Yes
- Services included: None
- HOA fee: $150 quarterly
- HOA name: Emorywood Orchords HOA
Location
- Region: Durham
Financial & listing details
- Price per square foot: $200/sqft
- Tax assessed value: $617,570
- Annual tax amount: $6,121
- Date on market: 6/23/2026
- Listing agreement: Exclusive Right To Sell
- Listing terms: Cash,Conventional,VA Loan
Estimated market value
$484,400
$460,000 - $509,000
$2,479/mo
Price history
| Date | Event | Price |
|---|---|---|
| 10/1/2026 | Price change | $490,000-1.2%$200/sqft |
Source:  Doorify MLS #10175792 Report a problem Doorify MLS #10175792 Report a problem | ||
| 8/20/2026 | Price change | $496,000-0.8%$203/sqft |
Source: Doorify MLS #10175792 Report a problem | ||
| 7/30/2026 | Price change | $500,000-1%$204/sqft |
Source: Doorify MLS #10175792 Report a problem | ||
| 6/23/2026 | Listed for sale | $505,000+13.4%$206/sqft |
Source: Doorify MLS #10175792 Report a problem | ||
| 6/4/2026 | Sold | $445,500+103.6%$182/sqft |
Source: Public Record Report a problem | ||
| 1/24/2011 | Listed for sale | $218,778+5.7%$89/sqft |
Source: Garman Realty #1715781 Report a problem | ||
| 10/29/2010 | Sold | $207,000$85/sqft |
Source: Public Record Report a problem | ||
Public tax history
| Year | Property taxes | Tax assessment |
|---|---|---|
| 2025 | $6,122 +51.2% | $617,570 +112.7% |
| 2024 | $4,050 +6.5% | $290,327 |
| 2023 | $3,803 +2.3% | $290,327 |
| 2022 | $3,716 +0.5% | $290,327 |
| 2021 | $3,698 +2.4% | $290,327 |
| 2020 | $3,611 | $290,327 -19.7% |
| 2019 | $3,611 | $361,352 +67.5% |
| 2018 | $3,611 +24.3% | $215,751 |
| 2017 | $2,905 +3.5% | $215,751 |
| 2016 | $2,807 | $215,751 -9.8% |
| 2015 | $2,807 -15.2% | $239,069 |
| 2014 | $3,309 | $239,069 |
| 2013 | -- | $239,069 +1.8% |
| 2012 | -- | $234,900 |
| 2011 | $3,062 +329.3% | $234,900 +327.5% |
| 2010 | $713 +4% | $54,953 |
| 2009 | $686 | $54,953 |
| 2008 | $686 | $54,953 |
Find assessor info on the county website
Monthly payment
Est. payment
Payment breakdown
Explore the cost of this home by adjusting the details. Changes won't be saved.Climate risks
Neighborhood: Emorywood Estates
Nearby schools
Schools provided by the listing agent
- Elementary: Durham - Pearsontown Elementary
- Middle: Durham - James E Shepard Magnet Middle School
- High: Durham - Hillside High
Source: Doorify MLS. This data may not be complete. We recommend contacting the local school district to confirm school assignments for this home.
Similar homes
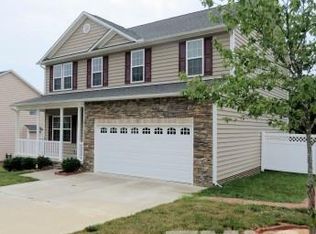
- $460,0004 bd3 ba2.3k sqft5708 Catskill Ct, Durham, NC 27713For Sale
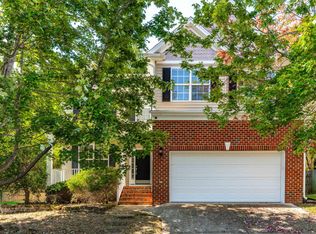
 MLS ID #10196188, Bryn Terry. Doorify MLS
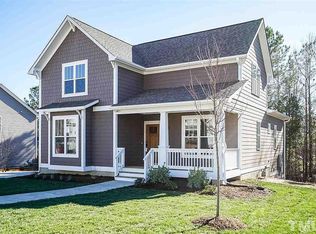
 - $479,0005 bd3 ba3.1k sqft2109 Pear Tree Ln, Durham, NC 27703For Sale
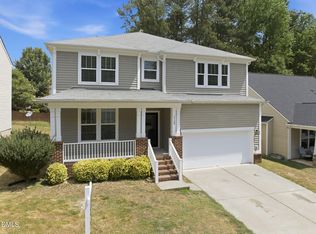 MLS ID #10175734, Alex Nickodem. Doorify MLS
 - $599,0005 bd3 ba2.8k sqft111 Wenonah Way, Durham, NC 27713For Sale
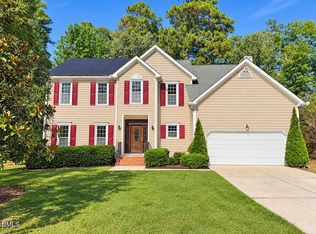 MLS ID #10197001, Tamara White. Doorify MLS
 - $430,0003 bd3 ba1.3k sqft5908 Wateree Dr, Durham, NC 27713For Sale
 MLS ID #10196706, Thomas Ladane Shoupe. Doorify MLS
 - $495,0003 bd2 ba1.6k sqft2215 University Dr, Durham, NC 27707For SaleMLS ID #10190130, Vincent Thai. Doorify MLS
- $505,0004 bd3 ba2k sqft106 Rother Ln, Durham, NC 27707For SaleMLS ID #10185748, Thomas Ladane Shoupe. Doorify MLS
- $438,0004 bd3 ba2.6k sqft1701 Carnation Dr, Durham, NC 27703For SaleMLS ID #10192765, Thomas Ladane Shoupe. Doorify MLS
- $375,0003 bd2 ba1.8k sqft612 Turmeric Ln, Durham, NC 27713For SaleMLS ID #10173766, Thomas Ladane Shoupe. Doorify MLS
- $423,0004 bd3 ba2.7k sqft1 Dawson Ct, Durham, NC 27703For SaleMLS ID #10194947, Samuel Spangler Duncan. Doorify MLS
- $460,0004 bd3 ba3.5k sqft506 Hillview Dr, Durham, NC 27703For SaleMLS ID #10187606, Shaylan Good. Doorify MLS
- $399,9003 bd3 ba1.8k sqft1912 Pear Tree Ln, Durham, NC 27703For SaleMLS ID #10196088, Eva Marie Hockenberry. Doorify MLS
- $555,5555 bd3 ba3.1k sqft2116 Hemlock Hill Dr, Durham, NC 27703For SaleMLS ID #10195890, James Allen Hladik. Doorify MLS
- $425,0004 bd3 ba2.5k sqft106 Holly Blossom Dr, Durham, NC 27703For SaleMLS ID #10177962, Jackie Force. Doorify MLS
- $435,0003 bd3 ba2.3k sqft4 Alexis Ct, Durham, NC 27703For SaleMLS ID #10183679, Laurie Marcey. Doorify MLS
- $559,0004 bd3 ba2.6k sqft1337 Farm Pond Trl, Durham, NC 27703For SaleMLS ID #10185930, Thomas Ladane Shoupe. Doorify MLS
- $549,9995 bd3 ba3.1k sqft104 Elmsford St, Durham, NC 27703For SaleMLS ID #10184306, Eric Young. Doorify MLS
- $459,0005 bd3 ba3.1k sqft127 Rosebud Ln, Durham, NC 27704For SaleMLS ID #10189263, Rachel A Patinella. Doorify MLS
- $425,0003 bd3 ba1.9k sqft1010 Holloway St, Durham, NC 27701For SaleMLS ID #10185279, Thomas Ladane Shoupe. Doorify MLS
- $400,0003 bd3 ba2.4k sqft136 Daneborg Rd, Durham, NC 27703For SaleMLS ID #10190040, Shaylan Good. Doorify MLS
- $380,0003 bd3 ba1.8k sqft17 Eddy Trl, Durham, NC 27703For SaleMLS ID #10185561, Marshall Casselman. Doorify MLS
