This 4,032 sq. ft Beautiful, Luxurious, New Custom Build Home, Move In Ready Home is a must see! 5 bedrooms 3 and a half bathrooms. This home features a large open plan design, with blends of modern living with thoughtful. 1-Master suite on the main, 2nd bedroom on the main, Mini master suite on the 2nd floor, with 2 additional bedrooms. The massive bonus room is perfect for a home gym, media center or more. Located in the highly sought-after Thompson High School district! You can enjoy energy efficiency, low-maintenance living with no HOA fees. Now offering an improved price plus 2% toward buyer closing costs.
New construction
$550,000
1724 Butler Rd, Alabaster, AL 35007
5beds
4,032sqft
Single Family Residence
Built in 2025
0.31 Acres Lot
$547,900 Zestimate®
$136/sqft
$-- HOA
What's special
Blends of modern livingLarge open plan designMassive bonus room
- 506 days
- 390
- 39
Zillow last checked:
Listing updated:
Listed by:
Phyllis Bolena 205-240-8066,
Keller Williams Metro South
Source: GALMLS,MLS#: 21419523
Facts & features
Interior
Bedrooms & bathrooms
- Bedrooms: 5
- Bathrooms: 4
- Full bathrooms: 3
- 1/2 bathrooms: 1
Rooms
- Room types: Bedroom, Bonus Room, Dining Room, Bathroom, Half Bath (ROOM), Kitchen
Bedroom 1
- Level: First
Bedroom 2
- Level: First
Bedroom 3
- Level: Second
Bedroom 4
- Level: Second
Bedroom 5
- Level: Second
Bathroom 1
- Level: First
Bathroom 3
- Level: Second
Bathroom 4
- Level: First
Dining room
- Level: First
Kitchen
- Features: Eat-in Kitchen, Kitchen Island, Pantry
- Level: First
Living room
- Level: First
Basement
- Area: 0
Heating
- Central
Cooling
- Central Air, Ceiling Fan(s)
Appliances
- Included: Electric Cooktop, Dishwasher, Microwave, Electric Oven, Self Cleaning Oven, Refrigerator, Stove-Electric, Electric Water Heater
- Laundry: Electric Dryer Hookup, Washer Hookup, Main Level, Laundry Room, Laundry (ROOM), Yes
Features
- Recessed Lighting, High Ceilings, Double Shower, Linen Closet, Separate Shower, Double Vanity, Tub/Shower Combo, Walk-In Closet(s)
- Flooring: Hardwood, Stone
- Doors: French Doors
- Basement: Crawl Space
- Attic: Pull Down Stairs,Yes
- Number of fireplaces: 1
- Fireplace features: Gas Starter, Living Room, Wood Burning
Interior area
- Total interior livable area: 4,032 sqft
- Finished area above ground: 4,032
- Finished area below ground: 0
Video & virtual tour
Property
Parking
- Total spaces: 1
- Parking features: Attached, Driveway, Garage Faces Side
- Attached garage spaces: 1
- Has uncovered spaces: Yes
Accessibility
- Accessibility features: Stall Shower, Accessible Doors
Features
- Levels: 2+ story
- Patio & porch: Porch, Covered (DECK), Deck
- Exterior features: Lighting
- Pool features: None
- Fencing: Fenced
- View description: None
- Waterfront features: No
Lot
- Size: 0.31 Acres
Details
- Parcel number: 235220001069.000
- Special conditions: N/A
Construction
Type & style
- Home type: SingleFamily
- Property subtype: Single Family Residence
Materials
- Brick, HardiPlank Type
Condition
- New construction: Yes
- Year built: 2025
Utilities & green energy
- Water: Public
- Utilities for property: Sewer Connected, Underground Utilities
Community & HOA
Community
- Subdivision: Meadowview
Location
- Region: Alabaster
Financial & listing details
- Price per square foot: $136/sqft
- Tax assessed value: $50,000
- Annual tax amount: $540
- Price range: $550K - $550K
- Date on market: 5/21/2025
- Road surface type: Paved
Estimated market value
$547,900
$521,000 - $575,000
$3,396/mo
Price history
| Date | Event | Price |
|---|---|---|
| 6/26/2026 | Price change | $550,000-3.4%$136/sqft |
Source:  GALMLS #21419523 Report a problem GALMLS #21419523 Report a problem | ||
| 4/22/2026 | Price change | $569,500-4.9%$141/sqft |
Source: GALMLS #21419523 Report a problem | ||
| 3/1/2026 | Price change | $599,000-2.8%$149/sqft |
Source: GALMLS #21419523 Report a problem | ||
| 11/6/2025 | Price change | $616,465-6.6%$153/sqft |
Source: GALMLS #21419523 Report a problem | ||
| 9/25/2025 | Price change | $660,000-0.6%$164/sqft |
Source: GALMLS #21419523 Report a problem | ||
| 5/21/2025 | Listed for sale | $664,000+3061.9%$165/sqft |
Source: GALMLS #21419523 Report a problem | ||
| 5/19/2022 | Sold | $21,000$5/sqft |
Source: Public Record Report a problem | ||
Public tax history
| Year | Property taxes | Tax assessment |
|---|---|---|
| 2025 | $540 | $10,000 |
| 2024 | $540 +100% | $10,000 +100% |
| 2023 | $270 +100% | $5,000 +100% |
| 2022 | $135 +66.7% | $2,500 +66.7% |
| 2021 | $81 | $1,500 |
| 2020 | $81 | $1,500 |
| 2019 | $81 | $1,500 -25% |
| 2017 | $81 -25% | $2,000 |
| 2015 | $108 | $2,000 |
| 2014 | $108 | $2,000 |
| 2013 | $108 | $2,000 |
| 2012 | $108 | $2,000 |
| 2011 | $108 | $2,000 |
| 2010 | $108 | $2,000 |
Find assessor info on the county website
Monthly payment
Est. payment
Payment breakdown
Explore the cost of this home by adjusting the details. Changes won't be saved.Climate risks
Neighborhood: 35007
Nearby schools
Schools provided by the listing agent
- Elementary: Creek View
- Middle: Thompson
- High: Thompson
Source: GALMLS. This data may not be complete. We recommend contacting the local school district to confirm school assignments for this home.
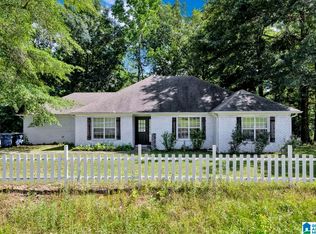
Similar homes
- from $554,9004 bd3 ba2.5k sqftAlder A Plan, Lenoir at Walker Springs, Alabaster, AL 35007New Construction
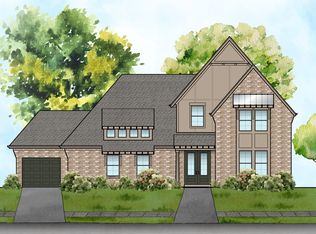 Newcastle Homes
 - from $499,9005 bd4 ba2.6k sqftAugusta A Plan, The Reserve at Walker Springs, Alabaster, AL 35007New Construction
 Newcastle Homes
 - $684,7426 bd6 ba4.7k sqft397 Wynlake Dr, Alabaster, AL 35007New Construction

 GALMLS
 - from $489,9004 bd3 ba2.5k sqftValley A Plan, The Reserve at Walker Springs, Alabaster, AL 35007New Construction
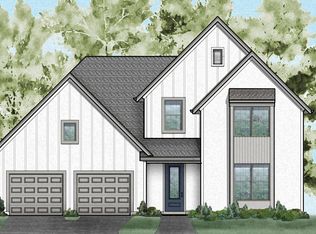 Newcastle Homes
 - $448,6254 bd3 ba2.5k sqftAt&t, Alabaster, AL 35007For SaleMLS ID #21460170, Terri LoBretto, Adams Homes, LLC. GALMLS
- $584,0004 bd3 ba2.9k sqftAt&t, Pelham, AL 35124For SaleMLS ID #21458767, Lyn Berry, Keller Williams Realty Hoover. GALMLS
- $299,0003 bd2 ba2.1k sqft1113 Henry Dr, Alabaster, AL 35007For SaleMLS ID #21464248, Leighton Harbuck, ARC Realty - Hoover. GALMLS
- $524,0005 bd4 ba3.1k sqftSpectrum, Birmingham, AL 35244For SaleMLS ID #21457755, Steve Parker, Keller Williams Realty Hoover. GALMLS
- $519,0005 bd4 ba2.9k sqftYour Choice, Helena, AL 35080For SaleMLS ID #21463591, Michelle Shunnarah, Stonebridge Realty LLC. GALMLS
- $514,1294 bd3 ba2.5k sqft104 Highland Dr, Columbiana, AL 35051For SaleMLS ID #21463605, Pat Lowery, Newcastle Homes, Inc.. GALMLS
- $599,0004 bd3 ba2.9k sqftSpectrum, Pelham, AL 35124For SaleMLS ID #21460675, Susan Kelly, ARC Realty 280. GALMLS
- $595,0004 bd4 ba3.3k sqft2658 Swiss Ln, Birmingham, AL 35226For SaleMLS ID #21465009, Marc Scholl, ARC Realty Vestavia. GALMLS
- $594,9004 bd4 ba4.1k sqft1349 Atkins Trimm Blvd, Birmingham, AL 35226For SaleMLS ID #21459330, Srianil Peddi, AKS Realty Group LLC. GALMLS
- $509,9005 bd4 ba2.6k sqft425 Wishford Cir, Helena, AL 35080For SaleMLS ID #21462036, Melanie Siow, RealtySouth-OTM-Acton Rd. GALMLS
- $539,9004 bd2 ba2.1k sqftSpectrum, Pelham, AL 35124New ConstructionGALMLS
- $599,9004 bd3 ba3.1k sqft2601 Fargo Dr, Birmingham, AL 35226For SaleMLS ID #21460203, Yanxi Zhang, ARC Realty Vestavia. GALMLS
- $599,0004 bd4 ba2.7k sqftSpectrum / Att, Chelsea, AL 35043For SaleMLS ID #21466609, Bob Kuykendall, ARC Realty 280. GALMLS
- $595,9004 bd5 ba2.6k sqftAt&t Spectrum, Pelham, AL 35124For SaleMLS ID #21461349, Billy Bowen, RealtySouth Chelsea Branch. GALMLS
- $710,0005 bd4 ba3.5k sqft2236 Black Creek Xing, Birmingham, AL 35244For SaleMLS ID #21466317, Nakia Walker, Opendoor Brokerage LLC. GALMLS
- $499,0004 bd3 ba2.2k sqftFiber, Calera, AL 35040For SaleMLS ID #21464486, Jordan Hosey, Real Broker LLC. GALMLS
