Unparalleled Lake Wylie Waterfront Luxury Living!!
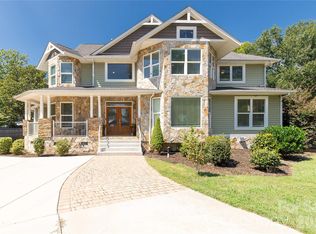
Welcome home to a lakefront retreat where every day feels like a getaway. Situated on a rare 1+ acre peninsula with no HOA, this striking 4-bedroom, 4-full-bath lake house spans 4200 square feet of meticulously designed living space, including three separate laundry room options for added convenience. Strategically positioned just minutes from downtown Belmont, with easy access to CLT and Uptown Charlotte, this home offers breathtaking water views from virtually every room, effortlessly blending everyday comfort with world-class entertaining.
The culinary kitchen is the centerpiece of the home. Custom Amish cabinetry and quartz surfaces frame an oversized 3' x 8' island and a generous breakfast bar. Thoughtful details include integrated wine storage, a dedicated beverage refrigerator, a separate ice maker and a new range with convection and air-fryer capabilities, creating a space equally suited to quiet mornings and elegant entertaining.
The primary suite occupies the entire third floor, creating a private, secluded sanctuary of 805 square feet. A large sliding door opens to a private screened deck overlooking the lake, framing water views from the moment you awake. The spa-inspired primary bath features dual showers, while multiple walk-in closets and a private coffee bar complete this exceptional suite.
The walk-out lower level is a self-contained living space with a full second kitchen, a bedroom, a bath and living area. It's ideal for hosting guests in comfort or for multi-generational living.
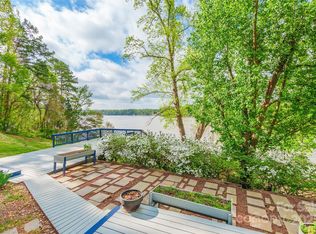
Outdoor living is designed to impress. The main level opens to an expansive covered deck with both open-air and screened areas. Below, a stone-paver patio extends the entertaining space, and a separate lakeside terrace with a stone fireplace invites gatherings in every season. Evenings bring a front row view of herons, egrets and sunsets reflected across calm water.
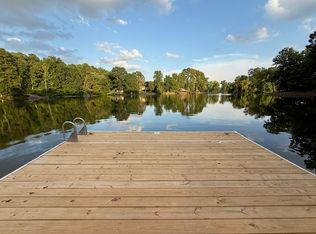
A floating dock and boat lift offer seamless access to the lake. The oversized garage of roughly 1,000 square feet accommodates two vehicles, with additional space for a workshop and storage for lake toys.
From morning coffee serenaded by songbirds to front-row seats for Lake Wylie's spectacular golden-hour sunsets, this peninsula lake house offers an irreplaceable combination of space, freedom and refined waterfront living.
Active
$1,295,000
1724 Gaither Rd, Belmont, NC 28012
4beds
4,208sqft
Single Family Residence
Built in 1997
1.03 Acres Lot
$1,238,300 Zestimate®
$308/sqft
$-- HOA
What's special
Culinary kitchenGenerous breakfast barIntegrated wine storagePrivate coffee barDedicated beverage refrigeratorLakefront retreatMultiple walk-in closets
- 14 days
- 1,538
- 133
Likely to sell faster than
Zillow last checked:
Listing updated:
Listed by:
Angela Copperwheat 704-685-1763,
Carolinas Key Realty LLC
Source: Canopy MLS as distributed by MLS GRID,MLS#: 4422121
Facts & features
Interior
Bedrooms & bathrooms
- Bedrooms: 4
- Bathrooms: 4
- Full bathrooms: 4
- Main level bedrooms: 2
Primary bedroom
- Level: Upper
Bedroom s
- Level: Main
Bedroom s
- Level: Main
Bathroom full
- Level: Main
Bathroom full
- Level: Main
Bathroom full
- Level: Basement
Other
- Level: Basement
Other
- Level: Basement
Den
- Level: Main
Dining room
- Level: Main
Great room
- Level: Main
Kitchen
- Features: Kitchen Island, Open Floorplan
- Level: Main
Heating
- Electric
Cooling
- Heat Pump
Appliances
- Included: Bar Fridge, Convection Oven, Dishwasher, Disposal, Electric Cooktop, Electric Oven, Exhaust Hood, Ice Maker, Microwave, Refrigerator with Ice Maker, Washer/Dryer, Wine Refrigerator
- Laundry: Common Area, In Basement, Main Level
Features
- Built-in Features, Kitchen Island, Open Floorplan, Pantry, Walk-In Closet(s), Wet Bar
- Flooring: Laminate, Tile, Wood
- Doors: Screen Door(s), Sliding Doors
- Windows: Window Treatments
- Basement: Apartment,Finished,Interior Entry,Walk-Out Access
- Attic: Walk-In
- Fireplace features: Den, Gas Log
Interior area
- Total structure area: 3,046
- Total interior livable area: 4,208 sqft
- Finished area above ground: 3,046
- Finished area below ground: 1,162
Video & virtual tour
Property
Parking
- Total spaces: 6
- Parking features: Driveway, Attached Garage, Parking Space(s)
- Attached garage spaces: 2
- Uncovered spaces: 4
Accessibility
- Accessibility features: Two or More Access Exits
Features
- Levels: One and One Half
- Stories: 1.5
- Patio & porch: Balcony, Covered, Deck, Front Porch, Patio, Rear Porch, Screened
- Exterior features: Fire Pit, Storage
- Has view: Yes
- View description: Water
- Has water view: Yes
- Water view: Water
- Waterfront features: Boat Lift, Dock, Waterfront
- Body of water: Lake Wylie
Lot
- Size: 1.03 Acres
- Features: Rolling Slope
Details
- Parcel number: 191829
- Zoning: R1
- Special conditions: Standard
Construction
Type & style
- Home type: SingleFamily
- Architectural style: Bungalow
- Property subtype: Single Family Residence
Materials
- Brick Partial, Hardboard Siding
Condition
- New construction: No
- Year built: 1997
Utilities & green energy
- Sewer: Septic Installed
- Water: Well
- Utilities for property: Electricity Connected
Community & HOA
Community
- Security: Carbon Monoxide Detector(s), Security System, Smoke Detector(s)
- Subdivision: South Fork
Location
- Region: Belmont
Financial & listing details
- Price per square foot: $308/sqft
- Tax assessed value: $1,110,560
- Annual tax amount: $7,929
- Date on market: 10/5/2026
- Cumulative days on market: 14 days
- Listing terms: Cash,Conventional,FHA,USDA Loan,VA Loan
- Electric utility on property: Yes
- Road surface type: Gravel, Paved
Estimated market value
$1,238,300
$1.18M - $1.30M
$3,475/mo
Price history
| Date | Event | Price |
|---|---|---|
| 10/5/2026 | Listed for sale | $1,295,000+34.9%$308/sqft |
Source:  Canopy MLS as distributed by MLS GRID #4422121 Report a problem Canopy MLS as distributed by MLS GRID #4422121 Report a problem | ||
| 2/25/2021 | Sold | $960,000-9.4%$228/sqft |
Source: Canopy MLS as distributed by MLS GRID #3681872 Report a problem | ||
| 11/18/2020 | Listed for sale | $1,060,000+12.9%$252/sqft |
Source: Better Homes and Gardens Real Estate Paracle #3681872 Report a problem | ||
| 9/3/2020 | Listing removed | $939,000$223/sqft |
Source: Owner Report a problem | ||
| 8/5/2020 | Listed for sale | $939,000+157.3%$223/sqft |
Source: Owner Report a problem | ||
| 9/24/2012 | Sold | $365,000-6.2%$87/sqft |
Source: Canopy MLS as distributed by MLS GRID #2072570 Report a problem | ||
| 8/22/2012 | Pending sale | $389,000$92/sqft |
Source: Allen Tate Company #2072570 Report a problem | ||
| 8/1/2012 | Price change | $389,000-2.5%$92/sqft |
Source: Allen Tate Company #2072570 Report a problem | ||
| 6/21/2012 | Price change | $399,000-7%$95/sqft |
Source: Allen Tate Company #2072570 Report a problem | ||
| 5/30/2012 | Price change | $429,000-4.5%$102/sqft |
Source: Allen Tate Company #2072570 Report a problem | ||
| 4/6/2012 | Price change | $449,000-6.3%$107/sqft |
Source: Allen Tate Company #2072570 Report a problem | ||
| 3/17/2012 | Listed for sale | $479,000+33.1%$114/sqft |
Source: Allen Tate Company #2072570 Report a problem | ||
| 8/6/2004 | Sold | $360,000$86/sqft |
Source: Public Record Report a problem | ||
Public tax history
| Year | Property taxes | Tax assessment |
|---|---|---|
| 2025 | $7,929 | $1,110,560 |
| 2024 | $7,929 +2.7% | $1,110,560 |
| 2023 | $7,718 +34.9% | $1,110,560 +78.5% |
| 2022 | $5,723 +4.5% | $622,030 |
| 2021 | $5,474 +32.6% | $622,030 +16.9% |
| 2020 | $4,129 +3.2% | $532,220 +16.6% |
| 2019 | $4,000 +20.3% | $456,640 +25% |
| 2018 | $3,325 +5.6% | $365,387 +5.6% |
| 2017 | $3,149 -1.1% | $346,093 |
| 2016 | $3,184 | $346,093 +1.5% |
| 2014 | $3,184 | $340,903 |
| 2012 | -- | $340,903 |
| 2011 | -- | $340,903 |
| 2010 | -- | $340,903 |
| 2009 | -- | $340,903 |
| 2008 | -- | $340,903 +10.9% |
| 2007 | -- | $307,520 |
| 2006 | -- | $307,520 |
| 2005 | -- | $307,520 |
| 2004 | -- | $307,520 |
| 2003 | -- | $307,520 |
Find assessor info on the county website
Monthly payment
Est. payment
Payment breakdown
Explore the cost of this home by adjusting the details. Changes won't be saved.Climate risks
Neighborhood: 28012

Similar homes
- $1,289,0003 bd4 ba3.7k sqft1075 Lakefront Woods Dr, Belmont, NC 28012For Sale

 MLS ID #4402621, Drew Choate, Keller Williams Connected. Canopy MLS as distributed by MLS GRID
 - $999,9994 bd3 ba3.3k sqft180 Duck Cove Rd, Belmont, NC 28012For Sale
 MLS ID #4431130, Robert McClure Jr, McClure Group Realty LLC. Canopy MLS as distributed by MLS GRID
 - $699,0003 bd3 ba3.6k sqft1701 S Point Rd, Belmont, NC 28012For Sale
 MLS ID #4369444, Ivory Craig, Premier South. Canopy MLS as distributed by MLS GRID
 - $1,290,0004 bd3 ba3.5k sqft5555 Riverfront Rd, Lake Wylie, SC 29710For Sale
 MLS ID #4425921, Mikael McDaniel, Keller Williams Connected. Canopy MLS as distributed by MLS GRID
 - $1,260,0006 bd6 ba5.1k sqft3729 Eaglebrook Dr, Gastonia, NC 28056For SaleMLS ID #4368950, John R Bolin, Howard Hanna Allen Tate Gastonia. Canopy MLS as distributed by MLS GRID
- $999,0004 bd4 ba4.2k sqft6620 Amos Smith Rd, Charlotte, NC 28214For SaleMLS ID #4382187, Tony Karak, Better Homes and Garden Real Estate Paracle. Canopy MLS as distributed by MLS GRID
- $1,200,0005 bd6 ba4.9k sqft725 Fawns Glen Pl, Lake Wylie, SC 29710For SaleMLS ID #4418002, Lu Aiken, Highgarden Real Estate. Canopy MLS as distributed by MLS GRID
- $1,375,0004 bd3 ba3.2k sqft2055 Tiger Paw Ln, York, SC 29745For SaleMLS ID #4425270, Sierra Garren, EXP Realty LLC Ballantyne. Canopy MLS as distributed by MLS GRID
- $1,300,0004 bd4 ba3.2k sqft1850 Poinciana Dr, York, SC 29745For SaleMLS ID #4391633, Kent Van Slambrook, First Properties. Canopy MLS as distributed by MLS GRID
- $1,075,0004 bd5 ba4.8k sqft208 Tinkham Trl, Cramerton, NC 28032For SaleMLS ID #4385759, Leslie Moss, Premier South. Canopy MLS as distributed by MLS GRID
- $1,200,0005 bd5 ba4.5k sqft12039 Spinnaker Dr, Tega Cay, SC 29708For SaleMLS ID #4429400, Lauren Dayton, Helen Adams Realty. Canopy MLS as distributed by MLS GRID
- $1,125,0004 bd5 ba5.5k sqft233 Squirrel Ln, Lake Wylie, SC 29710For SaleMLS ID #4394508, Eileen Mudrey, Better Homes and Garden Real Estate Paracle. Canopy MLS as distributed by MLS GRID
- $1,050,0004 bd3 ba3.2k sqft176 Meek Rd, Gastonia, NC 28056For SaleMLS ID #4414640, Andy Reynolds, Keller Williams Connected. Canopy MLS as distributed by MLS GRID
- $1,100,0006 bd3 ba3.7k sqft16105 Langston Dr, Charlotte, NC 28278For SaleMLS ID #4383819, Kent Van Slambrook, First Properties. Canopy MLS as distributed by MLS GRID
- $675,0004 bd3 ba2.9k sqft106 Spinnaker Bay Ln #59, Clover, SC 29710For SaleMLS ID #4431298, Lauren Eason, Gold House Properties LLC. Canopy MLS as distributed by MLS GRID
- $1,375,0004 bd3 ba2.5k sqft800 Jefferson Dr, Charlotte, NC 28270For SaleMLS ID #4418154, Jay White, Keller Williams Ballantyne Area. Canopy MLS as distributed by MLS GRID
- $1,325,0005 bd4 ba4.4k sqft6605 Saunton Ct, Charlotte, NC 28277For SaleMLS ID #4414421, Gina Lorenzo, COMPASS. Canopy MLS as distributed by MLS GRID
- $825,0003 bd5 ba3.4k sqft5744 Natoma Rd, Clover, SC 29710For SaleMLS ID #4431496, Andy Reynolds, Keller Williams Connected. Canopy MLS as distributed by MLS GRID
- $1,550,0004 bd3 ba2.9k sqft996 Beamguard Rd, Clover, SC 29710For SaleMLS ID #4430042, Meghan Mytrysak, Keller Williams Ballantyne Area. Canopy MLS as distributed by MLS GRID
- $825,0004 bd3 ba2.5k sqft13934 Kings Carriage Ln, Charlotte, NC 28278For SaleMLS ID #4424593, Jim Straatmann, Keller Williams Ballantyne Area. Canopy MLS as distributed by MLS GRID
