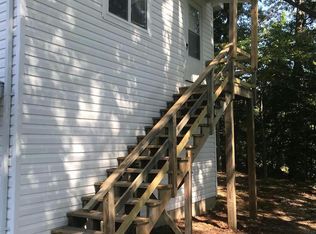
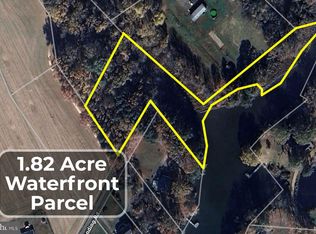
Waterfront on Smith Creek! Just in time for summer fun, this waterfront rambler, with private pier, will have you fishing and crabbing from morning until night. Hardwood flooring greets you upon entering and flows throughout most of the main level. Tilt-out windows and a screened porch ideal for relaxing and enjoying all the sights and sounds of living on the water. New paint and ceiling fans throughout add a fresh new look. All the electric upstairs has been replaced. Roof is 2 years old. Septic is newer to include drain-fields and distribution box. Washer and dryer and well pump are 2-3 years old. The basement is unfinished and a blank canvas to make your own. Situated on a shaded lot with approximately 100 feet of waterfront, the property also features a paved driveway, generous parking, and a handicap-accessible ramp. Tucked away on a quiet dead-end street, yet conveniently located near Webster Field, this all-electric home offers privacy, comfort, and plenty of potential. Come see everything this waterfront property has to offer! Additionally, this home is not in the flood plain.
For sale
Price cut: $24K (10/8)
$425,000
17248 Gum Landing Rd, Saint Inigoes, MD 20684
3beds
1,260sqft
Single Family Residence
Built in 1963
0.67 Acres Lot
$416,900 Zestimate®
$337/sqft
$-- HOA
What's special
Handicap-accessible rampPaved drivewayGenerous parkingTilt-out windowsPrivate pierWaterfront on smith creek
- 109 days
- 989
- 61
Zillow last checked:
Listing updated:
Listed by:
Robin Poe Errington 301-904-9365,
CENTURY 21 New Millennium 3018622169,
Co-Listing Agent: Karen M Alford-Brooks 301-481-0644,
CENTURY 21 New Millennium
Source: Bright MLS,MLS#: MDSM2032198
Facts & features
Interior
Bedrooms & bathrooms
- Bedrooms: 3
- Bathrooms: 2
- Full bathrooms: 2
- Main level bathrooms: 2
- Main level bedrooms: 3
Basement
- Area: 1260
Heating
- Heat Pump, Electric
Cooling
- Heat Pump, Electric
Appliances
- Included: Water Heater, Disposal, Dryer, Dishwasher, Oven/Range - Electric, Refrigerator, Stainless Steel Appliance(s), Cooktop, Washer, Electric Water Heater
Features
- Ceiling Fan(s), Family Room Off Kitchen, Open Floorplan, Kitchen - Country
- Basement: Connecting Stairway,Full,Unfinished
- Has fireplace: No
Interior area
- Total structure area: 2,520
- Total interior livable area: 1,260 sqft
- Finished area above ground: 1,260
- Finished area below ground: 0
Property
Parking
- Parking features: Driveway
- Has uncovered spaces: Yes
Accessibility
- Accessibility features: Accessible Approach with Ramp, Grip-Accessible Features
Features
- Levels: Two
- Stories: 2
- Pool features: None
- Has view: Yes
- View description: Water, Creek/Stream
- Has water view: Yes
- Water view: Water,Creek/Stream
- Waterfront features: Private Dock Site, Creek/Stream, Boat - Powered, Canoe/Kayak, Private Access, Fishing Allowed, Swimming Allowed, Waterski/Wakeboard
- Body of water: Smith Creek
- Frontage length: Water Frontage Ft: 100
Lot
- Size: 0.67 Acres
Details
- Additional structures: Above Grade, Below Grade
- Parcel number: 1901012061
- Zoning: RPD
- Special conditions: Standard
Construction
Type & style
- Home type: SingleFamily
- Architectural style: Raised Ranch/Rambler
- Property subtype: Single Family Residence
Materials
- Block, Frame
- Foundation: Block
Condition
- New construction: No
- Year built: 1963
- Major remodel year: 2010
Utilities & green energy
- Electric: Other
- Sewer: Private Septic Tank
- Water: Well
Community & HOA
Community
- Subdivision: Gum Landing
HOA
- Has HOA: No
Location
- Region: Saint Inigoes
- Municipality: St. Iningoes
Financial & listing details
- Price per square foot: $337/sqft
- Tax assessed value: $334,200
- Annual tax amount: $3,020
- Date on market: 7/6/2026
- Listing agreement: Exclusive Right To Sell
- Ownership: Fee Simple
Estimated market value
$416,900
$396,000 - $438,000
$2,139/mo
Price history
| Date | Event | Price |
|---|---|---|
| 10/8/2026 | Price change | $425,000-5.3%$337/sqft |
Source:  Bright MLS #MDSM2032198 Report a problem Bright MLS #MDSM2032198 Report a problem | ||
| 9/3/2026 | Price change | $449,000-9.3%$356/sqft |
Source: Bright MLS #MDSM2032198 Report a problem | ||
| 7/20/2026 | Price change | $495,000-3.9%$393/sqft |
Source: Bright MLS #MDSM2032198 Report a problem | ||
| 7/6/2026 | Listed for sale | $515,000+71.7%$409/sqft |
Source: Bright MLS #MDSM2032198 Report a problem | ||
| 1/10/2019 | Listing removed | $299,900$238/sqft |
Source: O Brien Realty #1006148548 Report a problem | ||
| 12/4/2018 | Listed for sale | $299,900$238/sqft |
Source: O Brien Realty #1006148548 Report a problem | ||
| 10/16/2018 | Pending sale | $299,900$238/sqft |
Source: O Brien Realty #1006148548 Report a problem | ||
| 10/7/2018 | Listed for sale | $299,900+11.1%$238/sqft |
Source: O Brien Realty #1006148548 Report a problem | ||
| 9/2/2010 | Sold | $270,000-10%$214/sqft |
Source: Public Record Report a problem | ||
| 7/19/2010 | Price change | $300,000-7.7%$238/sqft |
Source: Century 21 New Millennium #SM7356801 Report a problem | ||
| 6/8/2010 | Listed for sale | $325,000-35%$258/sqft |
Source: Century 21 New Millennium #SM7356801 Report a problem | ||
| 1/18/2009 | Listing removed | $499,900$397/sqft |
Source: Homes & Land Report a problem | ||
| 9/28/2008 | Listed for sale | $499,900$397/sqft |
Source: Homes & Land Report a problem | ||
Public tax history
| Year | Property taxes | Tax assessment |
|---|---|---|
| 2025 | $3,285 +16% | $314,667 +6.6% |
| 2024 | $2,833 +7.1% | $295,133 +7.1% |
| 2023 | $2,645 +0.4% | $275,600 |
| 2022 | $2,633 +0.5% | $275,600 +0.9% |
| 2021 | $2,622 +0.5% | $273,133 +0.5% |
| 2020 | $2,610 | $271,900 |
| 2019 | $2,610 | $271,900 |
| 2018 | $2,610 -1.4% | $271,900 -0.5% |
| 2017 | $2,647 -19.1% | $273,200 |
| 2016 | $3,274 | $273,200 |
| 2015 | $3,274 | $273,200 -5.6% |
| 2014 | $3,274 | $289,500 |
| 2013 | -- | $289,500 |
| 2012 | -- | $289,500 -6.4% |
| 2011 | -- | $309,400 -10.7% |
| 2010 | -- | $346,570 -12.2% |
| 2009 | -- | $394,816 +2.3% |
| 2008 | -- | $385,940 +23.4% |
| 2007 | -- | $312,860 +30.5% |
| 2006 | -- | $239,780 +43.8% |
| 2005 | -- | $166,700 +5.3% |
| 2004 | -- | $158,246 +5.6% |
| 2003 | -- | $149,793 +6% |
| 2002 | -- | $141,340 +1% |
| 2001 | -- | $139,986 |
Find assessor info on the county website
Monthly payment
Est. payment
Payment breakdown
Explore the cost of this home by adjusting the details. Changes won't be saved.Climate risks
Neighborhood: 20684
Nearby schools
Schools provided by the listing agent
- High: Great Mills
- District: St. Mary's County Public Schools
Source: Bright MLS. This data may not be complete. We recommend contacting the local school district to confirm school assignments for this home.
Similar homes
- $399,9003 bd2 ba1.6k sqft18461 Three Notch Rd, Lexington Park, MD 20653For Sale
 MLS ID #MDSM2033882, Kristen Willets, RE/MAX One. Bright MLS
 - $499,0003 bd2 ba1.3k sqft47558 Lucas Cove Ln, Lexington Park, MD 20653For Sale
 MLS ID #MDSM2032362, Matt Burgan, Infinitas Realty Group. Bright MLS
 - $450,0003 bd2 ba1.6k sqft49487 Bay Forest Rd, Lexington Park, MD 20653For Sale
 MLS ID #MDSM2034006, Carol Kalmus-Choporis, Century 21 Redwood Realty. Bright MLS
 - $339,9003 bd2 ba1.2k sqft48695 Saint James Church Rd, Lexington Park, MD 20653For Sale
 MLS ID #MDSM2031850, Jonathan Benya, EXP Realty, LLC. Bright MLS
 - $399,9003 bd3 ba1.5k sqftDrum Point, Lusby, MD 20657For SaleMLS ID #MDCA2030536, Jan Kleponis, O'Brien Realty ERA Powered. Bright MLS
- $450,0003 bd2 ba1.4k sqft43705 Redmond Rd, Leonardtown, MD 20650For SaleMLS ID #MDSM2033914, Candide Rayle, CENTURY 21 New Millennium. Bright MLS
- $399,9002 bd2 ba1.1k sqft1026 Presley Creek Dr, Heathsville, VA 22473For SaleMLS ID #VANV2002232, Heather Wells, Real Broker, LLC. Bright MLS
- $485,0003 bd2 ba1.2k sqft14717 Eisenhower Way, Scotland, MD 20687For SaleMLS ID #MDSM2033972, Frances Rauch, CAP Real Estate, LLC. Bright MLS
- $444,9503 bd3 ba1.4k sqft976 Johnswoods Rd, Lusby, MD 20657For SaleMLS ID #MDCA2030416, Michael Stanton, Berkshire Hathaway HomeServices PenFed Realty. Bright MLS
- $414,9004 bd3 ba1.8k sqft22386 Laceys Ln, California, MD 20619For SaleMLS ID #MDSM2032462, Matt Burgan, Infinitas Realty Group. Bright MLS
- $375,0003 bd3 ba1.7k sqft12162 Catalina Dr, Lusby, MD 20657For SaleMLS ID #MDCA2031144, Liz Hart, Pearson Smith Realty, LLC. Bright MLS
- $465,0004 bd2 ba1.7k sqft12641 Calvert Ct, Lusby, MD 20657For SaleMLS ID #MDCA2030976, Ryan Hutchins, Hutchins Properties. Bright MLS
- $395,0003 bd3 ba1.3k sqft12687 Cheyenne Trl, Lusby, MD 20657For SaleMLS ID #MDCA2029586, Tracy Trammel, Metro City Realty. Bright MLS
- $425,0003 bd3 ba1.7k sqft494 Dogwood Dr, Lusby, MD 20657For SaleMLS ID #MDCA2030208, Becky King, Home Towne Real Estate. Bright MLS
- $379,0003 bd2 ba1.7k sqft105 Pelican Way, Montross, VA 22520For SaleMLS ID #VAWE2011638, Cinthia Neumer, Coldwell Banker Elite. Bright MLS
- $389,9903 bd3 ba1.6k sqft980 Silverton Ct, Lusby, MD 20657For SaleMLS ID #MDCA2030850, Kalee Kelly, Infinitas Realty Group. Bright MLS
- $475,0003 bd3 ba1.6k sqft22435 Indian Bridge Rd, California, MD 20619For SaleMLS ID #MDSM2033506, Edward Tully, RE/MAX One. Bright MLS
- $324,9003 bd2 ba1.6k sqft19745 Three Notch Rd, Lexington Park, MD 20653For SaleMLS ID #MDSM2030974, Matt Burgan, Infinitas Realty Group. Bright MLS
- $350,0003 bd3 ba1.8k sqft11966 Canyon Trl, Lusby, MD 20657For SaleMLS ID #MDCA2031066, Dawn Riley, Deep Roots Real Estate. Bright MLS
