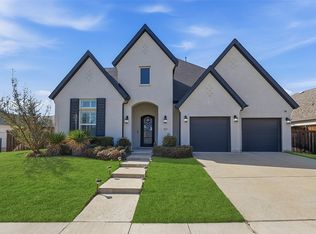
Welcome to 1725 Crested Ridge Road, a stunning corner-lot home in the highly sought-after Walsh community of Aledo. Designed with both everyday living and entertaining in mind, this home offers a bright, open layout with beautiful natural light, spacious living areas, and thoughtful details throughout.
The main level features an inviting living room that flows seamlessly into the kitchen and breakfast area, with easy access to the backyard. A private study with built-ins and French doors creates the perfect work-from-home space, while the formal dining room adds an elegant touch for hosting. The primary suite is located downstairs, along with an additional bedroom and full bath, offering flexibility for guests or multi-use living.
Upstairs, you’ll find a media room, game room or second living area, three additional bedrooms, and two full bathrooms, giving everyone room to spread out. The large backyard offers endless possibilities, including space to design your dream outdoor retreat or custom pool.
Enjoy the Walsh lifestyle with resort-style amenities just a golf cart ride away, including a fitness center, pool, sports courts, playgrounds, walking trails, private lake, dog park, market, and fill-up station. This is the perfect opportunity to own a beautiful home in one of Aledo’s most desirable communities.
For sale
Price cut: $30K (7/6)
$870,000
1725 Crested Ridge Rd, Aledo, TX 76008
5beds
3,967sqft
:
Get pre-qualified$6,178/mo
Single Family Residence
Built in 2018
9,757 Square Feet Lot
$846,800 Zestimate®
$219/sqft
$251/mo HOA
What's special
Large backyardFormal dining roomCorner-lot homeBeautiful natural lightBright open layout
- 41 days |
- 458 |
- 19 |
Zillow last checked:
Listing updated:
Listed by:
Jessica Head 0738613 817-889-3522,
Su Kaza Realty, LLC 817-889-3522
Source: NTREIS,MLS#: 21303603
Facts & features
Interior
Bedrooms & bathrooms
- Bedrooms: 5
- Bathrooms: 4
- Full bathrooms: 4
Primary bedroom
- Features: Closet Cabinetry, Dual Sinks, Jetted Tub, Separate Shower, Walk-In Closet(s)
- Level: First
- Dimensions: 19 x 14
Bedroom
- Features: Walk-In Closet(s)
- Level: First
- Dimensions: 12 x 11
Bedroom
- Level: Second
- Dimensions: 12 x 13
Bedroom
- Level: Second
- Dimensions: 13 x 14
Bedroom
- Level: Second
- Dimensions: 14 x 14
Breakfast room nook
- Level: First
- Dimensions: 12 x 12
Dining room
- Level: First
- Dimensions: 14 x 13
Other
- Level: Second
- Dimensions: 6 x 9
Kitchen
- Level: First
- Dimensions: 18 x 12
Living room
- Level: First
- Dimensions: 22 x 17
Living room
- Level: Second
- Dimensions: 20 x 16
Media room
- Level: Second
- Dimensions: 19 x 13
Office
- Level: First
- Dimensions: 14 x 13
Utility room
- Features: Built-in Features
- Level: First
- Dimensions: 7 x 9
Appliances
- Included: Dishwasher, Disposal
- Laundry: Washer Hookup, Dryer Hookup
Features
- Decorative/Designer Lighting Fixtures, Kitchen Island, Cable TV
- Has basement: No
- Number of fireplaces: 1
- Fireplace features: Blower Fan, Living Room
Interior area
- Total interior livable area: 3,967 sqft
Video & virtual tour
Property
Parking
- Total spaces: 2
- Parking features: Drive Through, Garage Faces Front, Garage
- Attached garage spaces: 2
Features
- Levels: Two
- Stories: 2
- Patio & porch: Patio
- Pool features: None, Community
- Fencing: Wood
Lot
- Size: 9,757 Square Feet
- Features: Acreage
Details
- Parcel number: R000104819
Construction
Type & style
- Home type: SingleFamily
- Architectural style: Detached
- Property subtype: Single Family Residence
- Attached to another structure: Yes
Materials
- Foundation: Slab
- Roof: Composition
Condition
- Year built: 2018
Utilities & green energy
- Sewer: Public Sewer
- Water: Public
- Utilities for property: Sewer Available, Water Available, Cable Available
Community & HOA
Community
- Features: Dock, Lake, Playground, Park, Pool, Tennis Court(s), Trails/Paths, Curbs
- Subdivision: Walsh Ranch Quail Vly
HOA
- Has HOA: Yes
- Services included: All Facilities, Maintenance Grounds, Maintenance Structure
- HOA fee: $251 monthly
- HOA name: Tbv
- HOA phone: 214-494-6002
Location
- Region: Aledo
Financial & listing details
- Price per square foot: $219/sqft
- Tax assessed value: $779,340
- Annual tax amount: $18,232
- Date on market: 6/17/2026
- Cumulative days on market: 42 days
- Exclusions: All personal property, refrigerator in garage, Light switch covers downstairs.
Estimated market value
$846,800
$804,000 - $889,000
$4,621/mo
Price history
| Date | Event | Price |
|---|---|---|
| 7/6/2026 | Price change | $870,000-3.3%$219/sqft |
Source: NTREIS #21303603 Report a problem | ||
| 6/17/2026 | Listed for sale | $900,000+20.3%$227/sqft |
Source: NTREIS #21303603 Report a problem | ||
| 1/21/2022 | Sold | -- |
Source: NTREIS #14649507 Report a problem | ||
| 12/19/2021 | Pending sale | $748,000$189/sqft |
Source: NTREIS #14649507 Report a problem | ||
| 12/10/2021 | Contingent | $748,000$189/sqft |
Source: NTREIS #14649507 Report a problem | ||
| 11/16/2021 | Price change | $748,000-6.3%$189/sqft |
Source: NTREIS #14649507 Report a problem | ||
| 8/13/2021 | Listed for sale | $798,000$201/sqft |
Source: NTREIS #14649507 Report a problem | ||
Public tax history
| Year | Property taxes | Tax assessment |
|---|---|---|
| 2025 | $13,011 -7.5% | $779,340 -5.8% |
| 2024 | $14,066 +0.4% | $827,380 |
| 2023 | $14,007 +27.9% | $827,380 +44.2% |
| 2022 | $10,948 -2.2% | $573,840 |
| 2021 | $11,189 -5.9% | $573,840 |
| 2020 | $11,885 +162.3% | $573,840 +162.7% |
| 2019 | $4,531 +177.1% | $218,460 +195.2% |
| 2018 | $1,635 | $74,000 |
Find assessor info on the county website
Monthly payment
Est. payment
Payment breakdown
Explore the cost of this home by adjusting the details. Changes won't be saved.Climate risks
Neighborhood: 76008
Nearby schools
GreatSchools rating
- 10/10Walsh Elementary SchoolGrades: K-5Distance: 0.4 mi
- 8/10Don R Daniel Ninth Grade CampusGrades: 9Distance: 3.3 mi
- 8/10Aledo High SchoolGrades: 10-12Distance: 3.4 mi
Schools provided by the listing agent
- Elementary: Walsh
- Middle: Aledo
- High: Aledo
- District: Aledo ISD
Source: NTREIS. This data may not be complete. We recommend contacting the local school district to confirm school assignments for this home.
- $673,400-- bd-- ba3.2k sqft1729 Crested Ridge Rd, Aledo, TX 76008Off Market
- $748,3005 bd5 ba3.7k sqft1717 Crested Ridge Rd, Aledo, TX 76008Off Market
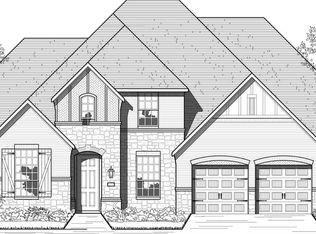
- $721,400-- bd-- ba3.4k sqft1737 Crested Ridge Rd, Fort Worth, TX 76008Off Market
- $800,4004 bd4 ba4k sqft2220 Laurel Ridge Rd, Aledo, TX 76008Off Market
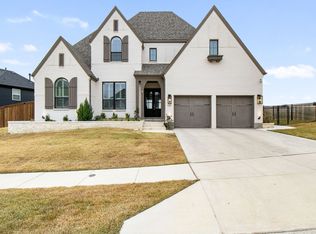
- $836,1005 bd5 ba4.3k sqft1728 Crested Ridge Rd, Aledo, TX 76008Off Market
- $889,2004 bd5 ba3.5k sqft14017 White Elm Ln, Aledo, TX 76008Off Market
- $115,000-- bd-- ba-- sqft1917 Grey Bark St, Aledo, TX 76008Off Market
- $--7,623 Square Feet1709 Grey Bark St, Aledo, TX 76008Sold
A local agent can set up tours, give advice and negotiate with sellers.
Similar homes
- $835,0004 bd4 ba3.7k sqft13724 Leatherstem Ln, Aledo, TX 76008For Sale
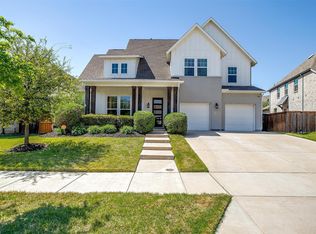 MLS ID #21334073, Shelli Eskue. NTREIS
 - $869,9004 bd4 ba3.7k sqft135 Crooked Stick Ln, Aledo, TX 76008For Sale
 MLS ID #21328414, Abbey Griffin. NTREIS
 - $885,0004 bd5 ba3.9k sqft1709 Roundtree Cir E, Aledo, TX 76008For Sale
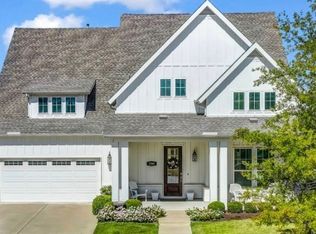 MLS ID #21228912, Stacy Lynch. NTREIS
 - $749,0004 bd4 ba3.5k sqft2016 Roundtree Cir E, Aledo, TX 76008For Sale
 MLS ID #21212433, Amanda Massingill. NTREIS
 - $859,9004 bd4 ba3.9k sqft520 Point Vista Dr, Aledo, TX 76008For SaleMLS ID #21283421, W. Spencer Perry. NTREIS
- $650,0004 bd3 ba2.9k sqft13613 Marys Ridge Rd, Aledo, TX 76008For SaleMLS ID #21281157, Lori Fowler. NTREIS
- $790,0004 bd5 ba4.1k sqft725 Rosewood Pl, Aledo, TX 76008For SaleMLS ID #21246112, W. Spencer Perry. NTREIS
- $812,5004 bd4 ba3.2k sqft2109 Pleasant Run Ln, Aledo, TX 76008For SaleMLS ID #21319629, Matthew Brown. NTREIS
- $599,0003 bd3 ba2.9k sqft13908 Walsh Ave, Aledo, TX 76008For SaleMLS ID #21317021, Rusty Collins. NTREIS
- $524,9003 bd3 ba2.6k sqft1820 Roundtree Cir W, Aledo, TX 76008For SaleMLS ID #21307145, Emily Preston. NTREIS
- $599,0004 bd3 ba3.1k sqft1617 Purple Thistle Ln, Aledo, TX 76008For SaleMLS ID #21266532, Carl Cooper. NTREIS
- $539,0005 bd4 ba3.2k sqft14808 Brettridge Dr, Aledo, TX 76008For SaleMLS ID #21321709, Emily Beck Gray. NTREIS
- $625,0005 bd4 ba3.1k sqft109 Portales Dr, Aledo, TX 76008For SaleMLS ID #21292832, Aaron Valencia. NTREIS
- $1,299,0004 bd4 ba4.1k sqft167 Crooked Creek Ln, Aledo, TX 76008For SaleMLS ID #21276190, Laura Fauntleroy. NTREIS
- $455,0004 bd4 ba2.8k sqft132 Peace Pl, Aledo, TX 76008For SaleMLS ID #21294645, Sherri Aaron. NTREIS
- $625,0004 bd3 ba2.8k sqft120 Kristin Dr, Aledo, TX 76008For SaleMLS ID #21304107, Amanda Falconer. NTREIS
- $499,0005 bd4 ba3.5k sqft413 Sagebrush Dr, Aledo, TX 76008For SaleMLS ID #21207962, Aaron Valencia. NTREIS
- $470,0004 bd3 ba2.9k sqft14837 Gentry Dr, Aledo, TX 76008For SaleMLS ID #20981540, Almy Prefontaine. NTREIS
- $799,0004 bd4 ba3k sqft2000 Ragland Trl, Azle, TX 76020For SaleMLS ID #21184801, Lisa Carrillo. NTREIS
- $749,9004 bd3 ba2.9k sqft481 Addison Dr, Hudson Oaks, TX 76087For SaleMLS ID #21272163, Tina Hearne. NTREIS
