
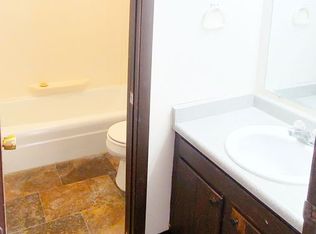
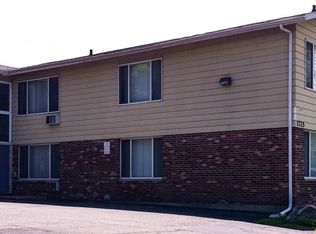
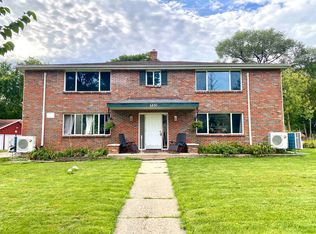
Freedom Park Apartments presents an excellent opportunity to acquire an eight-unit multifamily property in one of Madison's established East side neighborhoods. Conveniently located near major employers, shopping, dining, parks, and key transportation routes, the property is well positioned to attract and retain long-term tenants. The community features eight spacious 2-bedroom, 1-bathroom apartments with practical layouts designed to appeal to a broad tenant base, including professionals, roommates, couples, and small families. The desirable unit mix and strong location support consistent rental demand and long-term occupancy. Offering a combination of stable income potential, broad tenant appeal, and a sought-after location, Freedom Park Apartments is an attractive investment opportunity for buyers seeking dependable cash flow and long-term appreciation in Madison's competitive rental market.
Active
$1,200,000
1725 Onsgard Rd, Madison, WI 53704
8beds
3,200sqft
Apartment
Built in 1967
-- sqft lot
$1,123,400 Zestimate®
$375/sqft
$-- HOA
What's special
- --
- on Zillow
- 103
- views
- 5
- saves
Zillow last checked:
Listing updated:
Listed by:
Chris Gantz,
Patriot Properties
Source: SCWMLS,MLS#: 2029254
Facts & features
Interior
Bedrooms & bathrooms
- Bedrooms: 8
- Bathrooms: 4
- Full bathrooms: 4
Heating
- Natural Gas, Radiant, Individual Heat Control (Unit 1), Individual Heat Control (Unit 2), Individual Heat Control (Unit 3), Individual Heat Control (Unit 4)
Cooling
- Air Conditioning (Unit 1), Air Conditioning (Unit 2), Air Conditioning (Unit 3), Air Conditioning (Unit 4)
Appliances
- Included: Range/Oven (Unit 1), Refrigerator (Unit 1), Range/Oven (Unit 2), Refrigerator (Unit 2), Range/Oven (Unit 3), Refrigerator (Unit 3), Range/Oven (Unit 4), Refrigerator (Unit 4)
- Laundry: Common Area
Features
- Family/Rec Room (Unit 1), Dining Room (Unit 1), Eat In Kitchen (Unit 1), Family/Rec Room (Unit 2), Dining Room (Unit 2), Eat In Kitchen (Unit 2), Family/Rec Room (Unit 3), Dining Room (Unit 3), Eat In Kitchen (Unit 3), Family/Rec Room (Unit 4), Dining Room (Unit 4), Eat In Kitchen (Unit 4)
- Basement: Full,Laundry facilities,Lower basement laundry
Interior area
- Total structure area: 3,200
- Total interior livable area: 3,200 sqft
Property
Parking
- Total spaces: 8
- Parking features: Outside, Asphalt, Driveway, Extra space available, Off Street, Parking Lot
- Details: Outside
Lot
- Size: 0.37 Acres
Details
- Parcel number: 081028301076
- Zoning: SR-V2
Construction
Type & style
- Home type: MultiFamily
- Property subtype: Apartment
Materials
- Vinyl Siding, Brick
- Foundation: Poured concrete foundatn
Condition
- Year built: 1967
Utilities & green energy
- Sewer: Public Sewer
- Water: Public
- Utilities for property: Separate elec meters, Separate gas meters
Community & HOA
Location
- Region: Madison
Financial & listing details
- Price per square foot: $375/sqft
- Tax assessed value: $830,100
- Annual tax amount: $14,383
- Date on market: 7/30/2026
- Inclusions: 8 Refrigerators, 8 Stove/Ovens
- Exclusions: Tenant/Seller Personal Items
- Total actual rent: 58680
Estimated market value
$1,123,400
$1.07M - $1.18M
$1,138/mo
Price history
| Date | Event | Price |
|---|---|---|
| 7/30/2026 | Listed for sale | $1,200,000$375/sqft |
Source: SCWMLS #2029254 Report a problem | ||
Public tax history
Tax history is unavailable.
Monthly payment
Est. payment
Payment breakdown
Explore the cost of this home by adjusting the details. Changes won't be saved.Climate risks
Neighborhood: Westchester Gardens
Nearby schools
Schools provided by the listing agent
- Elementary: Sandburg
- Middle: Sherman
- High: East
- District: Madison
Source: SCWMLS. This data may not be complete. We recommend contacting the local school district to confirm school assignments for this home.
Similar homes
- $1,099,9008 bd5 ba3.8k sqft3712-3724 Lien Rd, Madison, WI 53704For Sale
 MLS ID #2022997, Trey Gardner. SCWMLS
 - $999,9008 bd4 ba3.2k sqft914 N Oak St, Madison, WI 53704For Sale
 MLS ID #2016221, Eric Breidel. SCWMLS
 - $749,9008 bd4 ba3.6k sqft5110 Pebblebrook Dr, Madison, WI 53716For Sale
 MLS ID #2027451, Chad Scott. SCWMLS
 - $750,0008 bd4 ba3.1k sqft5830 Balsam Rd, Madison, WI 53711For Sale
 MLS ID #2032345, Iza Korwel. SCWMLS
