This beautiful 3 bedroom duplex has been beautifully updated & immediate occupancy is available! New roof 2013, new SS applcs 2015 & range 2021, new quartz counters, new windows & patio door 2018 & H2O 2014! No condo fee! Move right in! Walk in & notice the gorgeous quartz kitchen w/new appliances & an island wide open to the wonderful great room w/sliding doors to a spacious deck overlooking the large lot. All the bedrooms are generous in size! Spread out in the L/L family room! No work needed here-all new flooring, all new paint + all the modern touches & recent improvements. Sound investment or you can just enjoy & do no work! Oversized 2-car garage, no smokers in home & more! This beauty is a short walk or bike ride to the 7 miles of tranquil Windsor riding & walking trails! Must see!
Coming soon
$749,900
4546-4548 Windsor Rd, Windsor, WI 53598
6beds
3,060sqft
Duplex
Built in 1998
-- sqft lot
$-- Zestimate®
$245/sqft
$-- HOA
What's special
- --
- on Zillow
- 24
- views
- 1
- save
Zillow last checked:
Listing updated:
Listed by:
Peggy Acker-Farber,
RE/MAX Preferred
Source: SCWMLS,MLS#: 2034954
Facts & features
Interior
Bedrooms & bathrooms
- Bedrooms: 6
- Bathrooms: 4
- Full bathrooms: 4
Heating
- Natural Gas, Forced Air, Individual Heat Control (Unit 1), Individual Heat Control (Unit 2)
Cooling
- Air Conditioning (Unit 1), Air Conditioning (Unit 2)
Appliances
- Included: Range/Oven (Unit 1), Refrigerator (Unit 1), Dishwasher (Unit 1), Washer/Dryer (Unit 1), Range/Oven (Unit 2), Refrigerator (Unit 2), Dishwasher (Unit 2), Water Softener Owned
- Laundry: In Unit (Unit 1), In Unit (Unit 2)
Features
- Family/Rec Room (Unit 1), Eat In Kitchen (Unit 1), Fireplace (Unit 1), Primary bedroom bath, Private basement, Family/Rec Room (Unit 2), Eat In Kitchen (Unit 2), Fireplace (Unit 2)
- Flooring: Wood or Simulated Wood (Unit 1), Wood or Simulated Wood (Unit 2)
- Basement: Full,Full size windows/Exposed,Finished
- Number of fireplaces: 2
Interior area
- Total structure area: 3,060
- Total interior livable area: 3,060 sqft
Property
Parking
- Total spaces: 8
- Parking features: 2 stall garage, Attached, Garage Door Opener
- Attached garage spaces: 4
- Details: Outside
Features
- Patio & porch: Balcony/Patio (Unit 1), Balcony/Patio (Unit 2)
Lot
- Size: 0.39 Acres
Details
- Parcel number: 091030170389
- Zoning: Res
Construction
Type & style
- Home type: MultiFamily
- Property subtype: Duplex
Materials
- Vinyl Siding
- Foundation: Poured concrete foundatn
Condition
- Year built: 1998
Details
- Warranty included: Yes
Utilities & green energy
- Sewer: Public Sewer
- Water: Public
- Utilities for property: Separate elec meters, Separate gas meters, Separate water meters, Internet - Cable
Community & HOA
Location
- Region: Windsor
Financial & listing details
- Price per square foot: $245/sqft
- Tax assessed value: $699,800
- Annual tax amount: $10,052
- Date on market: 10/19/2026
- Inclusions: 2 Stoves, 2 Refrigerators, 2 Dishwasher, 2 Microwaves, 2 Water Softeners, All Window Coverings not owned by tenant, 2 Washers, 2 Dryers, 1 Year UHP Ultimate Home Warranty for each side
- Total actual rent: 56940
Estimated market value
Not available
Estimated sales range
Not available
Not available
Price history
| Date | Event | Price |
|---|---|---|
| 9/3/2021 | Sold | $540,000$176/sqft |
Source: SCWMLS #1919236 Report a problem | ||
Public tax history
Tax history is unavailable.
Monthly payment
Est. payment
Payment breakdown
Explore the cost of this home by adjusting the details. Changes won't be saved.Climate risks
Neighborhood: 53598
Nearby schools
Schools provided by the listing agent
- Elementary: Windsor
- Middle: DeForest
- High: DeForest
- District: DeForest
Source: SCWMLS. This data may not be complete. We recommend contacting the local school district to confirm school assignments for this home.


Similar homes
- $659,9004 bd4 ba3.2k sqft4361 Wren Ct, Windsor, WI 53598For Sale
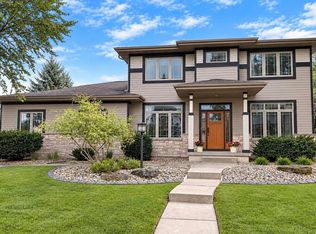 MLS ID #2032566, Julie Bolte. SCWMLS
- $725,0004 bd3 ba3.1k sqft6586 Wolf Hollow Rd, Windsor, WI 53598For Sale
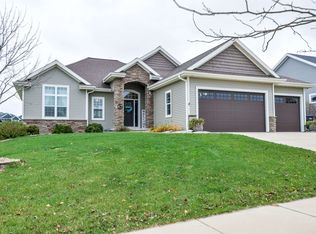 MLS ID #2027030, Karl Tsering. SCWMLS
- $550,0003 bd3 ba1.8k sqft6625 S Oak Ln, Windsor, WI 53598For Sale
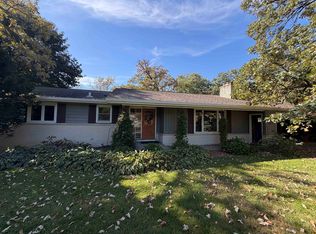 MLS ID #2034027, Mark Gladue. SCWMLS
- $729,0008 bd4 ba2.4k sqft202 Danbury Ct, Deforest, WI 53532For Sale
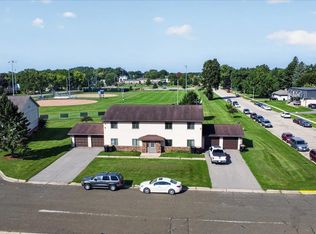 MLS ID #2033064, Ashley Pilarowski. SCWMLS
