Welcome to this elegant and timeless 5,498 sq. ft. home, where classic architecture meets modern comfort. A grand wrought-iron staircase welcomes you in, setting the stage for the beautiful details found throughout. Featuring 4 bedrooms, 5 full baths, 2 half baths, and a 3-car garage, this home has exceptional space for everyday living and unforgettable gatherings. Beautiful wood and tile flooring flow throughout, while the spacious game room, chef’s kitchen, covered patio, and balcony create inviting spaces to entertain. The stunning primary suite offers a private retreat with a beautiful bath, while a dedicated office with its own half-bath provides the perfect space to work or unwind. Outside, your private oasis awaits with a sparkling pool, covered patio, expansive brick entertaining area, and batting cage. Set on .85 acres, this remarkable property offers elegance, space, and endless opportunities to make memories. Experience the beauty for yourself; schedule your showing today!
For sale
$989,900
1725 Thomas Rd, Beaumont, TX 77706
4beds
5,498sqft
Single Family Residence
Built in ----
0.85 Acres Lot
$-- Zestimate®
$180/sqft
$-- HOA
What's special
Beautiful details found throughoutExpansive brick entertaining areaCovered patioSpacious game roomGrand wrought-iron staircaseBatting cageStunning primary suite
- 27 days
- 666
- 25
Zillow last checked:
Listing updated:
Listed by:
Dayna Simmons 409-673-8288,
Dayna Simmons Real Estate
Source: BBOR,MLS#: 270413
Facts & features
Interior
Bedrooms & bathrooms
- Bedrooms: 4
- Bathrooms: 7
- Full bathrooms: 5
- 1/2 bathrooms: 2
Rooms
- Room types: Entry
Primary bedroom
- Area: 255
- Dimensions: 15 x 17
Bedroom 2
- Area: 225
- Dimensions: 15 x 15
Bedroom 3
- Area: 187
- Dimensions: 11 x 17
Bedroom 4
- Area: 143
- Dimensions: 13 x 11
Primary bathroom
- Features: Double Sink, Jetted Tub, Sep. Shower
Dining room
- Features: Formal Dining
- Area: 294
- Dimensions: 21 x 14
Kitchen
- Area: 169
- Dimensions: 13 x 13
Living room
- Features: Both
- Area: 345
- Dimensions: 15 x 23
Heating
- Central Gas, More than One
Cooling
- Central Electric, More than One
Appliances
- Included: Cooktop, Dishwasher, Double Oven, Gas Range, Microwave, Vented Exhaust Fan
- Laundry: Inside, Wash/Dry Connection
Features
- Bookcases, Ceiling Fan(s), Lawyer Block, Primary Bdrm Down, Granite Counters
- Flooring: Tile, Wood
- Windows: Blinds
- Attic: Floored
- Has fireplace: Yes
- Fireplace features: Gas Starter
Interior area
- Total structure area: 5,498
- Total interior livable area: 5,498 sqft
Property
Parking
- Total spaces: 3
- Parking features: Detached
- Garage spaces: 3
Features
- Levels: Two
- Stories: 2
- Patio & porch: Covered, Patio
- Has private pool: Yes
- Pool features: Gunite
- Fencing: Chain Link
Lot
- Size: 0.85 Acres
Details
- Additional structures: Storage
- Parcel number: 300056000007200000008
- Special conditions: Standard
Construction
Type & style
- Home type: SingleFamily
- Property subtype: Single Family Residence
Materials
- Brick Veneer, Frame
- Foundation: Slab
- Roof: Arch. Comp. Shingle
Condition
- 31 Yrs. and Older,Resale
- New construction: No
Utilities & green energy
- Sewer: City Sewer
- Water: City Water
Community & HOA
Community
- Subdivision: Blue Star
Location
- Region: Beaumont
Financial & listing details
- Price per square foot: $180/sqft
- Tax assessed value: $632,436
- Annual tax amount: $13,122
- Date on market: 8/24/2026
- Listing terms: Cash,Conventional,FHA,VA Loan
- Road surface type: Concrete
Estimated market value
Not available
Estimated sales range
Not available
Not available
Price history
| Date | Event | Price |
|---|---|---|
| 8/24/2026 | Listed for sale | $989,900-20.7%$180/sqft |
Source:  BBOR #270413 Report a problem BBOR #270413 Report a problem | ||
| 6/24/2024 | Listing removed | $1,249,000$227/sqft |
Source: BBOR #241702 Report a problem | ||
| 4/23/2024 | Price change | $1,249,000-3.8%$227/sqft |
Source: BBOR #241702 Report a problem | ||
| 9/9/2023 | Listed for sale | $1,299,000+49.5%$236/sqft |
Source: BBOR #241702 Report a problem | ||
| 1/25/2021 | Sold | -- |
Source: Agent Provided Report a problem | ||
| 11/16/2020 | Pending sale | $869,000$158/sqft |
Source: RE/MAX ONE #216113 Report a problem | ||
| 11/11/2020 | Listed for sale | $869,000-1.1%$158/sqft |
Source: RE/MAX ONE #216113 Report a problem | ||
| 1/1/2018 | Listing removed | $879,000$160/sqft |
Source: RE/MAX ONE - BEAUMONT #189393 Report a problem | ||
| 6/20/2017 | Listed for sale | $879,000-29.7%$160/sqft |
Source: RE/MAX ONE - BEAUMONT #189393 Report a problem | ||
| 7/21/2016 | Listing removed | $1,250,000$227/sqft |
Source: RE/MAX ONE BEAUMONT #174760 Report a problem | ||
| 1/23/2016 | Price change | $1,250,000-7.4%$227/sqft |
Source: RE/MAX ONE BEAUMONT #174760 Report a problem | ||
| 6/25/2015 | Listed for sale | $1,350,000$246/sqft |
Source: RE/MAX Beaumont #174760 Report a problem | ||
Public tax history
| Year | Property taxes | Tax assessment |
|---|---|---|
| 2020 | $13,122 | $632,436 0% |
| 2019 | $13,122 +4.5% | $632,450 |
| 2018 | $12,552 +5.8% | $632,450 -4.3% |
| 2017 | $11,862 +4.8% | $660,730 +47.6% |
| 2016 | $11,316 +3% | $447,760 |
| 2015 | $10,984 | $447,760 +4% |
| 2014 | $10,984 | $430,580 |
| 2013 | -- | $430,580 -4.1% |
| 2012 | -- | $449,020 -8.5% |
| 2011 | -- | $490,850 +3.7% |
| 2010 | -- | $473,240 |
| 2009 | -- | $473,240 |
| 2008 | -- | $473,240 +21% |
| 2007 | -- | $391,090 +17.3% |
| 2006 | -- | $333,370 |
| 2005 | -- | $333,370 +3.3% |
| 2004 | -- | $322,860 +52.1% |
| 2003 | -- | $212,330 -6.3% |
| 2002 | -- | $226,510 +3.3% |
| 2001 | -- | $219,250 |
| 2000 | -- | $219,250 |
Find assessor info on the county website
Monthly payment
Est. payment
Payment breakdown
Explore the cost of this home by adjusting the details. Changes won't be saved.Climate risks
Neighborhood: Thomas Road
Nearby schools
Schools provided by the listing agent
- District: Beaumont
Source: BBOR. This data may not be complete. We recommend contacting the local school district to confirm school assignments for this home.
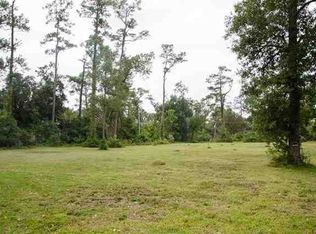
Similar homes
- $969,5006 bd6 ba5.5k sqft1535 Thomas Rd, Beaumont, TX 77706For Sale
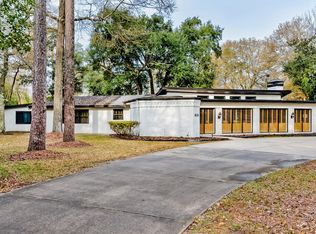 MLS ID #40637462, Amy Chance, Compass RE Texas, LLC - Houston. HAR
 - $899,9006 bd5 ba5.3k sqft1380 Thomas Rd, Beaumont, TX 77706For Sale
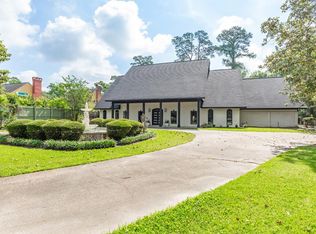 MLS ID #57813541, Dayna Simmons, Dayna Simmons Real Estate. HAR
 - $849,5004 bd4 ba5k sqft204 Ridgeland St, Beaumont, TX 77706For Sale
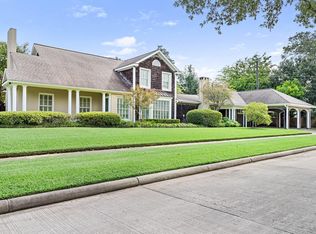 MLS ID #42398073, Vivian Todd, RE/MAX ONE. HAR
 - $1,050,0005 bd6 ba4.6k sqft5035 Oakmont Dr, Beaumont, TX 77706For Sale
 MLS ID #26755921, Vivian Todd, RE/MAX ONE. HAR
 - $670,0005 bd5 ba5k sqft2295 Thomas Rd, Beaumont, TX 77706For Sale
 MLS ID #270192, Darius Linton, American Real Estate ERA Power - Beaumont. BBOR
 - $1,100,0006 bd7 ba7k sqft2 Estates Of Montclaire, Beaumont, TX 77706For SaleMLS ID #262904, Marc McDonald, RE/MAX ONE. BBOR
- $799,0005 bd7 ba6.5k sqft1315 Audubon Pl, Beaumont, TX 77706For SaleMLS ID #266964, Vivian Todd, RE/MAX ONE. BBOR
- $515,0004 bd4 ba3.3k sqft3536 Caffin Dr, Beaumont, TX 77706For SaleMLS ID #271016, Skylar Webster, Connect Realty. BBOR
- $795,0004 bd3 ba4.4k sqft4345 Sterling Ln, Beaumont, TX 77706For SaleMLS ID #270418, Hester Bell, RE/MAX ONE. BBOR
- $1,300,0005 bd5 ba6.1k sqft5280 Fairmont Dr, Beaumont, TX 77706For SaleMLS ID #269237, SALVADOR CABALLERO, LISTWITHFREEDOM.COM, LLC -- 9010181. BBOR
- $529,0004 bd4 ba3k sqft6265 Regina Ln, Beaumont, TX 77706For SaleMLS ID #268322, Vivian Todd, RE/MAX ONE. BBOR
- $625,0006 bd5 ba3.7k sqft6385 Gladys Ave, Beaumont, TX 77706For SaleMLS ID #270668, Mary Beth Whiddon, Southeast Texas 1st Realty. BBOR
