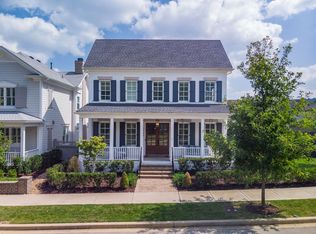
Absolutely stunning and incredibly rare turn-key opportunity facing one of Westhaven"s premium front green spaces! This highly coveted 3,000+ sq ft footprint features a main-level primary suite, flawless hardwoods, & custom 4.5-inch plantation shutters.
Buyers will love the 3-car garage and massive rear alley driveway with open parking for 6 additional vehicles.
**Featuring solid-core doors, & custom crown molding throughout this thoughtfully upgraded home that combines luxury, functionality, & an unbeatable location. The chef's kitchen is the heart of the home, overlooking the green space & featuring KitchenAid appliances, double ovens, custom cabinetry, & an oversized island ideal for gathering & entertaining.
**The Primary Suite offers a spa-like retreat w/ a soaking tub, double vanities, & an expanded walk-in closet. Conveniently located nearby, the spacious laundry room features custom cabinetry, a utility sink, built-in drop zone, rear coat closet, & tankless water heater for added functionality & everyday ease.
**Upstairs offers 3 spacious bedrooms, all w/ walk-in closets, custom mirrors in every bathroom, & a centrally located bonus room.
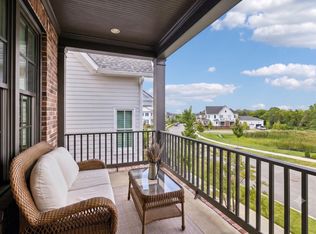
**Enjoy seamless indoor-outdoor living on the screened porch w/ stained concrete flooring & a private courtyard plus updated landscaping, landscape lighting.
Active
Price cut: $30K (9/22)
$1,560,000
1726 Eliot Rd, Franklin, TN 37064
4beds
3,058sqft
Single Family Residence, Residential
Built in 2019
6,098 Square Feet Lot
$-- Zestimate®
$510/sqft
$211/mo HOA
What's special
Expanded walk-in closetLandscape lightingPrivate courtyardMain-level primary suiteDouble ovensUpdated landscapingCentrally located bonus room
- 49 days
- 667
- 36
Zillow last checked:
Listing updated:
Listed by:
Amber Conrad 615-717-5000,
Parks Compass 615-790-3400
Source: RealTracs MLS as distributed by MLS GRID,MLS#: 3513540
Facts & features
Interior
Bedrooms & bathrooms
- Bedrooms: 4
- Bathrooms: 4
- Full bathrooms: 3
- 1/2 bathrooms: 1
- Main level bedrooms: 1
Bedroom 1
- Features: Suite
- Level: Suite
- Area: 224 Square Feet
- Dimensions: 16x14
Bedroom 2
- Features: Bath
- Level: Bath
- Area: 182 Square Feet
- Dimensions: 14x13
Bedroom 3
- Features: Walk-In Closet(s)
- Level: Walk-In Closet(s)
- Area: 154 Square Feet
- Dimensions: 14x11
Bedroom 4
- Features: Walk-In Closet(s)
- Level: Walk-In Closet(s)
- Area: 132 Square Feet
- Dimensions: 12x11
Primary bathroom
- Features: Double Vanity
- Level: Double Vanity
Kitchen
- Area: 210 Square Feet
- Dimensions: 15x14
Living room
- Area: 380 Square Feet
- Dimensions: 19x20
Recreation room
- Features: Second Floor
- Level: Second Floor
- Area: 384 Square Feet
- Dimensions: 24x16
Heating
- Central, Natural Gas
Cooling
- Central Air, Electric
Appliances
- Included: Built-In Electric Oven, Double Oven, Gas Range, Dishwasher, Disposal, Microwave, Refrigerator
Features
- Bookcases, Ceiling Fan(s), High Ceilings, Walk-In Closet(s)
- Flooring: Wood
- Basement: Crawl Space
- Number of fireplaces: 1
- Fireplace features: Gas
Interior area
- Total structure area: 3,058
- Total interior livable area: 3,058 sqft
- Finished area above ground: 3,058
Property
Parking
- Total spaces: 3
- Parking features: Garage Door Opener, Garage Faces Rear
- Attached garage spaces: 3
Features
- Levels: Two
- Stories: 2
- Patio & porch: Porch, Covered, Patio, Screened
- Pool features: Association
- Fencing: Back Yard
Lot
- Size: 6,098 Square Feet
- Dimensions: 41 x 150
Details
- Parcel number: 094077G F 00500 00005077G
- Special conditions: Standard
- Other equipment: Irrigation System
Construction
Type & style
- Home type: SingleFamily
- Property subtype: Single Family Residence, Residential
Materials
- Fiber Cement, Brick
- Roof: Asphalt
Condition
- New construction: No
- Year built: 2019
Utilities & green energy
- Sewer: Public Sewer
- Water: Public
- Utilities for property: Electricity Available, Natural Gas Available, Water Available
Green energy
- Energy efficient items: Water Heater
Community & HOA
Community
- Security: Fire Alarm
- Subdivision: Westhaven Sec51
HOA
- Has HOA: Yes
- Amenities included: Clubhouse, Fitness Center, Golf Course, Park, Pickleball Court(s), Pool, Sidewalks, Tennis Court(s), Trail(s)
- Services included: Maintenance Grounds
- HOA fee: $211 monthly
Location
- Region: Franklin
Financial & listing details
- Price per square foot: $510/sqft
- Tax assessed value: $1,382,000
- Annual tax amount: $5,411
- Date on market: 8/19/2026
- Electric utility on property: Yes
Estimated market value
Not available
Estimated sales range
Not available
Not available
Price history
| Date | Event | Price |
|---|---|---|
| 9/22/2026 | Price change | $1,560,000-1.9%$510/sqft |
Source:  RealTracs MLS as distributed by MLS GRID #3513540 Report a problem RealTracs MLS as distributed by MLS GRID #3513540 Report a problem | ||
| 8/19/2026 | Listed for sale | $1,590,000+118.6%$520/sqft |
Source: RealTracs MLS as distributed by MLS GRID #3513540 Report a problem | ||
| 12/9/2019 | Sold | $727,502$238/sqft |
Source: Public Record Report a problem | ||
Public tax history
| Year | Property taxes | Tax assessment |
|---|---|---|
| 2025 | $5,411 +27% | $345,500 +74.8% |
| 2024 | $4,262 | $197,675 |
| 2023 | $4,262 | $197,675 |
| 2022 | $4,262 | $197,675 |
| 2021 | $4,262 +5% | $197,675 +25.5% |
| 2020 | $4,059 +462.2% | $157,475 +462.4% |
| 2019 | $722 | $28,000 |
Find assessor info on the county website
Monthly payment
Est. payment
Payment breakdown
Explore the cost of this home by adjusting the details. Changes won't be saved.Climate risks
Neighborhood: West Harpeth
Nearby schools
Schools provided by the listing agent
- Elementary: Pearre Creek Elementary School
- Middle: Hillsboro Elementary/ Middle School
- High: Independence High School
Source: RealTracs MLS as distributed by MLS GRID. This data may not be complete. We recommend contacting the local school district to confirm school assignments for this home.
Similar homes
- $1,154,5003 bd4 ba2.4k sqft1085 Beckwith St, Franklin, TN 37064For Sale

 MLS ID #3593545, Jennifer Gramling. RealTracs MLS as distributed by MLS GRID
 - $1,325,0005 bd4 ba3k sqft308 Natchez St, Franklin, TN 37064For Sale
 MLS ID #3612045, Danielle Schellenberg. RealTracs MLS as distributed by MLS GRID
 - $1,457,5004 bd4 ba2.9k sqft6024 Congress Dr, Franklin, TN 37064For Sale
 MLS ID #3303463, Dave Goldstein. RealTracs MLS as distributed by MLS GRID
 - $1,799,0004 bd5 ba4.5k sqft103 Cheltenham Ave, Franklin, TN 37064For Sale
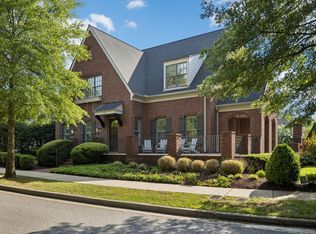 MLS ID #3513496, Suzy Mills. RealTracs MLS as distributed by MLS GRID
 - $1,295,0004 bd5 ba3.5k sqft4000 Blossom Trail Ln, Franklin, TN 37064For SaleMLS ID #3528032, Leanne VandeKamp. RealTracs MLS as distributed by MLS GRID
- $2,195,9504 bd4 ba3.6k sqft608 Pearre Springs Way, Franklin, TN 37064For SaleMLS ID #3506176, Kelly Dougherty. RealTracs MLS as distributed by MLS GRID
- $1,149,0004 bd4 ba2.6k sqft5025 Donovan St, Franklin, TN 37064For SaleMLS ID #3263181, Leanne VandeKamp. RealTracs MLS as distributed by MLS GRID
- $1,099,0004 bd4 ba2.8k sqft3030 Hathaway St, Franklin, TN 37064For SaleMLS ID #3230679, Martin Warren. RealTracs MLS as distributed by MLS GRID
- $1,000,0005 bd4 ba3.3k sqft242 Rich Cir, Franklin, TN 37064For SaleMLS ID #3611629, Addy Biggers. RealTracs MLS as distributed by MLS GRID
- $1,449,0004 bd5 ba3.3k sqft3127 Long Branch Cir, Franklin, TN 37064For SaleMLS ID #3288615, Maile Stover. RealTracs MLS as distributed by MLS GRID
- $1,375,0004 bd4 ba3.6k sqft96 Poplar St, Franklin, TN 37064For SaleMLS ID #3541271, Betsy Turnage. RealTracs MLS as distributed by MLS GRID
- $1,699,9005 bd5 ba4.3k sqft137 Alfred Ladd Rd, Franklin, TN 37064For SaleMLS ID #3599094, David Votta. RealTracs MLS as distributed by MLS GRID
- $1,799,9994 bd5 ba4.3k sqft355 Natchez St, Franklin, TN 37064New ConstructionMLS ID #3520672, Dallon Hudson. RealTracs MLS as distributed by MLS GRID
- $998,9004 bd4 ba2.7k sqft1351 Eliot Rd, Franklin, TN 37064For SaleMLS ID #3232948, Jen Spoletini. RealTracs MLS as distributed by MLS GRID
- $1,189,9005 bd4 ba3.5k sqft724 Fontwell Ln, Franklin, TN 37064For SaleMLS ID #3592060, Danielle Schellenberg. RealTracs MLS as distributed by MLS GRID
- $1,269,0006 bd5 ba4.5k sqft239 Halswelle Dr, Franklin, TN 37064For SaleMLS ID #3603780, Katie Garrison. RealTracs MLS as distributed by MLS GRID
- $955,0004 bd3 ba2.9k sqft424 William Wallace Dr, Franklin, TN 37064For SaleMLS ID #3530257, Tony Dowdican. RealTracs MLS as distributed by MLS GRID
- $1,299,9005 bd5 ba4.3k sqft141 Halswelle Dr, Franklin, TN 37064For SaleMLS ID #3232390, Garrett Beasley. RealTracs MLS as distributed by MLS GRID
- $1,695,0005 bd5 ba3.6k sqft3133 Long Branch Cir, Franklin, TN 37064For SaleMLS ID #3547107, Tammye Harlan. RealTracs MLS as distributed by MLS GRID
- $2,099,0004 bd5 ba4.1k sqft6105 Open Meadow Ln, Franklin, TN 37067For SaleMLS ID #3612818, Richard F Bryan. RealTracs MLS as distributed by MLS GRID
