Stunning Custom Brick & Stone Estate on 2.5 Acres! Boasting 3,945 SF -W/ 11ft ceilings, & 3/4" oak hardwoods. Features 4bds, 4bths, office, bonus rm, dining rm, lg. laundry/butlers pantry & living rm with 1930's hand hewn beams. Chef's kitchen highlights KitchenAid, double ovens, & granite. Primary bath has a soaking tub & urinal. Fully ADA compliant with 3 HVAC'S, water manifold, wall propane heaters, Generac system, & large storm shelter. Enjoy Larson security doors, floored attic, & wired for alarm & security. Outside features 2 large covered porches, deck, outdoor kitchen, large built in smoker, fenced pet area led to from mud room pet doors & water feature. A MUST SEE!!
For sale
$750,000
1727 Bobo Section Rd, Hazel Green, AL 35750
4beds
3,945sqft
Single Family Residence
Built in 2013
2.5 Acres Lot
$-- Zestimate®
$190/sqft
$-- HOA
What's special
Water featureFloored atticOutdoor kitchenDouble ovensLarson security doors
- 15 hours
- 134
- 11
Zillow last checked:
Listing updated:
Listed by:
Carrie Hereford 256-631-8447,
RE/MAX Alliance
Source: ValleyMLS,MLS#: 21933940
Facts & features
Interior
Bedrooms & bathrooms
- Bedrooms: 4
- Bathrooms: 4
- Full bathrooms: 4
Rooms
- Room types: Foyer, Master Bedroom, Living Room, Bedroom 2, Dining Room, Bedroom 3, Kitchen, Bedroom 4, Breakfast, Bonus Room, Office/Study, Laundry
Primary bedroom
- Features: Ceiling Fan(s), Crown Molding, Wood Floor
- Level: First
- Area: 288
- Dimensions: 16 x 18
Bedroom 2
- Features: Crown Molding, Wood Floor
- Level: First
- Area: 168
- Dimensions: 12 x 14
Bedroom 3
- Features: Ceiling Fan(s), Crown Molding, Wood Floor
- Level: First
- Area: 182
- Dimensions: 13 x 14
Bedroom 4
- Features: Ceiling Fan(s), Vaulted Ceiling(s), Wood Floor
- Level: Second
- Area: 208
- Dimensions: 13 x 16
Dining room
- Features: Crown Molding, Wood Floor
- Level: First
- Area: 169
- Dimensions: 13 x 13
Kitchen
- Features: Crown Molding, Granite Counters, Wood Floor
- Level: First
- Area: 247
- Dimensions: 13 x 19
Living room
- Features: Ceiling Fan(s), Crown Molding, Fireplace, Recessed Lighting, Wood Floor
- Level: First
- Area: 374
- Dimensions: 17 x 22
Office
- Features: Ceiling Fan(s), Crown Molding, Wood Floor
- Level: First
- Area: 169
- Dimensions: 13 x 13
Bonus room
- Features: Ceiling Fan(s), Wood Floor
- Level: Second
- Area: 462
- Dimensions: 21 x 22
Laundry room
- Features: Tile, Built-in Features, Utility Sink
- Level: First
- Area: 100
- Dimensions: 10 x 10
Heating
- Central 2+
Cooling
- Multi Units
Appliances
- Included: Double Oven, Microwave, Refrigerator, Gas Cooktop
Features
- Basement: Crawl Space
- Number of fireplaces: 1
- Fireplace features: One, Gas Log
Interior area
- Total interior livable area: 3,945 sqft
Video & virtual tour
Property
Parking
- Parking features: Garage-Two Car, Garage-Attached, Garage Faces Side, Oversized
Features
- Levels: Two
- Stories: 2
- Patio & porch: Deck, Front Porch, Covered Porch
- Exterior features: Outdoor Kitchen
Lot
- Size: 2.5 Acres
Details
- Parcel number: 0402090000074005
Construction
Type & style
- Home type: SingleFamily
- Property subtype: Single Family Residence
Condition
- New construction: No
- Year built: 2013
Utilities & green energy
- Sewer: Septic Tank
- Water: Public
Community & HOA
Community
- Subdivision: Metes And Bounds
HOA
- Has HOA: No
Location
- Region: Hazel Green
Financial & listing details
- Price per square foot: $190/sqft
- Tax assessed value: $607,300
- Annual tax amount: $1,792
- Date on market: 11/12/2026
Estimated market value
Not available
Estimated sales range
Not available
Not available
Price history
| Date | Event | Price |
|---|---|---|
| 11/12/2026 | Listed for sale | $750,000+6421.7%$190/sqft |
Source:  ValleyMLS #21933940 Report a problem | ||
| 5/9/2017 | Sold | $11,500$3/sqft |
Source: Public Record Report a problem | ||
Public tax history
| Year | Property taxes | Tax assessment |
|---|---|---|
| 2025 | $1,792 +4.6% | $60,740 +4.5% |
| 2024 | $1,714 | $58,140 |
| 2023 | $1,714 +12.6% | $58,140 +12.6% |
| 2022 | $1,522 +11.9% | $51,620 +11.7% |
| 2021 | $1,360 +7.3% | $46,220 +7.2% |
| 2020 | $1,267 +3% | $43,120 +2.9% |
| 2019 | $1,231 | $41,900 +8.2% |
| 2018 | $1,231 +8.3% | $38,740 |
| 2017 | $1,136 | $38,740 |
| 2016 | $1,136 | $38,740 |
| 2015 | $1,136 +0.1% | $38,740 +0.1% |
| 2014 | $1,135 | $38,700 |
Find assessor info on the county website
Monthly payment
Est. payment
Payment breakdown
Explore the cost of this home by adjusting the details. Changes won't be saved.Climate risks
Neighborhood: 35750
Nearby schools
Schools provided by the listing agent
- Elementary: Hazel Green
- Middle: Meridianville
- High: Hazel Green
Source: ValleyMLS. This data may not be complete. We recommend contacting the local school district to confirm school assignments for this home.

Similar homes
- $999,9904 bd5 ba3.9k sqft118 Sydney School Way, Hazel Green, AL 35750New Construction
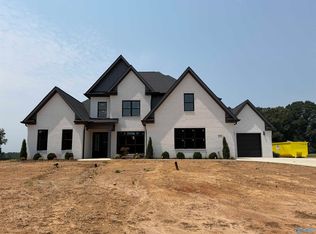 MLS ID #21901828, Ianni Nicolaou. ValleyMLS
- $999,9904 bd5 ba3.9k sqft149 Sydney School Way, Hazel Green, AL 35750New Construction
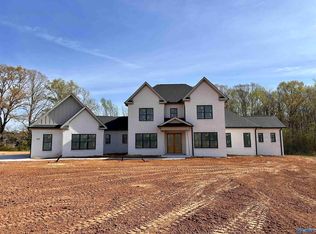 MLS ID #21907911, Ianni Nicolaou. ValleyMLS
- $379,5005 bd4 ba3.9k sqft101 Huffman St, Hazel Green, AL 35750For Sale
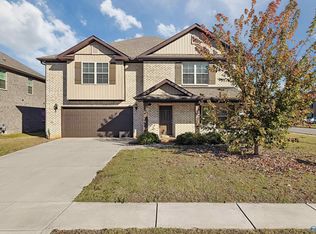 MLS ID #21933866, Makinsie Gifford. ValleyMLS
- $725,0004 bd4 ba2.8k sqftLOT 1 Narrow Ln, New Market, AL 35761For Sale
 MLS ID #21917880, Ianni Nicolaou. ValleyMLS
- $750,0005 bd3 ba3.2k sqft220 Scott Orchard Rd, Taft, TN 38488For Sale
 MLS ID #3599429, Seth Phillips. RealTracs MLS as distributed by MLS GRID
- $535,0004 bd3 ba2.5k sqft21 Jeans Ln, Fayetteville, TN 37334For SaleMLS ID #3627191, Annice Clemons. RealTracs MLS as distributed by MLS GRID
