Step back in time with modern peace of mind in this captivating 1905 historic home set on 27 picturesque, rolling acres. Combining turn-of-the-century character with functional country acreage, this 5-bedroom, 2.5-bathroom estate offers a rare rural sanctuary complete with two serene ponds, a classic barn, and a spacious detached garage. Inside, rich architectural detail and warm craftsmanship extend throughout the home. The primary suite serves as a distinct highlight, featuring gorgeous, solid pecan wood flooring. Additional living spaces seamlessly combine traditional hardwood, eco-friendly cork, carpet and durable tile, offering both unique aesthetic character and low-maintenance living across all five bedrooms. Outside, the grounds showcase sprawling pasture land, mature trees, and two private ponds, wet weather creek, ideal for livestock, fishing, or relaxing waterside views. Outbuildings include a functional barn for equipment or stock, a detached garage for vehicle parking and workshop tasks, and a heavy-duty storm shelter for total peace of mind during seasonal weather. Expansion Opportunity: The seller offers an optional 10 additional adjoining acres available for purchase, allowing buyers to expand to a 37-acre private compound.
Active
$750,000
220 Scott Orchard Rd, Taft, TN 38488
5beds
3,251sqft
Single Family Residence, Residential
Built in 1905
27 Acres Lot
$-- Zestimate®
$231/sqft
$-- HOA
What's special
Two serene pondsClassic barnSpacious detached garageMature treesWarm craftsmanshipRich architectural detailWet weather creek
- 16 days
- 2,763
- 345
Likely to sell faster than
Zillow last checked:
Listing updated:
Listed by:
Seth Phillips 931-652-4519,
BMA Properties 931-438-4492,
Kaila Hampton Gentry 931-607-8269,
BMA Properties
Source: RealTracs MLS as distributed by MLS GRID,MLS#: 3599429
Facts & features
Interior
Bedrooms & bathrooms
- Bedrooms: 5
- Bathrooms: 3
- Full bathrooms: 2
- 1/2 bathrooms: 1
- Main level bedrooms: 1
Bedroom 1
- Features: Full Bath
- Level: Full Bath
- Area: 196 Square Feet
- Dimensions: 14x14
Bedroom 2
- Area: 195 Square Feet
- Dimensions: 13x15
Bedroom 3
- Area: 225 Square Feet
- Dimensions: 15x15
Bedroom 4
- Area: 224 Square Feet
- Dimensions: 14x16
Primary bathroom
- Features: Primary Bedroom
- Level: Primary Bedroom
Den
- Area: 240 Square Feet
- Dimensions: 15x16
Dining room
- Area: 224 Square Feet
- Dimensions: 14x16
Kitchen
- Area: 345 Square Feet
- Dimensions: 15x23
Living room
- Area: 208 Square Feet
- Dimensions: 13x16
Other
- Features: Bedroom 5
- Level: Bedroom 5
- Area: 224 Square Feet
- Dimensions: 14x16
Other
- Features: Utility Room
- Level: Utility Room
- Area: 105 Square Feet
- Dimensions: 7x15
Heating
- Central, Electric, Propane, Wall Furnace
Cooling
- Central Air, Electric
Appliances
- Included: Built-In Electric Oven, Cooktop, Dishwasher
- Laundry: Electric Dryer Hookup, Washer Hookup
Features
- Bookcases, Built-in Features, Ceiling Fan(s), Pantry, High Speed Internet
- Flooring: Bamboo, Carpet, Wood, Laminate
- Basement: Crawl Space
- Number of fireplaces: 1
- Fireplace features: Living Room
Interior area
- Total structure area: 3,251
- Total interior livable area: 3,251 sqft
- Finished area above ground: 3,251
Property
Parking
- Total spaces: 2
- Parking features: Detached, Driveway
- Garage spaces: 2
- Has uncovered spaces: Yes
Features
- Levels: Two
- Stories: 2
- Patio & porch: Porch, Covered
Lot
- Size: 27 Acres
Details
- Additional structures: Storm Shelter, Barn(s)
- Parcel number: 165 04000 000
- Special conditions: Standard
Construction
Type & style
- Home type: SingleFamily
- Property subtype: Single Family Residence, Residential
Materials
- Wood Siding
- Roof: Shingle
Condition
- New construction: No
- Year built: 1905
Utilities & green energy
- Sewer: Private Sewer
- Water: Private
- Utilities for property: Electricity Available, Water Available
Community & HOA
HOA
- Has HOA: No
Location
- Region: Taft
Financial & listing details
- Price per square foot: $231/sqft
- Tax assessed value: $455,800
- Annual tax amount: $1,139
- Date on market: 9/25/2026
- Electric utility on property: Yes
Estimated market value
Not available
Estimated sales range
Not available
Not available
Price history
| Date | Event | Price |
|---|---|---|
| 9/25/2026 | Listed for sale | $750,000+150%$231/sqft |
Source:  RealTracs MLS as distributed by MLS GRID #3599429 Report a problem RealTracs MLS as distributed by MLS GRID #3599429 Report a problem | ||
| 3/22/2006 | Sold | $300,000+149900%$92/sqft |
Source: Public Record Report a problem | ||
| 1/5/2006 | Sold | $200-99.9% |
Source: Public Record Report a problem | ||
| 4/12/2005 | Sold | $170,000+116.1%$52/sqft |
Source: Public Record Report a problem | ||
| 6/2/2004 | Sold | $78,650-43.8%$24/sqft |
Source: Public Record Report a problem | ||
| 4/20/1995 | Sold | $140,000$43/sqft |
Source: Public Record Report a problem | ||
Public tax history
| Year | Property taxes | Tax assessment |
|---|---|---|
| 2025 | $1,139 | $59,950 |
| 2024 | $1,139 +3.6% | $59,950 +57.1% |
| 2023 | $1,099 +37.1% | $38,150 |
| 2022 | $802 | $38,150 |
| 2021 | $802 | $38,150 |
| 2020 | $802 | $38,150 |
| 2019 | $802 -5% | $38,150 +12% |
| 2018 | $844 +0.1% | $34,050 |
| 2017 | $844 | $34,050 |
| 2016 | -- | $34,050 |
| 2015 | -- | $34,050 |
| 2014 | $667 | $34,050 |
| 2013 | -- | $34,050 |
| 2012 | $583 | $34,050 +4.7% |
| 2011 | $583 +3.1% | $32,529 +3.1% |
| 2010 | $565 | $31,552 |
| 2009 | $565 | $31,552 |
| 2008 | $565 | $31,552 |
| 2007 | $565 -19.7% | $31,552 |
| 2006 | $704 +23.1% | $31,552 +23.1% |
| 2005 | $572 | $25,631 |
| 2004 | $572 | $25,631 |
| 2002 | $572 | $25,631 +10.6% |
| 2001 | -- | $23,167 -78% |
| 2000 | -- | $105,517 |
Find assessor info on the county website
Monthly payment
Est. payment
Payment breakdown
Explore the cost of this home by adjusting the details. Changes won't be saved.Climate risks
Neighborhood: 38488
Nearby schools
Schools provided by the listing agent
- Elementary: Blanche School
- Middle: Blanche School
- High: Lincoln County High School
Source: RealTracs MLS as distributed by MLS GRID. This data may not be complete. We recommend contacting the local school district to confirm school assignments for this home.


Similar homes
- $694,9993 bd2 ba2.3k sqft781 Ardmore Hwy, Taft, TN 38488For Sale
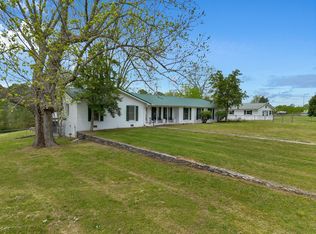
 MLS ID #3183367, Elizabeth Chumbley. RealTracs MLS as distributed by MLS GRID
 - $795,0002 bd2 ba1.9k sqft37 Old McLemore Rd, Taft, TN 38488For Sale
 MLS ID #21918583, John Malone. ValleyMLS
 - $475,0003 bd3 ba2.8k sqft7 Scott Orchard Rd, Taft, TN 38488For Sale
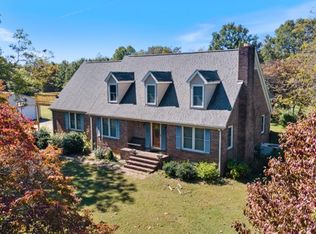 MLS ID #3186939, Hannah Moyers. RealTracs MLS as distributed by MLS GRID
 - $829,9005 bd4 ba4.3k sqft118 Josie Loop Trl, Toney, AL 35773New Construction
 MLS ID #21929042, Stephanie Beckert. ValleyMLS
 - $594,9003 bd3 ba2.5k sqft146 Camargo Rd, Fayetteville, TN 37334For SaleMLS ID #3499717, Karli Spencer. RealTracs MLS as distributed by MLS GRID
