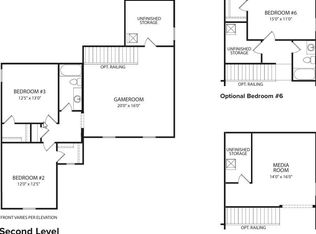
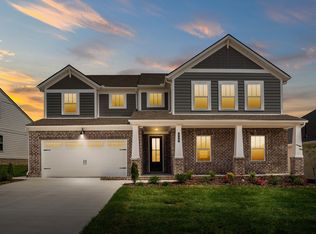
Designed for today’s lifestyle, the Roseland II blends effortless main-level living with the flexibility of additional space for guests, hobbies, or entertaining. The main floor features a private owner’s suite, secondary bedroom, dedicated study, and open-concept living areas, while upstairs offers a spacious game room, an additional bedroom, plus a full tile bath.
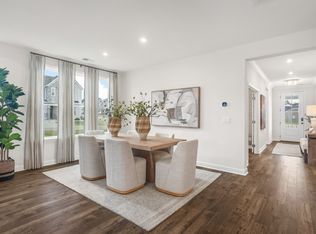
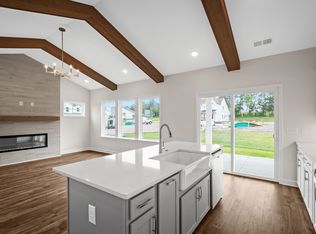
Designer finishes elevate every corner of this home, including hardwood flooring throughout the main living areas, beautifully appointed tile baths, and a dramatic family room highlighted by a vaulted ceiling with cedar-wrapped beams. The study adds character with French doors and a coffered ceiling, while the fireplace creates a warm focal point with shiplap detailing and a cedar mantle. The gourmet kitchen is both stylish and functional, featuring beautiful quartz countertops, vented hood, soft-close cabinetry and under-cabinet lighting. The luxurious owner’s retreat offers a tray ceiling and a spa-inspired bathroom surrounding you in beautiful tile, creating the perfect place to unwind. Combining comfort, craftsmanship, and versatility, the Roseland II is designed to fit the way you live today. The HOA included 1GIG high speed internet and the pool, playgrounds and dog park are complete and ready for your enjoyment. Come walk through our models and available homes to feel the Drees difference - we build with impeccable QUALITY. Lot #31
Active
$579,990
1727 Merkel Rd, Columbia, TN 38401
3beds
2,445sqft
Single Family Residence, Residential
Built in 2027
-- sqft lot
$-- Zestimate®
$237/sqft
$170/mo HOA
What's special
Beautifully appointed tile bathsFull tile bathDedicated studyMain-level livingSpacious game room
- 17 hours
- 60
- 1
Zillow last checked:
Listing updated:
Listed by:
Angela McAdams 931-797-5619,
Drees Homes 615-371-9750
Source: RealTracs MLS as distributed by MLS GRID,MLS#: 3626707
Facts & features
Interior
Bedrooms & bathrooms
- Bedrooms: 3
- Bathrooms: 3
- Full bathrooms: 3
- Main level bedrooms: 2
Bedroom 1
- Features: Walk-In Closet(s)
- Level: Walk-In Closet(s)
- Area: 224 Square Feet
- Dimensions: 16x14
Bedroom 2
- Area: 132 Square Feet
- Dimensions: 12x11
Bedroom 3
- Area: 154 Square Feet
- Dimensions: 14x11
Primary bathroom
- Features: Double Vanity
- Level: Double Vanity
Dining room
- Features: Combination
- Level: Combination
- Area: 99 Square Feet
- Dimensions: 11x9
Living room
- Features: Great Room
- Level: Great Room
- Area: 216 Square Feet
- Dimensions: 18x12
Recreation room
- Features: Second Floor
- Level: Second Floor
- Area: 170 Square Feet
- Dimensions: 17x10
Heating
- Electric
Cooling
- Central Air, Electric
Appliances
- Included: Built-In Electric Oven, Electric Range, Dishwasher, Disposal, Microwave, Stainless Steel Appliance(s)
- Laundry: Electric Dryer Hookup, Washer Hookup
Features
- Smart Thermostat, Walk-In Closet(s), High Speed Internet
- Flooring: Carpet, Luxury Vinyl, Tile
- Basement: None
- Number of fireplaces: 1
- Fireplace features: Family Room
Interior area
- Total structure area: 2,445
- Total interior livable area: 2,445 sqft
- Finished area above ground: 2,445
Property
Parking
- Total spaces: 2
- Parking features: Garage Door Opener, Garage Faces Front
- Attached garage spaces: 2
Features
- Levels: Two
- Stories: 2
- Patio & porch: Patio, Covered, Porch
- Exterior features: Smart Lock(s)
- Pool features: Association
Lot
- Features: Level
- Topography: Level
Details
- Special conditions: Standard
Construction
Type & style
- Home type: SingleFamily
- Property subtype: Single Family Residence, Residential
Materials
- Hardboard Siding, Brick
- Roof: Shingle
Condition
- New construction: Yes
- Year built: 2027
Utilities & green energy
- Sewer: Public Sewer
- Water: Public
- Utilities for property: Electricity Available, Water Available, Underground Utilities
Green energy
- Energy efficient items: Thermostat
- Indoor air quality: Contaminant Control
- Water conservation: Low-Flow Fixtures
Community & HOA
Community
- Security: Carbon Monoxide Detector(s), Smoke Detector(s), Smart Camera(s)/Recording
- Subdivision: Bear Creek Overlook
HOA
- Has HOA: Yes
- Amenities included: Clubhouse, Dog Park, Playground, Pool, Sidewalks, Underground Utilities
- Services included: Internet, Recreation Facilities
- HOA fee: $170 monthly
- Second HOA fee: $325 one time
Location
- Region: Columbia
Financial & listing details
- Price per square foot: $237/sqft
- Date on market: 10/25/2026
- Date available: 02/18/2027
- Electric utility on property: Yes
Estimated market value
Not available
Estimated sales range
Not available
Not available
Price history
| Date | Event | Price |
|---|---|---|
| 10/25/2026 | Listed for sale | $579,990$237/sqft |
Source:  RealTracs MLS as distributed by MLS GRID #3626707 Report a problem | ||
Public tax history
Tax history is unavailable.
Monthly payment
Est. payment
Payment breakdown
Explore the cost of this home by adjusting the details. Changes won't be saved.Climate risks
Neighborhood: 38401
Nearby schools
Schools provided by the listing agent
- Elementary: R Howell Elementary
- Middle: E. A. Cox Middle School
- High: Columbia Central High School
Source: RealTracs MLS as distributed by MLS GRID. This data may not be complete. We recommend contacting the local school district to confirm school assignments for this home.
Similar homes
- $561,9404 bd3 ba2.2k sqft4329 Scarlet Ct, Columbia, TN 38401New Construction

 RealTracs MLS as distributed by MLS GRID
- $572,5455 bd3 ba2.4k sqft4325 Scarlet Ct, Columbia, TN 38401New Construction
 RealTracs MLS as distributed by MLS GRID
- $469,9904 bd3 ba2.1k sqft4023 Red Hawk Rd, Columbia, TN 38401New Construction
 RealTracs MLS as distributed by MLS GRID
- $479,9904 bd3 ba2.3k sqft4021 Red Hawk Rd, Columbia, TN 38401New Construction
 RealTracs MLS as distributed by MLS GRID
- $505,5555 bd3 ba2.5k sqft4300 Scarlet Ct, Columbia, TN 38401New ConstructionRealTracs MLS as distributed by MLS GRID
- $549,9904 bd3 ba2.2k sqft4341 Scarlet Ct, Columbia, TN 38401New ConstructionRealTracs MLS as distributed by MLS GRID
- $454,9904 bd2 ba1.9k sqft4022 Red Hawk Rd, Columbia, TN 38401New ConstructionRealTracs MLS as distributed by MLS GRID
- $609,0004 bd3 ba3.2k sqft1806 Ableson Way, Columbia, TN 38401For SaleMLS ID #3520383, Adam S. Henry. RealTracs MLS as distributed by MLS GRID
- $499,9904 bd4 ba2.5k sqft1704 Merkel Rd, Columbia, TN 38401For SaleMLS ID #3622112, Angela McAdams. RealTracs MLS as distributed by MLS GRID
- $525,9854 bd3 ba2.6k sqft4301 Scarlet Ct, Columbia, TN 38401New ConstructionRealTracs MLS as distributed by MLS GRID
