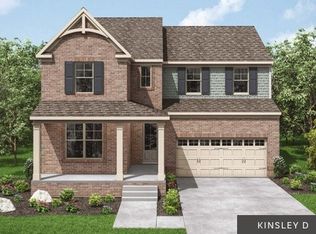
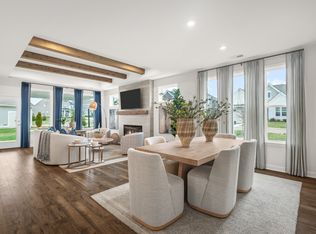
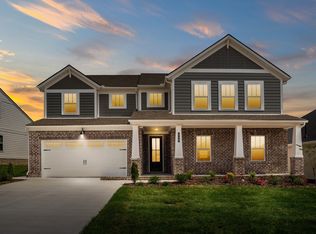
LUCKY YOU BUYERS FINANCING FELL THROUGH - The highly desired Courtland plan on a corner lot features open concept living with vaulted ceilings and cedar beams in the living room and primary suite plus convenient built-in's too! The primary bedroom, a guest room as well as laundry all located on main level of home. Inviting kitchen offers quartz countertops with tile backsplash, farm sink, under cabinet lighting, soft close doors and drawers and wood shelving in the pantry. Primary suite offers a fantastic SUPER SHOWER and wood closet shelving for an elevated touch. Mohawk Revwood flooring through out first floor of home, hardwood stairs with iron spindles lead you to the spacious game room, tile in all baths and laundry, study features coffered ceilings and French doors for privacy. The back has an oversized covered back patio for all your entertaining needs. Lot #38 - Call today and ask about our current incentive package!
Under contract - not showing
Price cut: $15K (8/19)
$584,990
1733 Merkel Rd, Columbia, TN 38401
4beds
2,655sqft
Single Family Residence, Residential
Built in 2026
-- sqft lot
$-- Zestimate®
$220/sqft
$170/mo HOA
What's special
Farm sinkOpen concept livingInviting kitchenSpacious game roomVaulted ceilingsTile backsplashUnder cabinet lighting
- 44 days
- 23
- 0
Likely to sell faster than
Zillow last checked:
Listing updated:
Listed by:
Angela McAdams 931-797-5619,
Drees Homes 615-371-9750
Source: RealTracs MLS as distributed by MLS GRID,MLS#: 3513769
Facts & features
Interior
Bedrooms & bathrooms
- Bedrooms: 4
- Bathrooms: 3
- Full bathrooms: 3
- Main level bedrooms: 2
Bedroom 1
- Features: Walk-In Closet(s)
- Level: Walk-In Closet(s)
- Area: 224 Square Feet
- Dimensions: 16x14
Bedroom 2
- Area: 100 Square Feet
- Dimensions: 10x10
Bedroom 3
- Area: 132 Square Feet
- Dimensions: 12x11
Bedroom 4
- Features: Walk-In Closet(s)
- Level: Walk-In Closet(s)
- Area: 132 Square Feet
- Dimensions: 12x11
Primary bathroom
- Features: Double Vanity
- Level: Double Vanity
Dining room
- Features: Other
- Level: Other
- Area: 176 Square Feet
- Dimensions: 16x11
Kitchen
- Area: 160 Square Feet
- Dimensions: 16x10
Living room
- Features: Great Room
- Level: Great Room
- Area: 256 Square Feet
- Dimensions: 16x16
Other
- Features: Office
- Level: Office
- Area: 100 Square Feet
- Dimensions: 10x10
Recreation room
- Features: Second Floor
- Level: Second Floor
- Area: 208 Square Feet
- Dimensions: 16x13
Heating
- Central, Electric
Cooling
- Central Air, Electric
Appliances
- Included: Electric Oven, Built-In Electric Range, Dishwasher, Disposal, Microwave, Stainless Steel Appliance(s)
- Laundry: Electric Dryer Hookup, Washer Hookup
Features
- Entrance Foyer, Extra Closets, Open Floorplan, Pantry, Smart Thermostat, Walk-In Closet(s), High Speed Internet, Kitchen Island
- Flooring: Carpet, Luxury Vinyl, Tile
- Basement: None
- Number of fireplaces: 1
- Fireplace features: Electric, Family Room
Interior area
- Total structure area: 2,655
- Total interior livable area: 2,655 sqft
- Finished area above ground: 2,655
Property
Parking
- Total spaces: 2
- Parking features: Garage Door Opener, Garage Faces Front
- Attached garage spaces: 2
Accessibility
- Accessibility features: Smart Technology
Features
- Levels: Two
- Stories: 2
- Patio & porch: Patio, Covered, Porch
- Exterior features: Smart Lock(s)
- Pool features: Association
Details
- Special conditions: Standard
Construction
Type & style
- Home type: SingleFamily
- Property subtype: Single Family Residence, Residential
Materials
- Fiber Cement, Brick, Ducts Professionally Air-Sealed
- Roof: Shingle
Condition
- New construction: Yes
- Year built: 2026
Utilities & green energy
- Sewer: Public Sewer
- Water: Public
- Utilities for property: Electricity Available, Water Available, Underground Utilities
Green energy
- Energy efficient items: Windows, Thermostat
- Indoor air quality: Contaminant Control
Community & HOA
Community
- Security: Carbon Monoxide Detector(s), Smoke Detector(s)
- Subdivision: Bear Creek Overlook
HOA
- Has HOA: Yes
- Amenities included: Clubhouse, Dog Park, Park, Playground, Pool, Sidewalks, Underground Utilities
- Services included: Internet, Recreation Facilities
- HOA fee: $170 monthly
- Second HOA fee: $325 one time
Location
- Region: Columbia
Financial & listing details
- Price per square foot: $220/sqft
- Date on market: 8/16/2026
- Date available: 07/01/2026
- Electric utility on property: Yes
Estimated market value
Not available
Estimated sales range
Not available
Not available
Price history
| Date | Event | Price |
|---|---|---|
| 8/31/2026 | Pending sale | $584,990$220/sqft |
Source:  RealTracs MLS as distributed by MLS GRID #3513769 Report a problem RealTracs MLS as distributed by MLS GRID #3513769 Report a problem | ||
| 8/19/2026 | Price change | $584,990-2.5%$220/sqft |
Source: RealTracs MLS as distributed by MLS GRID #3513769 Report a problem | ||
| 8/4/2026 | Price change | $599,990-3.2%$226/sqft |
Source: RealTracs MLS as distributed by MLS GRID #3303940 Report a problem | ||
| 8/2/2026 | Price change | $619,990-1.6%$234/sqft |
Source:  Drees Homes Report a problem Drees Homes Report a problem | ||
| 7/25/2026 | Price change | $629,900+1.6%$237/sqft |
Source: Drees Homes Report a problem | ||
| 7/22/2026 | Listed for sale | $619,990$234/sqft |
Source: RealTracs MLS as distributed by MLS GRID #3303940 Report a problem | ||
| 7/22/2026 | Listing removed | $619,990$234/sqft |
Source: RealTracs MLS as distributed by MLS GRID #3246386 Report a problem | ||
| 7/20/2026 | Price change | $619,990-1.6%$234/sqft |
Source: RealTracs MLS as distributed by MLS GRID #3246386 Report a problem | ||
| 7/2/2026 | Pending sale | $629,990$237/sqft |
Source: RealTracs MLS as distributed by MLS GRID #3246386 Report a problem | ||
| 6/20/2026 | Price change | $629,990+0%$237/sqft |
Source: RealTracs MLS as distributed by MLS GRID #3246386 Report a problem | ||
| 6/19/2026 | Price change | $629,9000%$237/sqft |
Source: Drees Homes Report a problem | ||
| 6/17/2026 | Price change | $629,990-3.1%$237/sqft |
Source: RealTracs MLS as distributed by MLS GRID #3224965 Report a problem | ||
| 3/22/2026 | Listed for sale | $649,990$245/sqft |
Source: RealTracs MLS as distributed by MLS GRID #3156169 Report a problem | ||
Public tax history
Tax history is unavailable.
Monthly payment
Est. payment
Payment breakdown
Explore the cost of this home by adjusting the details. Changes won't be saved.Climate risks
Neighborhood: 38401
Nearby schools
Schools provided by the listing agent
- Elementary: R Howell Elementary
- Middle: E. A. Cox Middle School
- High: Columbia Central High School
Source: RealTracs MLS as distributed by MLS GRID. This data may not be complete. We recommend contacting the local school district to confirm school assignments for this home.
Similar homes
- $559,9904 bd3 ba2.2k sqft4341 Scarlet Ct, Columbia, TN 38401New Construction
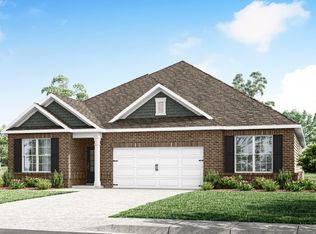
 RealTracs MLS as distributed by MLS GRID
 - from $554,9905 bd3 ba2.4k sqftCOVINGTON Plan, Reserve at Hickory Ridge, Columbia, TN 38401New Construction
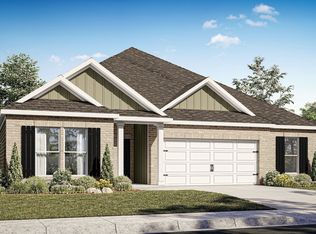 DR Horton
 - from $539,9904 bd3 ba2.2k sqftDENHAM B3 Plan, Reserve at Hickory Ridge, Columbia, TN 38401New Construction
 DR Horton
 - $599,9904 bd4 ba2.9k sqft1933 Hildebrand Ln, Columbia, TN 38401New Construction
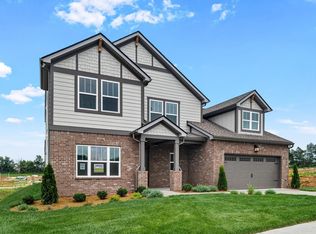 RealTracs MLS as distributed by MLS GRID
 - $499,9904 bd3 ba2.3k sqft4028 Red Hawk Rd, Columbia, TN 38401New ConstructionRealTracs MLS as distributed by MLS GRID
- $561,9404 bd3 ba2.2k sqft4329 Scarlet Ct, Columbia, TN 38401New ConstructionRealTracs MLS as distributed by MLS GRID
- $572,5455 bd3 ba2.4k sqft4325 Scarlet Ct, Columbia, TN 38401New ConstructionRealTracs MLS as distributed by MLS GRID
- $649,9904 bd4 ba2.9k sqft2005 Feather Stone Ct, Columbia, TN 38401New ConstructionRealTracs MLS as distributed by MLS GRID
- $587,9904 bd3 ba2.8k sqft3222 Gravity Dr Lot 49, Columbia, TN 38401New ConstructionRealTracs MLS as distributed by MLS GRID
- $499,5754 bd3 ba2.3k sqft4025 Red Hawk Rd, Columbia, TN 38401New ConstructionRealTracs MLS as distributed by MLS GRID
- $472,9904 bd3 ba2.3k sqft4019 Red Hawk Rd, Columbia, TN 38401New ConstructionRealTracs MLS as distributed by MLS GRID
- $599,9904 bd3 ba2.8k sqft835 Drivers Cir, Columbia, TN 38401New ConstructionRealTracs MLS as distributed by MLS GRID
- $567,9905 bd3 ba2.8k sqft3204 Gravity Dr Lot 43, Columbia, TN 38401New ConstructionRealTracs MLS as distributed by MLS GRID
