Welcome home to this exceptional custom ranch, nestled in one of Adel's most sought-after neighborhoods and thoughtfully designed for those ready to move up without compromise. From the moment you arrive, the expansive 21-foot front porch sets the tone for the quality and character found throughout. Step inside to soaring 12-foot ceilings in the living area, anchored by a striking fireplace that makes this space as inviting as it is impressive. The kitchen is a true centerpiece - featuring a full-size refrigerator and freezer, abundant custom cabinetry, and a spacious walk-in pantry built for effortless entertaining and everyday living. The primary suite is a private retreat, complete with a versatile flex room ideal for a home office, nursery, or quiet sitting area. The spa-inspired en-suite bath features a tiled shower and heated floors, while the generous walk-in closet connects seamlessly to the laundry room - complete with counter space and custom cabinetry for ultimate convenience. Downstairs, the walkout lower level offers exceptional flexibility with a spacious great room, a third bedroom, and an oversized craft room easily converted into a fourth bedroom - perfect for a growing family or multigenerational living. Outside, unwind on the large, low-maintenance deck overlooking a .34-acre backyard, fully enclosed with 5-foot fencing. A whole-home generator adds valuable peace of mind, and the home is filled with upgraded finishes and custom touches.
For sale
Price cut: $6.5K (8/4)
$593,500
1727 Roebling Rd, Adel, IA 50003
3beds
1,726sqft
Single Family Residence
Built in 2021
0.38 Acres Lot
$-- Zestimate®
$344/sqft
$21/mo HOA
What's special
Striking fireplaceHeated floorsAbundant custom cabinetryGenerous walk-in closetLarge low-maintenance deckThird bedroomSpacious walk-in pantry
- 58 days
- 288
- 15
Likely to sell faster than
Zillow last checked:
Listing updated:
Listed by:
Kevin Howe 515-223-9492,
RE/MAX Precision,
Julianna Cullen 515-480-3787,
RE/MAX Precision
Source: DMMLS,MLS#: 744917 Originating MLS: Des Moines Area Association of REALTORS
Originating MLS: Des Moines Area Association of REALTORSFacts & features
Interior
Bedrooms & bathrooms
- Bedrooms: 3
- Bathrooms: 3
- Full bathrooms: 1
- 3/4 bathrooms: 2
- Main level bedrooms: 2
Heating
- Forced Air, Gas, Natural Gas
Cooling
- Central Air
Appliances
- Included: Freezer, Microwave, Refrigerator, Stove
- Laundry: Main Level
Features
- Dining Area, Cable TV, Window Treatments
- Flooring: Tile
- Basement: Finished,Walk-Out Access
- Number of fireplaces: 1
- Fireplace features: Gas, Vented
Interior area
- Total structure area: 1,726
- Total interior livable area: 1,726 sqft
- Finished area below ground: 1,345
Property
Parking
- Total spaces: 3
- Parking features: Attached, Garage, Three Car Garage
- Attached garage spaces: 3
Features
- Stories: 1
- Patio & porch: Covered, Deck
- Exterior features: Deck
Lot
- Size: 0.38 Acres
- Features: Rectangular Lot
Details
- Parcel number: 1132481007
Construction
Type & style
- Home type: SingleFamily
- Architectural style: Ranch
- Property subtype: Single Family Residence
Materials
- Foundation: Poured
- Roof: Asphalt,Shingle
Condition
- Resale
- New construction: No
- Year built: 2021
Utilities & green energy
- Sewer: Public Sewer
- Water: Public
Community & HOA
Community
- Security: Smoke Detector(s)
HOA
- Has HOA: Yes
- HOA fee: $250 annually
- HOA name: Souhtbridge Plat 2
- Second HOA name: Southbridge Plat 2 Owners
Location
- Region: Adel
Financial & listing details
- Price per square foot: $344/sqft
- Tax assessed value: $534,380
- Annual tax amount: $9,406
- Date on market: 7/10/2026
- Cumulative days on market: 58 days
- Listing terms: Cash,Conventional,FHA,USDA Loan,VA Loan
- Road surface type: Concrete
Estimated market value
Not available
Estimated sales range
Not available
Not available
Price history
| Date | Event | Price |
|---|---|---|
| 8/4/2026 | Price change | $593,500-1.1%$344/sqft |
Source:  DMMLS #744917 Report a problem DMMLS #744917 Report a problem | ||
| 7/10/2026 | Listed for sale | $600,000+15.6%$348/sqft |
Source: DMMLS #744917 Report a problem | ||
| 1/5/2022 | Sold | $519,000$301/sqft |
Source: Public Record Report a problem | ||
Public tax history
| Year | Property taxes | Tax assessment |
|---|---|---|
| 2025 | $9,230 -0.5% | $534,380 -1.9% |
| 2024 | $9,276 -1.8% | $544,950 |
| 2023 | $9,442 +67342.9% | $544,950 +13% |
| 2022 | $14 | $482,140 +70802.9% |
| 2021 | $14 | $680 |
Find assessor info on the county website
Monthly payment
Est. payment
Payment breakdown
Explore the cost of this home by adjusting the details. Changes won't be saved.Climate risks
Neighborhood: 50003
Nearby schools
Schools provided by the listing agent
- District: Adel-Desoto-Minburn
Source: DMMLS. This data may not be complete. We recommend contacting the local school district to confirm school assignments for this home.
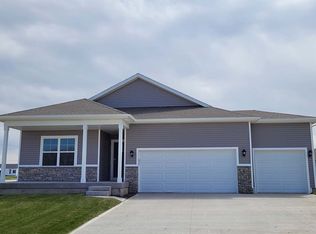
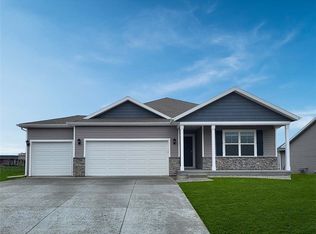
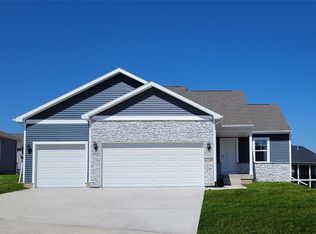
Similar homes
- $599,5004 bd3 ba1.7k sqft1007 Lynne Dr, Adel, IA 50003For Sale
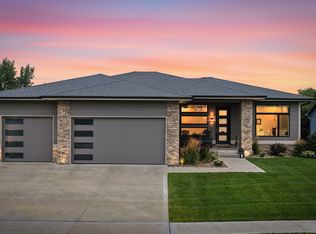 MLS ID #742656, Jon Lipovac, RE/MAX Precision. DMMLS
 - $534,9004 bd4 ba1.6k sqft2501 Butler Dr, Adel, IA 50003For Sale
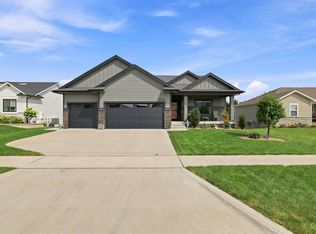 MLS ID #748074, Ben Bjorholm, 1 Percent Lists Evolution. DMMLS
 - $450,0004 bd3 ba1.6k sqft604 Meadow Rd, Adel, IA 50003For Sale
 MLS ID #741436, Carly Pearson, RE/MAX Precision. DMMLS
 - $453,0005 bd3 ba1.6k sqft704 Meadow Rd, Adel, IA 50003For Sale
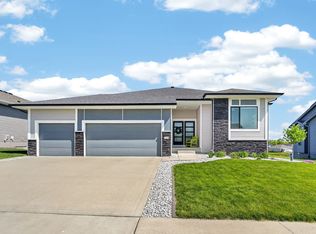 MLS ID #740190, Ashlee Knickerbocker, Keller Williams Realty GDM. DMMLS
