Move-in ready perfection in Adel’s desirable Southbridge neighborhood! Built in 2022, this vibrant floor plan seamlessly blends traditional style with modern comfort. The main level welcomes you with soaring vaulted ceilings and a sun-drenched, open layout centered around a wood-burning fireplace. The open gourmet kitchen shines with a gas stove, an oversized island providing a breakfast bar, a large pantry, and stylish upgraded lighting. The primary suite serves as a private sanctuary, featuring an expansive walk-in closet and a full en-suite with dual vanities. Two additional bedrooms and a full bath round out the upper level. Downstairs, the finished lower level significantly expands your living space with a secondary family room anchored by an electric fireplace, a 4th bedroom, a 3rd full bath (3.5 baths total!), and a dedicated laundry room. Enjoy summer evenings on the private outdoor patio, utilize the oversized 3-car garage for vehicles and storage, and take advantage of being steps from the neighborhood park. Conveniently located near the Adel Square, local amenities, and the new ADM High School. Quick commute access to Hwy 169, Hickman, and I-80!
For sale
$350,000
1731 Roebling Rd, Adel, IA 50003
4beds
1,564sqft
Single Family Residence
Built in 2022
9,147 Square Feet Lot
$-- Zestimate®
$224/sqft
$21/mo HOA
What's special
Vibrant floor planSun-drenched open layoutPrivate outdoor patioSoaring vaulted ceilingsStylish upgraded lightingOpen gourmet kitchenLarge pantry
- 7 days
- 310
- 21
Likely to sell faster than
Zillow last checked:
Listing updated:
Listed by:
Erika Hansen erika@erikahansenrealestate.com,
RE/MAX Real Estate Center
Source: DMMLS,MLS#: 749008 Originating MLS: Des Moines Area Association of REALTORS
Originating MLS: Des Moines Area Association of REALTORSFacts & features
Interior
Bedrooms & bathrooms
- Bedrooms: 4
- Bathrooms: 4
- Full bathrooms: 2
- 3/4 bathrooms: 1
- 1/2 bathrooms: 1
Heating
- Forced Air, Gas, Natural Gas
Cooling
- Central Air
Appliances
- Included: Dryer, Dishwasher, Microwave, Refrigerator, Stove, Washer
Features
- Dining Area, Eat-in Kitchen, Cable TV, Window Treatments
- Flooring: Carpet, Vinyl
- Basement: Daylight,Finished
- Number of fireplaces: 2
- Fireplace features: Electric, Wood Burning
Interior area
- Total structure area: 1,564
- Total interior livable area: 1,564 sqft
- Finished area below ground: 770
Property
Parking
- Total spaces: 3
- Parking features: Attached, Garage, Three Car Garage
- Attached garage spaces: 3
Features
- Levels: Two,Multi/Split
- Stories: 1
- Patio & porch: Open, Patio
- Exterior features: Patio
Lot
- Size: 9,147 Square Feet
- Features: Rectangular Lot
Details
- Parcel number: 1132481009
Construction
Type & style
- Home type: SingleFamily
- Architectural style: Ranch,Two Story,Split Level
- Property subtype: Single Family Residence
Materials
- Vinyl Siding
- Foundation: Poured
- Roof: Asphalt,Shingle
Condition
- Resale
- New construction: No
- Year built: 2022
Utilities & green energy
- Sewer: Public Sewer
- Water: Public
Community & HOA
Community
- Features: Sidewalks
- Security: Smoke Detector(s)
HOA
- Has HOA: Yes
- HOA fee: $250 annually
- HOA name: Southbridge Plat 2 HOA
- Second HOA name: Emily Hetzler
Location
- Region: Adel
Financial & listing details
- Price per square foot: $224/sqft
- Tax assessed value: $361,360
- Annual tax amount: $5,868
- Date on market: 9/10/2026
- Cumulative days on market: 188 days
- Listing terms: Cash,Conventional,FHA,USDA Loan,VA Loan
- Road surface type: Concrete
Estimated market value
Not available
Estimated sales range
Not available
Not available
Price history
| Date | Event | Price |
|---|---|---|
| 9/10/2026 | Listed for sale | $350,000-2.8%$224/sqft |
Source:  DMMLS #749008 Report a problem DMMLS #749008 Report a problem | ||
| 8/25/2026 | Listing removed | $359,900$230/sqft |
Source: DMMLS #734891 Report a problem | ||
| 8/7/2026 | Price change | $359,900-1.4%$230/sqft |
Source: DMMLS #734891 Report a problem | ||
| 7/2/2026 | Price change | $364,900-1.4%$233/sqft |
Source: DMMLS #734891 Report a problem | ||
| 5/31/2026 | Price change | $369,900-1.3%$237/sqft |
Source: DMMLS #734891 Report a problem | ||
| 4/23/2026 | Price change | $374,900-1.3%$240/sqft |
Source: DMMLS #734891 Report a problem | ||
| 3/21/2026 | Price change | $379,900-1.3%$243/sqft |
Source: DMMLS #734891 Report a problem | ||
| 3/6/2026 | Price change | $384,900-2.5%$246/sqft |
Source: DMMLS #734891 Report a problem | ||
| 2/24/2026 | Listed for sale | $394,900+4.2%$252/sqft |
Source: DMMLS #734891 Report a problem | ||
| 4/21/2023 | Sold | $378,990-0.3%$242/sqft |
Source: DMMLS #660973 Report a problem | ||
| 3/21/2023 | Pending sale | $379,990$243/sqft |
Source: DMMLS #660973 Report a problem | ||
| 3/8/2023 | Price change | $379,990-2.6%$243/sqft |
Source: DMMLS #660973 Report a problem | ||
| 2/28/2023 | Price change | $389,990+0.5%$249/sqft |
Source: DMMLS #660973 Report a problem | ||
| 2/20/2023 | Price change | $387,990+1.3%$248/sqft |
Source: DMMLS #660973 Report a problem | ||
| 1/30/2023 | Price change | $382,990+0.8%$245/sqft |
Source: DMMLS #660973 Report a problem | ||
| 1/9/2023 | Listed for sale | $379,990$243/sqft |
Source: DMMLS #660973 Report a problem | ||
| 12/12/2022 | Pending sale | $379,990$243/sqft |
Source: DMMLS #660973 Report a problem | ||
| 11/14/2022 | Price change | $379,990-2.6%$243/sqft |
Source: DMMLS #660973 Report a problem | ||
| 11/1/2022 | Price change | $389,990-2.5%$249/sqft |
Source: DMMLS #660973 Report a problem | ||
| 10/12/2022 | Price change | $399,990-1.2%$256/sqft |
Source: DMMLS #660973 Report a problem | ||
| 9/28/2022 | Listed for sale | $404,990$259/sqft |
Source: DMMLS #660973 Report a problem | ||
Public tax history
| Year | Property taxes | Tax assessment |
|---|---|---|
| 2025 | $6,126 -0.5% | $361,360 -1% |
| 2024 | $6,156 +76850% | $365,120 |
| 2023 | $8 | $365,120 +98581.1% |
| 2022 | $8 | $370 |
| 2021 | $8 | $370 |
Find assessor info on the county website
Monthly payment
Est. payment
Payment breakdown
Explore the cost of this home by adjusting the details. Changes won't be saved.Climate risks
Neighborhood: 50003
Nearby schools
Schools provided by the listing agent
- District: Adel-Desoto-Minburn
Source: DMMLS. This data may not be complete. We recommend contacting the local school district to confirm school assignments for this home.
Similar homes
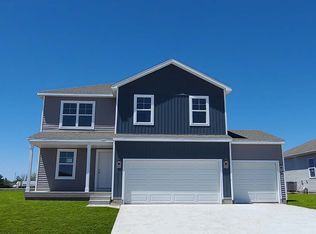
- $349,9004 bd3 ba2k sqft605 Ellis Cir, Adel, IA 50003For Sale
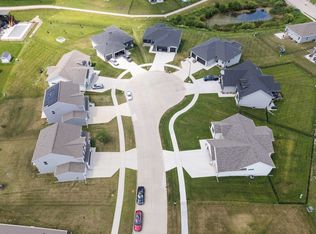 MLS ID #745376, Anthony Lyne, RE/MAX Concepts. DMMLS
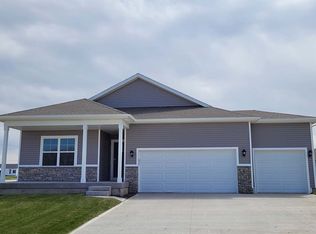
 - $359,9004 bd3 ba1.9k sqft1735 Sadie Ln, Adel, IA 50003For Sale
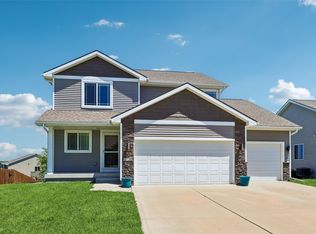 MLS ID #743113, Julianna Cullen, RE/MAX Precision. DMMLS
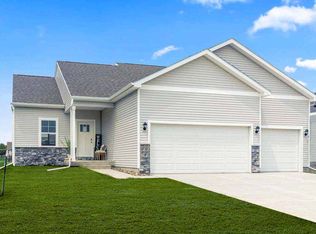
 - $349,9003 bd3 ba1.1k sqft2235 Chan Dr, Adel, IA 50003New Construction
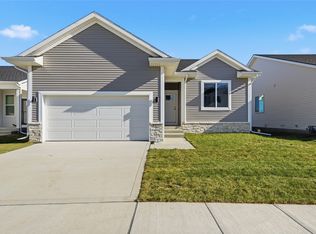 MLS ID #729963, Missy Pattee, RE/MAX Precision. DMMLS
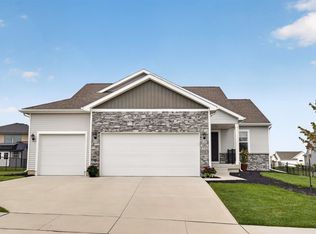
 - from $323,5003 bd3 ba1.4k sqftReagan II Plan, Eagle Vista, Adel, IA 50003New Construction
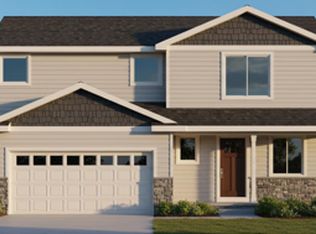 Greenland Homes
