Location, Location , Location
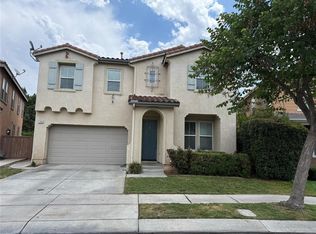
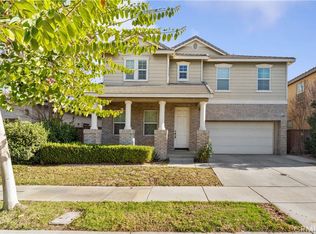
Gated community, few miles to UCR, RCC, CBU and downtown Riverside. 2700sq foot home, 5bedroom and 3 full bath, One bed one full bath downstairs. Newer white kitchen cabinets, quartz counter tops, carpet in all bedrooms, the living room and the family room. All of the bedrooms are great size, the master bedroom is being very generous and opens to the large master bathroom with dual vanities, soaking tub and separate shower and large walk-in closet. The backyard is fully landscaped with a patio. Community has swimming pool and kids' playground. You will love this house for sure.
Tenant pays all utilities, owner pays the HOA. The tenant is responsible for maintaining and repairing the washer and dryer after 30 days from the move-in date.
House for rent
$3,600/moFees may apply
1728 Edmon Way, Riverside, CA 92501
5beds
2,700sqft
Price may not include required fees and charges. Price shown reflects the lease term provided. Learn more|
Single family residence
Available now
Cats, small dogs OK
Air conditioner, central air
In unit laundry
Attached garage parking
Central, forced air
What's special
Large walk-in closetQuartz countertopsSeparate showerSoaking tubNewer white kitchen cabinets
- 12 hours |
- -- |
- -- |
Zillow last checked:
Listing updated:
Travel times

Let’s turn your rent into credit progress
Build credit history with every on-time payment and get credit for the payment you’re already making.
Facts & features
Interior
Bedrooms & bathrooms
- Bedrooms: 5
- Bathrooms: 3
- Full bathrooms: 3
Heating
- Central, Forced Air
Cooling
- Air Conditioner, Central Air
Appliances
- Included: Dishwasher, Microwave Oven, Oven, Refrigerator
- Laundry: In Unit
Features
- Walk In Closet
- Flooring: Carpet, Tile
Interior area
- Total interior livable area: 2,700 sqft
Property
Parking
- Parking features: Attached, Garage
- Has attached garage: Yes
- Details: Contact manager
Features
- Has private pool: Yes
- Pool features: Pool
Details
- Additional structures: Garage(s)
- Parcel number: 207220007
Construction
Type & style
- Home type: SingleFamily
- Property subtype: Single Family Residence
Community & HOA
HOA
- Amenities included: Pool
Location
- Region: Riverside
Financial & listing details
- Lease term: 1 Year
Price history
| Date | Event | Price |
|---|---|---|
| 8/11/2026 | Listed for rent | $3,600+2.9%$1/sqft |
Source: Zillow Rentals Report a problem | ||
| 8/2/2024 | Listing removed | -- |
Source: Zillow Rentals Report a problem | ||
| 7/15/2024 | Listed for rent | $3,500+32.1%$1/sqft |
Source: Zillow Rentals Report a problem | ||
| 6/16/2020 | Listing removed | $2,650$1/sqft |
Source: A-Z REALTY & INVESTMENT CORP #WS20109818 Report a problem | ||
| 6/9/2020 | Listed for rent | $2,650+3.9%$1/sqft |
Source: A-Z REALTY & INVESTMENT CORP #WS20109818 Report a problem | ||
| 7/7/2018 | Listing removed | $2,550$1/sqft |
Source: A-Z REALTY & INVESTMENT CORP #WS18149810 Report a problem | ||
| 6/23/2018 | Listed for rent | $2,550+4.1%$1/sqft |
Source: A-Z REALTY & INVESTMENT CORP #WS18149810 Report a problem | ||
| 5/27/2017 | Listing removed | $2,450$1/sqft |
Source: A-Z REALTY & INVESTMENT CORP #WS17098309 Report a problem | ||
| 5/5/2017 | Listed for rent | $2,450$1/sqft |
Source: A-Z REALTY & INVESTMENT CORP #WS17098309 Report a problem | ||
| 4/22/2017 | Sold | $400,000+0%$148/sqft |
Source: Public Record Report a problem | ||
| 4/4/2017 | Pending sale | $399,999$148/sqft |
Source: Remax Real Pros #IG17056858 Report a problem | ||
| 3/21/2017 | Listed for sale | $399,999+48.1%$148/sqft |
Source: Remax Real Pros #IG17056858 Report a problem | ||
| 1/20/2009 | Sold | $270,000-42.5%$100/sqft |
Source: Public Record Report a problem | ||
| 5/4/2008 | Listing removed | $469,900$174/sqft |
Source: NCI Report a problem | ||
| 4/6/2008 | Listed for sale | $469,900+0.3%$174/sqft |
Source: NCI Report a problem | ||
| 9/29/2006 | Sold | $468,500$174/sqft |
Source: Public Record Report a problem | ||
Neighborhood: Northside
Nearby schools
GreatSchools rating
- 5/10Patricia Beatty Elementary SchoolGrades: K-6Distance: 0.2 mi
- 4/10Central Middle SchoolGrades: 7-8Distance: 2.4 mi
- 5/10John W. North High SchoolGrades: 9-12Distance: 2.3 mi