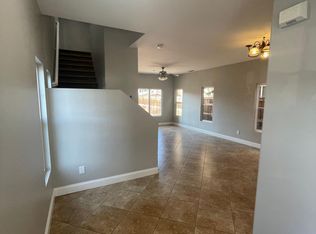
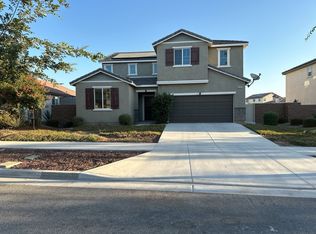
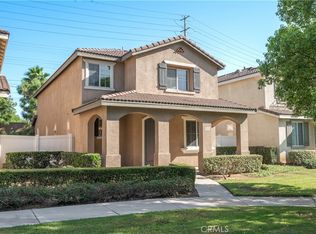
Welcome to this inviting Tuscany-inspired home, offering 4 bedrooms, 2.5 bathrooms, and a freshly painted interior. Situated in a peaceful gated community, this move-in-ready residence features an open-concept family room with fireplace, a separate living room, and a convenient indoor laundry room. The attached 2-car garage provides ample parking and storage. Ideally located near major freeways and UCR, this home offers an easy commute while still providing a comfortable community setting. The landlord covers the monthly HOA fees, giving residents access to the clubhouse, swimming pool, community park, and gated security.
House for rent
Singlefamily
Available now
No pets
Air conditioner, central air
In unit laundry
2 Attached garage spaces parking
Central
What's special
Swimming poolFreshly painted interiorCommunity parkConvenient indoor laundry room
- 5 days |
- -- |
- -- |
Zillow last checked:
Listing updated:
Travel times

Let’s turn your rent into credit progress
Build credit history with every on-time payment and get credit for the payment you’re already making.
Facts & features
Interior
Bedrooms & bathrooms
- Bedrooms: 4
- Bathrooms: 3
- Full bathrooms: 2
- 1/2 bathrooms: 1
Rooms
- Room types: Bedroom, Family Room, Laundry, Living Room
Heating
- Central
Cooling
- Air Conditioner, Central Air
Appliances
- Included: Dryer, Washer
- Laundry: In Unit, Inside, Laundry Room
Features
- All Bedrooms Up
- Has fireplace: Yes
Interior area
- Total interior livable area: 2,504 sqft
Property
Parking
- Total spaces: 2
- Parking features: Attached, Garage
- Has attached garage: Yes
- Details: Contact manager
Features
- Stories: 2
- Exterior features: All Bedrooms Up, Sprinkler System, Walkstreet
- Has private pool: Yes
- Pool features: Community, In Ground, Pool
- Has view: Yes
- View description: Neighborhood
Lot
- Features: Back Yard
Details
- Additional structures: Garage(s)
- Parcel number: 207220008
Construction
Type & style
- Home type: SingleFamily
- Property subtype: SingleFamily
Condition
- Year built: 2007
Community & HOA
Community
- Features: Curbs, Pool, Sidewalks, Street Lights
Location
- Region: Riverside
Financial & listing details
- Lease term: 12 Months
Nearby apartments for rent
Price history
| Date | Event | Price |
|---|---|---|
| 9/25/2026 | Listed for rent | $3,350-0.9%$1/sqft |
Source: CRMLS #TR26209731 Report a problem | ||
| 9/24/2026 | Listing removed | $3,380$1/sqft |
Source: CRMLS #TR26175668 Report a problem | ||
| 8/24/2026 | Price change | $3,380-5.6%$1/sqft |
Source: CRMLS #TR26175668 Report a problem | ||
| 8/11/2026 | Listed for rent | $3,580+46.1%$1/sqft |
Source: CRMLS #TR26175668 Report a problem | ||
| 11/1/2019 | Listing removed | $2,450$1/sqft |
Source: Dynasty Realty #TR19202660 Report a problem | ||
| 10/9/2019 | Price change | $2,450-2%$1/sqft |
Source: Dynasty Realty #TR19202660 Report a problem | ||
| 8/24/2019 | Listed for rent | $2,500$1/sqft |
Source: Dynasty Realty #TR19202660 Report a problem | ||
| 12/30/2009 | Sold | $237,000+0%$95/sqft |
Source: Public Record Report a problem | ||
| 11/30/2009 | Listed for sale | $236,900$95/sqft |
Source: Shepherd Group #I09110142 Report a problem | ||
| 11/7/2009 | Listing removed | $236,900$95/sqft |
Source: foreclosure.com Report a problem | ||
| 10/21/2009 | Listed for sale | $236,900+25.6%$95/sqft |
Source: foreclosure.com Report a problem | ||
| 9/14/2009 | Sold | $188,550-61.8%$75/sqft |
Source: Public Record Report a problem | ||
| 8/31/2006 | Sold | $493,000$197/sqft |
Source: Public Record Report a problem | ||