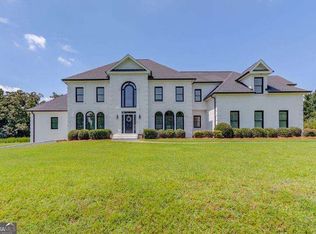
Welcome to this New Construction home located within the City of Buford, offering 5 bedrooms, 5.5 bathrooms, generous living spaces, and a 3-car garage. The exterior combines four-sided brick with natural stone accents, while inside, 5-inch natural hardwood flooring, neutral finishes, metal railings, and a coffered ceiling in the dining room create a clean, contemporary look. ===== Each bedroom includes its own private bathroom and walk-in closet, providing plenty of personal space throughout the home. The oversized owner's suite is located on the main level and features a large walk-in closet. Additional features include five fireplaces, a laundry room with cabinetry, three separate HVAC units, gas furnaces, and a tankless water heater. ===== A large unfinished basement provides substantial additional space for future customization, with a bathroom rough-in and room for a future kitchen. Basement completion is not included but may be available through the builder at an additional cost. Outside, front and rear sod and irrigation are planned, along with space that may accommodate a future pool. ===== Located within the City of Buford, the property offers convenient access to shopping, the Mall of Georgia, and the surrounding Buford commercial area. This New Construction with a large basement, and a spacious floor plan, offers a strong combination of space, modern finishes, and flexibility for future use.
Active
$1,799,999
1728 Plunketts Rd, Buford, GA 30519
5beds
5,600sqft
Single Family Residence
Built in 2026
1 Acres Lot
$-- Zestimate®
$321/sqft
$-- HOA
What's special
Modern finishesNeutral finishesMetal railingsGenerous living spacesFront and rear sodSpacious floor planLaundry room with cabinetry
- 2 days
- 94
- 8
Zillow last checked:
Listing updated:
Listed by:
Adriana Vergara 404-981-0972,
HomeSmart,
Mateo Castano 404-717-9769,
HomeSmart
Source: GAMLS,MLS#: 10846024
Facts & features
Interior
Bedrooms & bathrooms
- Bedrooms: 5
- Bathrooms: 6
- Full bathrooms: 5
- 1/2 bathrooms: 1
- Main level bathrooms: 5
- Main level bedrooms: 5
Rooms
- Room types: Great Room, Laundry, Media Room, Other
Kitchen
- Features: Breakfast Bar, Breakfast Room, Pantry, Walk-in Pantry
Heating
- Central, Electric
Cooling
- Central Air, Electric
Appliances
- Included: Dishwasher, Electric Water Heater, Microwave, Tankless Water Heater
- Laundry: Laundry Closet
Features
- Double Vanity, Master On Main Level, Walk-In Closet(s)
- Flooring: Hardwood
- Basement: Exterior Entry,Unfinished
- Number of fireplaces: 5
- Fireplace features: Other
- Common walls with other units/homes: No Common Walls
Interior area
- Total structure area: 5,600
- Total interior livable area: 5,600 sqft
- Finished area above ground: 5,600
- Finished area below ground: 0
Property
Parking
- Total spaces: 3
- Parking features: Garage
- Has garage: Yes
Accessibility
- Accessibility features: Accessible Entrance
Features
- Levels: Three Or More
- Stories: 3
- Fencing: Back Yard
- Has view: Yes
- View description: City
- Waterfront features: No Dock Or Boathouse
- Body of water: None
Lot
- Size: 1 Acres
- Features: City Lot, Open Lot
Details
- Parcel number: R7218 056
Construction
Type & style
- Home type: SingleFamily
- Architectural style: A-Frame,Brick 4 Side
- Property subtype: Single Family Residence
Materials
- Other
- Roof: Other
Condition
- Under Construction
- New construction: Yes
- Year built: 2026
Utilities & green energy
- Sewer: Septic Tank
- Water: Public
- Utilities for property: Electricity Available, High Speed Internet, Water Available
Community & HOA
Community
- Features: None
- Security: Carbon Monoxide Detector(s), Smoke Detector(s)
- Subdivision: None
HOA
- Has HOA: No
- Services included: None
Location
- Region: Buford
Financial & listing details
- Price per square foot: $321/sqft
- Date on market: 9/14/2026
- Cumulative days on market: 2 days
- Listing agreement: Exclusive Right To Sell
- Listing terms: Cash,Conventional,FHA
- Electric utility on property: Yes
Estimated market value
Not available
Estimated sales range
Not available
Not available
Price history
| Date | Event | Price |
|---|---|---|
| 9/15/2026 | Listed for sale | $1,799,999$321/sqft |
Source:  FMLS GA #7837771 Report a problem FMLS GA #7837771 Report a problem | ||
Public tax history
Tax history is unavailable.
Monthly payment
Est. payment
Payment breakdown
Explore the cost of this home by adjusting the details. Changes won't be saved.Climate risks
Neighborhood: 30519
Nearby schools
Schools provided by the listing agent
- Elementary: Buford
- Middle: Buford
- High: Buford
Source: GAMLS. This data may not be complete. We recommend contacting the local school district to confirm school assignments for this home.
Similar homes
- $1,525,0005 bd5 ba5.5k sqft3267 N Bogan Rd, Buford, GA 30519Active

 MLS ID #10845689, Bret Muetzelfeld, Peach State Realty. GAMLS
 - $1,799,0007 bd6 ba5.9k sqft2551 E Maddox Rd, Buford, GA 30519For Sale
 MLS ID #7627141, Ju Hwan Lee, Wealthpoint Realty, LLC.. FMLS GA
 - $1,790,0006 bd7 ba5.8k sqft2875 N Bogan Rd, Buford, GA 30519Active
 MLS ID #10812027, Bret Muetzelfeld, Peach State Realty. GAMLS
 - $1,600,0005 bd6 ba5.7k sqft2760 Camp Branch Rd, Buford, GA 30519Active Under Contract
 MLS ID #10824285, Heather Paulin, Atlanta Communities. GAMLS
 - $1,970,0005 bd6 ba6.4k sqft92 Whitehead Rd, Sugar Hill, GA 30518New ConstructionMLS ID #7834814, Andrea Vladuti, HomeSmart. FMLS GA
- $1,649,9995 bd7 ba5.9k sqft2716 Kilgore Rd, Buford, GA 30519ActiveMLS ID #10803503, Shermine A Khakiani, Keller Williams Realty Atl. Partners. GAMLS
- $1,350,0005 bd6 ba5.7k sqft2711 Trailing Ivy Way, Buford, GA 30519For SaleMLS ID #7832610, Marie Crawford, HomeSmart. FMLS GA
- $1,645,0006 bd6 ba7.3k sqft3735 Hamilton Mill Rd, Buford, GA 30519For SaleMLS ID #7767841, Felipe Poveda, Compass. FMLS GA
- $1,599,0005 bd5 ba4.2k sqft3205 Camp Branch Rd, Buford, GA 30519ActiveMLS ID #10789519, Gail Butler Marlar, Keller Williams Realty Atl. Partners. GAMLS
- $1,499,0006 bd7 ba6.3k sqft3528 N Bogan Rd, Buford, GA 30519ActiveMLS ID #10831984, Brandi Benz, Hill Wood Realty. GAMLS
- $1,585,0005 bd7 ba6.4k sqft4045 Ridge Rd, Buford, GA 30519Active Under ContractMLS ID #10758507, Dana Gregory, Dana Gregory Properties. GAMLS
- $1,500,0006 bd5 ba3.8k sqft2367 Kesgrove Way, Buford, GA 30518ActiveMLS ID #10843496, Bryan Cherrie, Real Broker, LLC. GAMLS
- $1,375,0006 bd6 ba4.4k sqft4359 Sandy Hill Rd, Buford, GA 30519ActiveMLS ID #10837976, Rachel N Webb, Hill Wood Realty. GAMLS
- $2,000,0008 bd7 ba7.1k sqft4217 Alba Ln, Buford, GA 30519ActiveMLS ID #10731441, Patricia Bailey, Keller Williams Realty Atl. Partners. GAMLS
- $989,0007 bd7 ba7.2k sqft2559 Sagebrush Trl, Buford, GA 30519ActiveMLS ID #10834646, Kenyon T Irvin, First United Realty, Inc.. GAMLS
- $1,100,0005 bd5 ba6.4k sqft2485 Rock Springs Rd, Buford, GA 30519ActiveMLS ID #10821584, Lyman Oehring, Keller Williams Realty Atl. Partners. GAMLS
- $1,250,0006 bd5 ba5.3k sqft391 Pirkle Ave, Buford, GA 30518ActiveMLS ID #10841000, Jeremy Chitwood, Jeremy Chitwood & Associates. GAMLS
- $1,350,0004 bd5 ba5k sqft3420 Old Oaks Rd, Buford, GA 30519ActiveMLS ID #10830357, Ryan Reed, RE/MAX Center. GAMLS
- $1,495,0004 bd5 ba5.9k sqft436 Thunder Rd, Buford, GA 30518For SaleMLS ID #7811645, MELISSA Welker, Hill Wood Realty, LLC.. FMLS GA
- $1,199,9005 bd5 ba4.1k sqft2973 N Bogan Rd NE, Buford, GA 30519New ConstructionMLS ID #7835072, ALPHA PROPERTY GROUP, HomeSmart. FMLS GA
