Set on over an acre in Buford, 5296 Frazer Road is a remarkable opportunity to own a spacious home with abundant living space. Designed with space and flexibility in mind, this impressive Buford property offers room to accommodate everyday living, entertaining, guests, and a variety of lifestyle needs. The generous floor plan provides multiple possibilities for comfortable living, with five bedrooms and six bathrooms, offering the flexibility today's buyers are looking for. The expansive interior provides plenty of space for gathering with family and friends while also allowing room for private retreats, work-from-home areas, hobbies, or guest accommodations. Hardwood floors, an eat-in kitchen with stainless appliances that opens to the den, and spacious bedrooms and closets, with each bedroom having it's own en-suite bathroom, are among the many elements of gracious, comfortable living this home has to offer. With its large lot size, the property offers multiple opportunities for outdoor living, including a custom Gunite pool and spa, a lighted sport court, and plenty of open space to play or lounge. This property provides a rare combination of size, flexibility, and location, and is ready for the next owners to call it home. Located in Hall County and zoned for Buford City Schools, this one is a must-see! Schedule your showing today.
Active
$1,150,000
5296 Frazer Rd, Buford, GA 30518
5beds
5,100sqft
Single Family Residence
Built in 2016
1.05 Acres Lot
$1,118,900 Zestimate®
$225/sqft
$-- HOA
What's special
Hardwood floorsExpansive interiorLarge lot sizeSpacious bedrooms and closetsGenerous floor planLighted sport courtFive bedrooms
- 42 days
- 1,155
- 119
Zillow last checked:
Listing updated:
Listed by:
Beverly O Filson 678-897-9578,
Candler Real Estate Group
Source: GAMLS,MLS#: 10830488
Facts & features
Interior
Bedrooms & bathrooms
- Bedrooms: 5
- Bathrooms: 6
- Full bathrooms: 5
- 1/2 bathrooms: 1
- Main level bathrooms: 1
- Main level bedrooms: 1
Rooms
- Room types: Family Room, Foyer, Laundry, Other
Dining room
- Features: Separate Room
Kitchen
- Features: Breakfast Area, Pantry, Solid Surface Counters, Walk-in Pantry
Heating
- Central
Cooling
- Ceiling Fan(s), Central Air
Appliances
- Included: Dishwasher, Double Oven, Gas Water Heater, Microwave
- Laundry: Upper Level
Features
- Double Vanity, High Ceilings, Other, Rear Stairs, Tray Ceiling(s), Walk-In Closet(s)
- Flooring: Carpet, Hardwood
- Windows: Double Pane Windows
- Basement: Bath Finished,Exterior Entry,Finished,Interior Entry
- Attic: Pull Down Stairs
- Number of fireplaces: 1
- Fireplace features: Factory Built, Family Room
- Common walls with other units/homes: No Common Walls
Interior area
- Total structure area: 5,100
- Total interior livable area: 5,100 sqft
- Finished area above ground: 5,100
- Finished area below ground: 0
Video & virtual tour
Property
Parking
- Total spaces: 2
- Parking features: Attached, Garage, Garage Door Opener, Side/Rear Entrance
- Has attached garage: Yes
Features
- Levels: Three Or More
- Stories: 3
- Patio & porch: Deck, Patio
- Exterior features: Other
- Has private pool: Yes
- Pool features: In Ground
- Fencing: Back Yard
- Body of water: None
Lot
- Size: 1.05 Acres
- Features: Private
Details
- Parcel number: 08151 002002
Construction
Type & style
- Home type: SingleFamily
- Architectural style: Brick 3 Side,Traditional
- Property subtype: Single Family Residence
Materials
- Brick
- Roof: Composition
Condition
- Resale
- New construction: No
- Year built: 2016
Utilities & green energy
- Sewer: Septic Tank
- Water: Public
- Utilities for property: Cable Available, Electricity Available, Natural Gas Available, Phone Available, Water Available
Community & HOA
Community
- Features: None
- Security: Smoke Detector(s)
- Subdivision: NONE
HOA
- Has HOA: No
- Services included: None
Location
- Region: Buford
Financial & listing details
- Price per square foot: $225/sqft
- Tax assessed value: $886,200
- Annual tax amount: $2,270
- Date on market: 8/21/2026
- Cumulative days on market: 42 days
- Listing agreement: Exclusive Right To Sell
- Electric utility on property: Yes
Estimated market value
$1,118,900
$1.06M - $1.17M
$5,632/mo
Price history
| Date | Event | Price |
|---|---|---|
| 8/21/2026 | Listed for sale | $1,150,000+32.2%$225/sqft |
Source:  FMLS GA #7825075 Report a problem FMLS GA #7825075 Report a problem | ||
| 8/4/2021 | Sold | $870,000+4.2%$171/sqft |
Source: Public Record Report a problem | ||
| 6/28/2021 | Pending sale | $835,000$164/sqft |
Source: Owner Report a problem | ||
| 6/20/2021 | Listed for sale | $835,000+75.8%$164/sqft |
Source: Owner Report a problem | ||
| 2/23/2017 | Sold | $475,000$93/sqft |
Source:  FMLS GA #5731540 Report a problem FMLS GA #5731540 Report a problem | ||
| 8/26/2016 | Pending sale | $475,000$93/sqft |
Source: Keller Williams - Atlanta - North Gwinnett #8049449 Report a problem | ||
| 8/19/2016 | Price change | $475,000+2.2%$93/sqft |
Source: Keller Williams - Atlanta - North Gwinnett #8049449 Report a problem | ||
| 8/8/2016 | Listed for sale | $465,000+40.9%$91/sqft |
Source: KELLER WILLIAMS REALTY ATL PART #5731540 Report a problem | ||
| 10/14/2008 | Sold | $330,000$65/sqft |
Source: Public Record Report a problem | ||
Public tax history
| Year | Property taxes | Tax assessment |
|---|---|---|
| 2025 | $5,451 -16.6% | $354,480 +7.1% |
| 2024 | $6,535 +16.4% | $331,040 +17.5% |
| 2023 | $5,612 -0.4% | $281,760 +3.2% |
| 2022 | $5,634 +29.3% | $273,120 +39.8% |
| 2021 | $4,358 +7.6% | $195,400 +10.3% |
| 2020 | $4,050 +21.9% | $177,160 +23.3% |
| 2019 | $3,322 +14.2% | $143,640 +19.8% |
| 2018 | $2,908 +133.8% | $119,880 +20.6% |
| 2017 | $1,244 +280.2% | $99,440 +725.9% |
| 2016 | $327 -0.8% | $12,040 |
| 2015 | $330 | $12,040 |
| 2014 | $330 | $12,040 |
| 2013 | -- | -- |
| 2012 | -- | -- |
| 2011 | -- | -- |
| 2010 | -- | -- |
| 2009 | $294 -12.5% | -- |
| 2007 | $336 -90.4% | -- |
| 2006 | $3,487 +3.6% | -- |
| 2005 | $3,368 +4.9% | -- |
| 2004 | $3,212 +3% | -- |
| 2003 | $3,117 +41.7% | -- |
| 2002 | $2,200 -1.1% | -- |
| 2001 | $2,225 +1.1% | -- |
| 2000 | $2,202 | $95,240 |
Find assessor info on the county website
Monthly payment
Est. payment
Payment breakdown
Explore the cost of this home by adjusting the details. Changes won't be saved.Climate risks
Neighborhood: 30518
Nearby schools
Schools provided by the listing agent
- Elementary: Buford
- Middle: Buford
- High: Buford
Source: GAMLS. This data may not be complete. We recommend contacting the local school district to confirm school assignments for this home.
Similar homes
- $1,250,0006 bd5 ba5.3k sqft391 Pirkle Ave, Buford, GA 30518Active
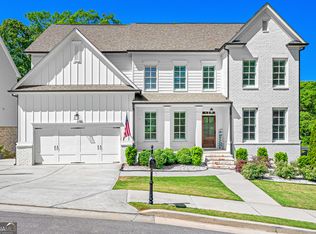
 MLS ID #10841000, Jeremy Chitwood, Jeremy Chitwood & Associates. GAMLS
 - $1,360,0004 bd5 ba5.1k sqft6336 Old Shadburn Ferry Rd, Buford, GA 30518Active
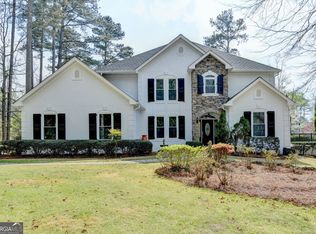 MLS ID #10814450, Yan Zhao, Crye-Leike Commercial, Inc.. GAMLS
 - $950,0004 bd4 ba3.9k sqft6743 Winding Canyon Rd, Flowery Branch, GA 30542Active Under Contract
 MLS ID #10809063, Lance Real Estate Group, Bolst. GAMLS
 - $1,024,9005 bd5 ba5.3k sqft4215 Little Falls Dr, Cumming, GA 30041Active
 MLS ID #10830875, Stephanie Patterson, Real Broker, LLC. GAMLS
 - $1,200,0003 bd4 ba6.1k sqft6640 Shady Grove Rd, Cumming, GA 30041ActiveMLS ID #10849061, Mary Beth Cook, Keller Williams Realty Atl. Partners. GAMLS
- $1,050,0005 bd5 ba5.1k sqft1213 Edenham Ln, Cumming, GA 30041ActiveMLS ID #10842632, Home With Sherry Team, Compass. GAMLS
- $989,0007 bd7 ba7.2k sqft2559 Sagebrush Trl, Buford, GA 30519ActiveMLS ID #10834646, Kenyon T Irvin, First United Realty, Inc.. GAMLS
- $1,150,0005 bd5 ba6.7k sqft7040 Laurel Oak Dr, Suwanee, GA 30024ActiveMLS ID #10833643, Ryan Assad, Keller Williams Realty Atl. Partners. GAMLS
- $1,145,0006 bd4 ba6k sqft5925 Cantrell Cir, Cumming, GA 30041ActiveMLS ID #10760957, Jeffrey Taylor, Coldwell Banker Realty. GAMLS
- $1,155,0005 bd5 ba3.6k sqft9110 Greenway Ct, Gainesville, GA 30506ActiveMLS ID #10837988, Tamra J Wade, Re/Max Tru, Inc.. GAMLS
- $874,9006 bd6 ba5.5k sqft2664 Black Fox Way, Buford, GA 30519ActiveMLS ID #10845561, Hank Bailey, RE/MAX Center. GAMLS
- $875,0005 bd4 ba4.1k sqft230 Rivergate Dr, Suwanee, GA 30024ActiveMLS ID #10857013, Teri Frye, The Rezerve. GAMLS
- $1,149,9005 bd6 ba7.2k sqft2819 Point Overlook, Gainesville, GA 30501ActiveMLS ID #10812741, Christopher McCall, Chris McCall Realty. GAMLS
- $1,095,0006 bd5 ba5.2k sqft3055 Annapolis Way, Cumming, GA 30041ActiveMLS ID #10842572, Trenna L Gordon, BHHS Georgia Properties. GAMLS
- $1,274,0005 bd4 ba4.5k sqft3438 Dockside Shores Dr, Gainesville, GA 30506ActiveMLS ID #10837620, Johnathan Cortes, Keller Williams Lanier Partners. GAMLS
- $1,200,0006 bd6 ba5.1k sqft2126 Saddle Creek Dr, Jefferson, GA 30549ActiveMLS ID #10844990, Kenny R Whitworth, Red Clay Properties. GAMLS
- $1,100,0004 bd5 ba4.5k sqft3765 Horizon Ct, Cumming, GA 30041ActiveMLS ID #10844067, Wendi Ligas, Keller Williams Realty Atl. Partners. GAMLS
- $995,0005 bd5 ba4.5k sqft2013 Skybrooke Ln, Hoschton, GA 30548ActiveMLS ID #10816905, Stephanie C Willis, Compass. GAMLS
- $675,0005 bd3 ba3.4k sqft6132 Stillwater Trl, Flowery Branch, GA 30542ActiveMLS ID #10829864, Terence Candis, Keller Williams Realty First Atlanta. GAMLS
- $1,025,0004 bd6 ba4.9k sqft3560 Greystone Rd, Gainesville, GA 30506ActiveMLS ID #10834217, Luxe Real Estate, Keller Williams Lanier Partners. GAMLS
