Endless Big Sky Views & Wide-Open Montana Living! Bring your horses and embrace the best of Montana living at Spring Prairie Ranch, an exceptional, turnkey family horse property where first-class amenities, timeless architecture, and sweeping Big Sky views come together in an extraordinary private estate. At the heart of the property is a magnificent, striking 6,600+ square-foot main residence that merges timeless rustic elegance with refined modern comfort. Designed for both everyday living and effortless entertaining, the home features four bedrooms, each ensuite, an executive office, a gourmet farmhouse kitchen, and a luxurious primary suite with its own fireplace. The expansive great room is centered around a striking stone fireplace and soaring ceilings, while floor-to-ceiling windows frame uninterrupted views across the surrounding landscape including straight into the vista of Whitefish Mountain Resort. High-end finishes and thoughtful details continue throughout the residence, creating an atmosphere that is sophisticated yet warm and perfectly suited to the Montana lifestyle. The property extends well beyond the main residence with an impressive detached toy barn featuring a two-bedroom, one-bathroom guest suite above, a horse barn with tack room, stables, and storage, an established garden, an indoor and 8,800 sq ft outdoor riding arena, and expansive pastures and fencing. There is ample room for horses, guests, recreational vehicles, and all the gear needed to embrace Montana's year-round adventures. Set just outside Whitefish, Spring Prairie Ranch offers a combination of privacy, big views, exceptional improvements, and proximity to one of Montana's most sought-after mountain communities. From horseback rides and open-air gatherings to days spent exploring the surrounding mountains, this is a property designed for living the Montana dream at its fullest. Beds/baths/total sq foot reflects all beds/baths and living space on property (main hm & guest hm). All back up generators propane fed. The 5 oversized horse stalls in the barn have automatic waterers. In addition the 2 paddocks and the front pastures have automatic waters. The 2 pastures at the east side of the property do not, tubs used out there. The garages, barn, feed room and tack room are all heated.
Active
$6,894,000
1729 Spring Prairie Ranch Rd, Whitefish, MT 59937
6beds
7,812sqft
Single Family Residence
Built in 2011
40.21 Acres Lot
$6,552,000 Zestimate®
$882/sqft
$226/mo HOA
What's special
Striking stone fireplaceSweeping big sky viewsExpansive pastures and fencingEndless big sky viewsRefined modern comfortEstablished gardenTimeless rustic elegance
- 10 days
- 3,652
- 240
Likely to sell faster than
Zillow last checked:
Listing updated:
Listed by:
Sean D Averill 406-862-4900,
PureWest Real Estate - Whitefish
Source: MRMLS,MLS#: 30078034
Facts & features
Interior
Bedrooms & bathrooms
- Bedrooms: 6
- Bathrooms: 6
- Full bathrooms: 5
- 1/2 bathrooms: 1
Heating
- Forced Air, Gas
Cooling
- Central Air
Appliances
- Included: Dishwasher, Microwave, Range, Refrigerator
- Laundry: Washer Hookup
Features
- Fireplace, Open Floorplan, Vaulted Ceiling(s), Walk-In Closet(s), Additional Living Quarters
- Basement: Crawl Space
- Number of fireplaces: 3
Interior area
- Total structure area: 7,812
- Total interior livable area: 7,812 sqft
- Finished area below ground: 0
Property
Parking
- Total spaces: 3
- Parking features: Additional Parking
- Attached garage spaces: 3
Features
- Patio & porch: Front Porch, Patio
- Exterior features: Rain Gutters, Storage, See Remarks, Propane Tank - Owned
- Fencing: Split Rail,Wood
- Has view: Yes
- View description: Meadow, Mountain(s), Ski Area, Trees/Woods
Lot
- Size: 40.21 Acres
- Features: Pasture, Sprinklers In Ground, Level
- Topography: Level
Details
- Additional structures: Barn(s), Other, Stable(s)
- Parcel number: 07418427401010000
- Zoning: See Remarks
- Zoning description: Unzoned
- Special conditions: Standard
- Other equipment: Generator
- Horses can be raised: Yes
- Horse amenities: Tack Room
Construction
Type & style
- Home type: SingleFamily
- Property subtype: Single Family Residence
Materials
- Wood Siding, Wood Frame
- Foundation: Poured
- Roof: Composition
Condition
- New construction: No
- Year built: 2011
Utilities & green energy
- Sewer: Private Sewer, Septic Tank
- Water: Well
- Utilities for property: Electricity Available, High Speed Internet Available, Propane, Phone Available
Community & HOA
Community
- Security: Carbon Monoxide Detector(s), Smoke Detector(s)
- Subdivision: Spring Prairie Ranch
HOA
- Has HOA: Yes
- Amenities included: Snow Removal
- Services included: Common Area Maintenance, Road Maintenance, Snow Removal
- HOA fee: $2,706 annually
- HOA name: Spring Prairie Ranch
Location
- Region: Whitefish
Financial & listing details
- Price per square foot: $882/sqft
- Tax assessed value: $5,500,762
- Annual tax amount: $18,355
- Date on market: 9/25/2026
- Listing agreement: Exclusive Right To Sell
- Listing terms: Cash,Conventional
- Road surface type: Asphalt
Estimated market value
$6,552,000
$6.22M - $6.88M
Not available
Price history
| Date | Event | Price |
|---|---|---|
| 9/25/2026 | Listed for sale | $6,894,000+176.3%$882/sqft |
Source:  MRMLS #30078034 Report a problem MRMLS #30078034 Report a problem | ||
| 1/23/2020 | Listing removed | $2,495,000$319/sqft |
Source: Glacier Sotheby's International Realty #21906604 Report a problem | ||
| 9/8/2019 | Price change | $2,495,000-3.9%$319/sqft |
Source: Glacier Sotheby's International Realty #21906604 Report a problem | ||
| 5/10/2019 | Listed for sale | $2,595,000$332/sqft |
Source: Glacier Sotheby's - Whitefish #21906604 Report a problem | ||
| 1/4/2019 | Listing removed | $2,595,000$332/sqft |
Source: Glacier Sotheby's - Whitefish #21813370 Report a problem | ||
| 11/1/2018 | Price change | $2,595,000-8.9%$332/sqft |
Source: Glacier Sotheby's International Realty #21813370 Report a problem | ||
| 7/6/2018 | Listed for sale | $2,850,000$365/sqft |
Source: Glacier Sotheby's International Realty #21808392 Report a problem | ||
Public tax history
| Year | Property taxes | Tax assessment |
|---|---|---|
| 2025 | $37,173 +81% | $5,500,762 +56.1% |
| 2024 | $20,543 +7.5% | $3,522,850 |
| 2023 | $19,112 +7.6% | $3,522,850 +42.2% |
| 2022 | $17,766 | $2,476,820 |
| 2021 | $17,766 +2.7% | $2,476,820 +9.2% |
| 2020 | $17,294 -8.7% | $2,268,800 |
| 2019 | $18,943 +121.2% | $2,268,800 +109.8% |
| 2018 | $8,565 +7.1% | $1,081,267 |
| 2017 | $7,995 +5.3% | $1,081,267 +7.3% |
| 2016 | $7,592 | $1,007,626 |
| 2015 | $7,592 +38.3% | $1,007,626 +132.8% |
| 2014 | $5,489 +2.4% | $432,919 +1.9% |
| 2013 | $5,361 +1.3% | $424,943 +2.2% |
| 2012 | $5,292 | $415,912 |
Find assessor info on the county website
Monthly payment
Est. payment
Payment breakdown
Explore the cost of this home by adjusting the details. Changes won't be saved.Climate risks
Neighborhood: 59937
Nearby schools
Schools provided by the listing agent
- District: District No. 44
Source: MRMLS. This data may not be complete. We recommend contacting the local school district to confirm school assignments for this home.
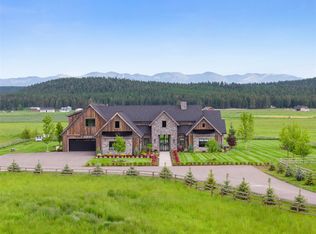
- $--6 bd9 ba7.8k sqft2053 Spring Prairie Ranch Rd, Whitefish, MT 59937Sold
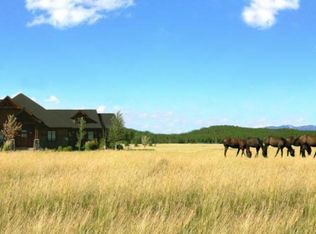
- $2,370,7003 bd3 ba3.3k sqft1591 Spring Prairie Ranch Rd, Whitefish, MT 59937Off Market
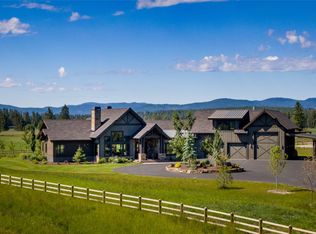
- $--4 bd7 ba5.2k sqft2046 Spring Prairie Ranch Rd, Whitefish, MT 59937Sold
- $2,083,3003 bd2 ba1.5k sqft1298 Km Ranch Rd, Whitefish, MT 59937Off Market
Similar homes
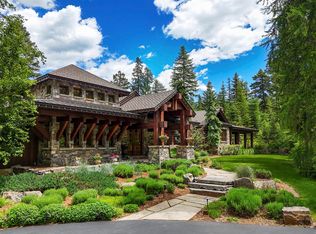
- $6,795,0006 bd8 ba8.4k sqft1263 Spencer Ridge Rd, Whitefish, MT 59937Active Under Contract
 MLS ID #30068542, Mike K Schlauch, PureWest Real Estate - Bozeman. MRMLS
 - $6,380,0006 bd6 ba8.1k sqft314 Little Creek Ln, Whitefish, MT 59937Active
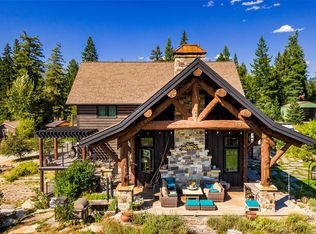 MLS ID #30075330, Ross A Pickert, Glacier Sotheby's International Realty Whitefish. MRMLS
 - $5,900,0006 bd5 ba8.3k sqft550 Antler Ridge Rd, Whitefish, MT 59937Active
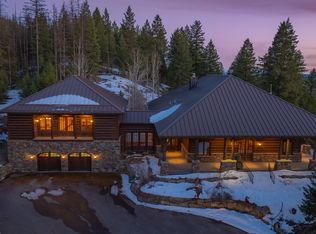 MLS ID #30064777, Sean D Averill, PureWest Real Estate - Whitefish. MRMLS
 - $5,850,0009 bd10 ba9.3k sqft310 & 416 Jossie Ln, Kalispell, MT 59901Active
 MLS ID #30057891, Ben Vanhelden, PureWest Real Estate - Kalispell. MRMLS
 - $7,995,0007 bd3 ba4.1k sqft2130 Lion Mountain Rd, Whitefish, MT 59937ActiveMLS ID #30069952, Matt L Buckmaster, PureWest Real Estate - Whitefish. MRMLS
- $3,800,0005 bd5 ba5.1k sqft2233 Whitefish Ranch Rd, Whitefish, MT 59937ActiveMLS ID #30072119, Jeff H Wilson, NextHome Northwest Real Estate. MRMLS
- $6,250,0004 bd5 ba6.9k sqft113 S Prairiesmoke Cir, Whitefish, MT 59937ActiveMLS ID #30066469, Ross A Pickert, Glacier Sotheby's International Realty Whitefish. MRMLS
- $7,499,0006 bd6 ba5.1k sqft2094 Houston Dr, Whitefish, MT 59937ActiveMLS ID #30063491, Matt L Buckmaster, PureWest Real Estate - Whitefish. MRMLS
- $4,795,0005 bd5 ba5.4k sqft26 Whitefish Ranch Ct, Whitefish, MT 59937ActiveMLS ID #30074976, Gordon Braley, PureWest Real Estate - Whitefish. MRMLS
- $4,395,0004 bd5 ba3.9k sqft633 Beaver Creek Ranch Rd, Whitefish, MT 59937ActiveMLS ID #30068779, Matt L Buckmaster, PureWest Real Estate - Whitefish. MRMLS
- $5,495,0005 bd6 ba5.1k sqft161 S Prairiesmoke Cir, Whitefish, MT 59937ActiveMLS ID #30077404, Matt L Buckmaster, PureWest Real Estate - Whitefish. MRMLS
- $10,200,0006 bd10 ba7.9k sqft3010 Iron Horse Dr, Whitefish, MT 59937ActiveMLS ID #30071551, Scott Darkenwald, Glacier Sotheby's International Realty Whitefish. MRMLS
- $5,950,0004 bd5 ba5.3k sqft211 Arrowhead Dr, Whitefish, MT 59937ActiveMLS ID #30072687, Sean D Averill, PureWest Real Estate - Whitefish. MRMLS
- $4,250,0006 bd5 ba5.1k sqft40 Elk Ridge Ln, Whitefish, MT 59937ActiveMLS ID #30078617, Sam Siddall, National Parks Realty - Whitefish. MRMLS
- $3,750,0007 bd4 ba4.9k sqft1980 E Lakeshore Dr, Whitefish, MT 59937Active Under ContractMLS ID #30067107, Lisa Lorge, National Parks Realty - Whitefish. MRMLS
- $4,945,0007 bd5 ba8.1k sqft3804 Big Sky St, Whitefish, MT 59937ActiveMLS ID #30015971, Carrie Vine, Glacier Sotheby's International Realty Whitefish. MRMLS
- $6,495,0004 bd5 ba6.9k sqft90 Woodland Star Cir, Whitefish, MT 59937ActiveMLS ID #30055456, Jennifer Ryan VanSwearingen, Beargrass Real Estate. MRMLS
- $9,999,5006 bd6 ba7.3k sqft979 Hodgson Rd, Columbia Falls, MT 59912ActiveMLS ID #30071806, LeAnn J Siderius, NextHome Northwest Real Estate. MRMLS
- $3,540,0004 bd4 ba5.1k sqft185 Tanglewood Ln, Whitefish, MT 59937Active Under ContractMLS ID #30069659, Liz McGavin, Revel Real Estate, Inc. MRMLS
