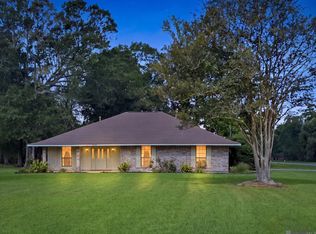
BRAND NEW ROOF! DID NOT FLOOD IN 2016! FLOOD INSURANCE NOT REQUIRED. Discover the space, versatility, and convenience you've been looking for with this 3 bedroom 2-1/2 bath property with an office located on Hooper Road in Central! Situated on approximately 1.52 acres, this property offers room to spread out, enjoy your hobbies, and make the most of your outdoor space. Built in 2012, the home offers a great opportunity for buyers seeking a property with exceptional utility beyond the living space. One of the property's standout features is the impressive 30' x 40' air-conditioned workshop, providing 1,200 square feet of comfortable workspace for projects, hobbies, equipment, or additional storage. The 18' x 40' RV cover adds another 720 square feet of covered space, ideal for protecting your recreational vehicle, boat, or other valuable equipment from the elements. Together, these amenities offer a rare combination of workspace and covered storage that will appeal to hobbyists, RV enthusiasts, and buyers who need extra room for their equipment and interests. With its generous acreage, dedicated workshop, and RV accommodation, this property offers flexibility for a variety of lifestyles. If you've been searching for a home with room to live, work, store your recreational equipment, and pursue your passions, this Hooper Road property deserves a closer look!
For sale
Price cut: $10K (11/10)
$639,900
17290 Hooper Rd, Greenwell Springs, LA 70739
3beds
2,565sqft
Single Family Residence
Built in 2012
1.52 Acres Lot
$626,200 Zestimate®
$249/sqft
$-- HOA
What's special
- 23 days
- 334
- 29
Likely to sell faster than
Zillow last checked:
Listing updated:
Listed by:
David Landry,
David Landry Real Estate, LLC 225-229-9837
Source: ROAM MLS,MLS#: 200EPB
Facts & features
Interior
Bedrooms & bathrooms
- Bedrooms: 3
- Bathrooms: 3
- Full bathrooms: 2
- 1/2 bathrooms: 1
Primary bedroom
- Level: First
- Area: 375.7 Square Feet
- Dimensions: 17.0 x 22.1
Bedroom
- Level: First
- Area: 138 Square Feet
- Dimensions: 11.5 x 12.0
Bedroom
- Level: First
- Area: 138 Square Feet
- Dimensions: 11.5 x 12.0
Primary bathroom
- Level: First
- Area: 188.02 Square Feet
- Dimensions: 11.9 x 15.8
Bathroom
- Level: First
- Area: 26.46 Square Feet
- Dimensions: 4.9 x 5.4
Bathroom
- Level: First
- Area: 12 Square Feet
- Dimensions: 3.0 x 4.0
Dining room
- Level: First
- Area: 83.57 Square Feet
- Dimensions: 13.7 x 6.1
Family room
- Level: First
- Area: 358.8 Square Feet
- Dimensions: 18.4 x 19.5
Garage
- Level: First
- Area: 464.28 Square Feet
- Dimensions: 21.2 x 21.9
Kitchen
- Level: First
- Area: 230.48 Square Feet
- Dimensions: 13.4 x 17.2
Office
- Level: First
- Area: 141.61 Square Feet
- Dimensions: 11.9 x 11.9
Other
- Level: First
- Area: 173.01 Square Feet
- Dimensions: 7.9 x 21.9
Utility room
- Level: First
- Area: 59.15 Square Feet
- Dimensions: 6.5 x 9.1
Heating
- Central, Natural Gas
Cooling
- Central Air, Ceiling Fan(s)
Appliances
- Included: Dishwasher, Electric Range, Gas Cooktop, Microwave, Range Hood, Gas Water Heater, Cooktop, Self Cleaning Oven
- Laundry: Accessible Utilities or Laundry, Common Area, Electric Dryer Hookup, Main Level, Washer Hookup, Inside
Features
- Double Vanity, Entrance Foyer, Dual Closets, Kitchen Island, Pantry, High Ceilings, Separate Shower, Crown Molding, Garden Tub, Jetted Tub, Water Closet, En Suite
- Flooring: Carpet, Ceramic Tile, Engineered Hardwood
- Windows: Double Pane Windows, Insulated Windows, Screens, Aluminum Frames
- Number of fireplaces: 1
- Fireplace features: Double Sided, Gas
Interior area
- Total structure area: 3,769
- Total interior livable area: 2,565 sqft
Property
Parking
- Total spaces: 4
- Parking features: Additional Parking, Attached Garage, Accessible Parking, Concrete, Driveway, Garage Door Opener, Gravel, RV Access/Parking, RV/Boat Port, Covered
- Garage spaces: 2
- Has uncovered spaces: Yes
Features
- Levels: One
- Stories: 1
- Exterior features: Lighting, RV Hookup, Storage, Rain Gutters
- Has spa: Yes
- Fencing: None
Lot
- Size: 1.52 Acres
- Dimensions: 137 x 623 x 150 x 558
- Features: Interior Lot
Details
- Additional structures: Workshop, Storage, RV/Boat Storage
- Parcel number: 2827824
- Special conditions: Standard
Construction
Type & style
- Home type: SingleFamily
- Architectural style: Traditional
- Property subtype: Single Family Residence
Materials
- Brick, Frame, Fiber Cement, Stucco, Wood Siding
- Foundation: Slab
- Roof: Asphalt,Composition,Shingle,Hip
Condition
- Year built: 2012
Utilities & green energy
- Electric: Circuit Breakers
- Sewer: Private Sewer, Mechanical Sewer
- Water: Public
- Utilities for property: Electricity Connected, Natural Gas Connected, Water Connected, Internet Connected
Community & HOA
Community
- Features: Acres
- Security: Smoke Detector(s)
HOA
- Has HOA: No
Location
- Region: Greenwell Springs
Financial & listing details
- Price per square foot: $249/sqft
- Tax assessed value: $362,880
- Annual tax amount: $3,665
- Date on market: 10/27/2026
- Listing terms: Cash,Conventional,FHA,USDA Loan,VA Loan
- Road surface type: Asphalt
Estimated market value
$626,200
$595,000 - $658,000
$2,560/mo
Price history
| Date | Event | Price |
|---|---|---|
| 11/10/2026 | Price change | $639,900-1.5%$249/sqft |
Source:  ROAM MLS #200EPB Report a problem | ||
| 10/27/2026 | Listed for sale | $649,900+100%$253/sqft |
Source: ROAM MLS #200EPB Report a problem | ||
| 6/25/2015 | Sold | -- |
Source: ROAM MLS #2015003880 Report a problem | ||
| 3/25/2015 | Listed for sale | $324,900$127/sqft |
Source: Darren James Real Estate Experts #2015003880 Report a problem | ||
Public tax history
| Year | Property taxes | Tax assessment |
|---|---|---|
| 2025 | $3,665 -0.4% | $36,288 |
| 2024 | $3,680 +11.1% | $36,288 +12% |
| 2023 | $3,313 -0.2% | $32,400 |
| 2022 | $3,320 | $32,400 |
| 2021 | $3,320 +1.9% | $32,400 |
| 2020 | $3,258 -17.8% | $32,400 +10% |
| 2019 | $3,962 +1.1% | $29,450 |
| 2018 | $3,918 +33.8% | $29,450 |
| 2017 | $2,928 | $29,450 |
| 2016 | $2,928 +2.3% | $29,450 +6.1% |
| 2015 | $2,863 +9.9% | $27,750 |
| 2014 | $2,605 | $27,750 |
| 2013 | $2,605 +241.7% | $27,750 +362.5% |
| 2012 | $762 +794.3% | $6,000 +823.1% |
| 2011 | $85 | $650 |
Find assessor info on the county website
Monthly payment
Est. payment
Payment breakdown
Explore the cost of this home by adjusting the details. Changes won't be saved.Climate risks
Neighborhood: 70739
- $267,100-- bd-- ba1.1k sqft17272 Hooper Rd, Greenwell Springs, LA 70739Off Market
- $270,2003 bd2 ba1.4k sqft17021 River Birch Ave, Greenwell Springs, LA 70739Off Market
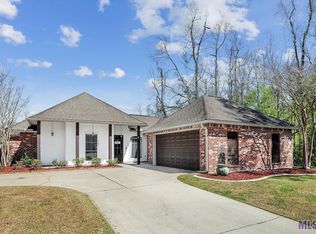
- $306,100-- bd-- ba2.1k sqft17424 Hooper Rd, Greenwell Springs, LA 70739Off Market
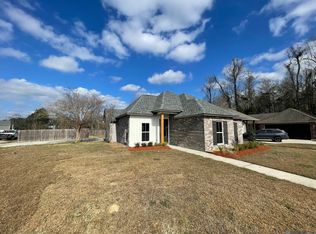
- $--3 bd2 ba1.5k sqft17011 River Birch Ave, Greenwell Springs, LA 70739Sold
Similar homes
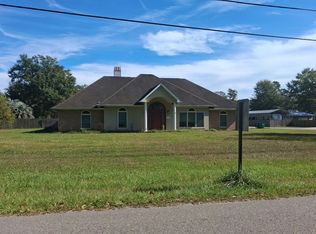
- $--4 bd3 ba2.8k sqft33430 Beverly Dr, Denham Springs, LA 70706Auction
 Auction.com 2
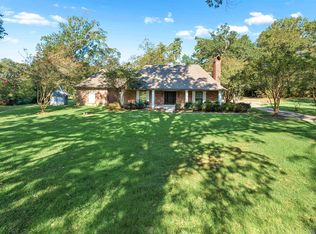
- $695,0004 bd4 ba3.7k sqft6615 Oak Cluster Dr, Greenwell Springs, LA 70739For Sale
 MLS ID #2026017138, Chase Muller, United Properties of Louisiana. ROAM MLS
- $625,0004 bd4 ba3.5k sqft18115 Magnolia Bend Rd, Greenwell Springs, LA 70739For Sale
 MLS ID #2026010590, Chase Pino, PINO & Associates. ROAM MLS
- $485,0003 bd3 ba1.9k sqft13525 Palomino Dr, Greenwell Springs, LA 70739For Sale
 MLS ID #2026015135, Dale Morris, Keller Williams Realty Services. ROAM MLS
- $500,0003 bd2 ba1.8k sqft18137 Greenwell Springs Rd, Greenwell Springs, LA 70739For SaleMLS ID #2026015947, Alexa Ritchie, RE/MAX Real Estate Group. ROAM MLS
- $525,0004 bd3 ba2k sqft13299 Denham Rd, Baton Rouge, LA 70818For SaleMLS ID #000APL, Carla Newsom, Journey Home Realty LLC. ROAM MLS
- $589,9004 bd3 ba3.4k sqft18541 Lake Stream Dr, Greenwell Springs, LA 70739For SaleMLS ID #2026013637, Monique Watson, CHT Group Real Estate, LLC. ROAM MLS
- $519,2794 bd4 ba2.5k sqft12635 Bridlewood Dr, Greenwell Springs, LA 70739New ConstructionROAM MLS
- $457,0004 bd3 ba2.8k sqft10241 Woodland View Dr, Greenwell Springs, LA 70739For SaleMLS ID #2026015736, Kelly Temple, Magnolia Key Realty & Co. LLC. ROAM MLS
- $511,7154 bd3 ba2.5k sqft12705 Bridlewood Dr, Greenwell Springs, LA 70739New ConstructionROAM MLS
- $625,0004 bd3 ba2.7k sqft13648 Joor Rd, Baton Rouge, LA 70818For SaleMLS ID #2026006837, Logan Cox, Madewood Realty. ROAM MLS
- $390,0003 bd3 ba2.2k sqft18637 Magnolia Bend Rd, Greenwell Springs, LA 70739For SaleMLS ID #2026016234, Kaitlynn Ussery, Magnolia Key Realty & Co. LLC. ROAM MLS
- $450,0004 bd4 ba2.6k sqft9570 Magnolia Crossing Dr, Greenwell Springs, LA 70739For SaleMLS ID #200QBY, Natasha Amaya Engle, Real Broker LLC. ROAM MLS
- $491,0004 bd3 ba2.3k sqft12675 Bridlewood Dr, Greenwell Springs, LA 70739New ConstructionROAM MLS
- $440,0004 bd3 ba2.6k sqft7516 Wascom Ln, Greenwell Springs, LA 70739For SaleMLS ID #2026018888, Jessica Landers, LPT Realty, LLC. ROAM MLS
- $399,0004 bd3 ba3.4k sqft17017 Fir Ave, Greenwell Springs, LA 70739For SaleMLS ID #2026010616, Theresa Thibodeaux, Dawson Grey Real Estate. ROAM MLS
- $375,0003 bd4 ba2.5k sqft16227 Chevernt Ave, Greenwell Springs, LA 70739For SaleMLS ID #2026015915, Philip Cazayoux, Pennant Real Estate. ROAM MLS
- $678,0004 bd4 ba2.4k sqft14874 Castle Dr, Pride, LA 70770For SaleMLS ID #2026018021, Chandler Accardo, Monarc Realty, LLC. ROAM MLS
