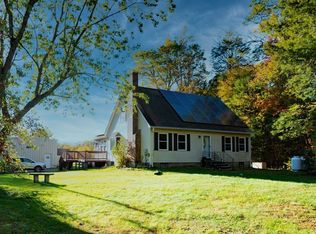
How LONG have you been waiting to live in North Orange ? Presenting a distinguished property in the 1776 Original Agrarian Center Village of North Orange, a property of profound historical significance. Choosing your Barn & house location in 1776 was All- Important. This expansive estate encompasses 2605 square feet of meticulously preserved living space, harmoniously situated on a generous 3.6 Acre site, offering a rare blend of heritage & quality acreage. (more than enough to grow much of your own food) The property is further enhanced by a substantial four-car garage/Barn , providing ample capacity for vehicle storage, workshop space, or diverse recreational equipment, thereby catering to a multitude of practical & leisure pursuits. This exceptional offering represents a unique opportunity to acquire a piece of history, thoughtfully maintained for contemporary living. We invite discerning buyers to inquire further and schedule a private viewing of this extraordinary property. Property to be conveyed Fully Furnished and with various Garden Power Equipment.
For sale
$649,900
173 Athol Rd, Orange, MA 01364
4beds
2,605sqft
Single Family Residence
Built in 1776
3.6 Acres Lot
$641,700 Zestimate®
$249/sqft
$-- HOA
What's special
- 38 days
- 265
- 18
Zillow last checked:
Listing updated:
Listed by:
John Colby 508-662-7576,
Colby Realty 978-249-5871
Source: MLS PIN,MLS#: 73565899
Facts & features
Interior
Bedrooms & bathrooms
- Bedrooms: 4
- Bathrooms: 2
- Full bathrooms: 2
Primary bedroom
- Features: Flooring - Wood
- Level: First
Bedroom 2
- Level: Second
Bedroom 3
- Level: Second
Bedroom 4
- Features: Fireplace, Flooring - Wood
- Level: First
Primary bathroom
- Features: Yes
Bathroom 1
- Level: First
Bathroom 2
- Features: Bathroom - Full, Bathroom - Tiled With Tub & Shower
- Level: Second
Dining room
- Level: First
Family room
- Level: First
Kitchen
- Level: First
Living room
- Level: First
Heating
- Central
Cooling
- Window Unit(s)
Appliances
- Included: Water Heater, Solar Hot Water
- Laundry: Second Floor
Features
- Entry Hall
- Flooring: Wood
- Basement: Interior Entry
- Number of fireplaces: 3
- Fireplace features: Family Room, Living Room, Master Bedroom, Bedroom
Interior area
- Total structure area: 2,605
- Total interior livable area: 2,605 sqft
- Finished area above ground: 2,605
Property
Parking
- Total spaces: 10
- Parking features: Attached, Barn, Off Street
- Attached garage spaces: 4
- Uncovered spaces: 6
Features
- Waterfront features: Lake/Pond, Beach Ownership(Public)
- Frontage length: 335.00
Lot
- Size: 3.6 Acres
- Features: Farm, Gentle Sloping, Level
Details
- Parcel number: 3312942
- Zoning: Res
Construction
Type & style
- Home type: SingleFamily
- Architectural style: Cape
- Property subtype: Single Family Residence
Materials
- Post & Beam
- Foundation: Stone
- Roof: Shingle
Condition
- Year built: 1776
Utilities & green energy
- Electric: 110 Volts, 220 Volts
- Sewer: Private Sewer
- Water: Private
- Utilities for property: for Electric Range, for Electric Oven
Green energy
- Energy generation: Solar
Community & HOA
Community
- Features: Public Transportation, Walk/Jog Trails, Golf, Conservation Area, Public School
HOA
- Has HOA: No
Location
- Region: Orange
Financial & listing details
- Price per square foot: $249/sqft
- Tax assessed value: $303,300
- Annual tax amount: $5,305
- Date on market: 9/14/2026
- Road surface type: Paved
Estimated market value
$641,700
$610,000 - $674,000
$2,290/mo
Price history
| Date | Event | Price |
|---|---|---|
| 8/19/2026 | Listed for sale | $649,900+147.6%$249/sqft |
Source: MLS PIN #73565899 Report a problem | ||
| 2/11/2004 | Sold | $262,500$101/sqft |
Source: Public Record Report a problem | ||
Public tax history
| Year | Property taxes | Tax assessment |
|---|---|---|
| 2025 | $4,966 -5% | $301,900 +0.7% |
| 2024 | $5,227 +8% | $299,700 +11.2% |
| 2023 | $4,838 -3.5% | $269,400 +2.8% |
| 2022 | $5,011 -13% | $262,100 -8.8% |
| 2021 | $5,762 +2.1% | $287,400 +3.5% |
| 2020 | $5,646 +0.2% | $277,700 +11% |
| 2019 | $5,635 +2.3% | $250,200 -0.4% |
| 2018 | $5,511 +3.3% | $251,200 |
| 2017 | $5,333 +3.7% | $251,200 +6% |
| 2016 | $5,143 +6.3% | $237,000 +1.8% |
| 2015 | $4,837 +13.8% | $232,900 +8.2% |
| 2014 | $4,250 -4.1% | $215,300 -8.7% |
| 2013 | $4,431 +5.3% | $235,700 -0.9% |
| 2012 | $4,207 +1.5% | $237,800 -4.8% |
| 2011 | $4,143 +19.4% | $249,900 -0.1% |
| 2010 | $3,470 +4.4% | $250,200 -3.3% |
| 2009 | $3,323 +1.7% | $258,800 |
| 2008 | $3,266 +11.5% | $258,800 +25% |
| 2007 | $2,928 +0.8% | $207,100 |
| 2006 | $2,906 +4.6% | $207,100 +5.9% |
| 2005 | $2,779 +18.7% | $195,600 +58.5% |
| 2003 | $2,342 +17.3% | $123,400 +28.9% |
| 2001 | $1,997 | $95,700 |
Find assessor info on the county website
Monthly payment
Est. payment
Payment breakdown
Explore the cost of this home by adjusting the details. Changes won't be saved.Climate risks
Neighborhood: 01364
Nearby schools
Schools provided by the listing agent
- Elementary: Fisher Hill
- High: Mahar Regional
Source: MLS PIN. This data may not be complete. We recommend contacting the local school district to confirm school assignments for this home.
Similar homes
- $624,9004 bd2 ba1.6k sqft121 Bliss Hill Rd, Royalston, MA 01368For Sale
 MLS ID #73590865, Kenneth Maston, Keller Williams Realty North Central. MLS PIN
 - $599,9002 bd2 ba2.1k sqft12 Butterworth Rd, Royalston, MA 01368For Sale
 MLS ID #73564942, John Colby, Colby Realty. MLS PIN
 - $918,0004 bd3 ba3.2k sqft181 Wheeler Ave, Orange, MA 01364For Sale
 MLS ID #73575937, The Denise DeSellier Team, Berkshire Hathaway HomeServices Realty Professionals. MLS PIN
 - $680,0004 bd3 ba2.7k sqft89 Miles Rd, Athol, MA 01331For Sale
 MLS ID #73568626, Linda Lee, LAER Realty Partners. MLS PIN
