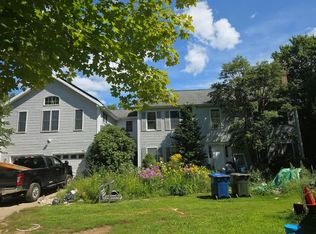
Welcome to country living at its finest! Situated on over 9+ acres in the desirable agricultural community of Petersham, this beautifully restored 3,041 sq ft Post & Beam Antique Colonial offers a rare fusion of historical charm where the past gracefully converges with modern living. The heart of the home is the expansive kitchen and family room, complemented with soapstone counters/sink, pantry closet, gas stove, island, wood stove, eat in dining and loads of cabinet space. The huge picture windows offer lovely views of the sprawling yard, mature trees and a beautiful barn, or enjoy this scenery from the stone patio accessed directly from the kitchen. Entertain with ease in the massive 40x10 formal dining and sitting area, or work from home in the private first-floor office. With four large bedrooms (including one on the main level), four fireplaces, dual staircases, a large mudroom, and two full baths (one on each floor), the floor plan provides effortless flexibility. A walk up attic and large usable basement allow for storage, workshop, or other pursuits. Exterior amenities are sure to please the horse owner, animal or car lover, contractor or hobbyist with a 18x40 oak Post & Beam BARN (built approx 2016) equipped with electricity, 4-point access, and owned solar. Unwind in the attached 8x40 screened porch, a paradise for bird watching and nature lovers alike. The acreage features cleared turn out alongside mature woodlands, plus a bonus 1.4 +/- acre lot directly across the street for future expansion or preservation. Easy access to town center and close proximity to the Quabbin Reservoir, hiking and biking trails and Routes 2, 122 & 32. There is so much to love here!
Under contract
$729,000
82 Hardwick Rd, Petersham, MA 01366
4beds
3,041sqft
Single Family Residence
Built in 1850
9.68 Acres Lot
$611,400 Zestimate®
$240/sqft
$-- HOA
What's special
Wood stoveBeautiful barnPrivate first-floor officeWalk up atticEat in diningMature treesLoads of cabinet space
- 13 days
- 1,032
- 132
Zillow last checked:
Listing updated:
Listed by:
Susan E Marzo 508-450-6209,
Equine Homes Real Estate, LLC 800-859-2745
Source: MLS PIN,MLS#: 73591692
Facts & features
Interior
Bedrooms & bathrooms
- Bedrooms: 4
- Bathrooms: 2
- Full bathrooms: 2
Primary bedroom
- Features: Closet, Flooring - Wood
- Level: Second
Bedroom 2
- Features: Closet, Flooring - Wood
- Level: Second
Bedroom 3
- Features: Closet, Flooring - Wood
- Level: Second
Bedroom 4
- Features: Beamed Ceilings, Flooring - Wood
- Level: First
Primary bathroom
- Features: No
Bathroom 1
- Features: Bathroom - Full, Bathroom - With Tub & Shower, Flooring - Wood
- Level: First
Bathroom 2
- Features: Bathroom - Full, Bathroom - With Tub & Shower, Flooring - Wood
- Level: Second
Dining room
- Features: Beamed Ceilings, Flooring - Wood
- Level: First
Family room
- Features: Wood / Coal / Pellet Stove, Cathedral Ceiling(s), Beamed Ceilings, Flooring - Wood, Window(s) - Picture, Open Floorplan
- Level: First
Kitchen
- Features: Beamed Ceilings, Flooring - Wood, Window(s) - Picture, Dining Area, Pantry, Countertops - Stone/Granite/Solid, Kitchen Island, Country Kitchen, Exterior Access, Open Floorplan
- Level: First
Living room
- Features: Beamed Ceilings, Flooring - Wood
- Level: First
Office
- Features: Flooring - Wood
- Level: First
Heating
- Baseboard, Oil, Propane, Wood, Wood Stove
Cooling
- Window Unit(s)
Appliances
- Included: Electric Water Heater, Range, Dishwasher, Refrigerator, Washer, Dryer
- Laundry: In Basement
Features
- Mud Room, Home Office, Walk-up Attic, High Speed Internet
- Flooring: Wood, Pine, Flooring - Wood
- Windows: Screens
- Basement: Full,Walk-Out Access,Interior Entry,Concrete
- Number of fireplaces: 4
- Fireplace features: Dining Room, Living Room
Interior area
- Total structure area: 3,041
- Total interior livable area: 3,041 sqft
- Finished area above ground: 3,041
Video & virtual tour
Property
Parking
- Total spaces: 8
- Parking features: Attached, Detached, Under, Off Street
- Attached garage spaces: 3
- Uncovered spaces: 5
Features
- Patio & porch: Porch - Enclosed, Patio
- Exterior features: Porch - Enclosed, Patio, Barn/Stable, Screens, Garden, Horses Permitted, Stone Wall
Lot
- Size: 9.68 Acres
- Features: Wooded, Cleared, Gentle Sloping
Details
- Additional structures: Barn/Stable
- Parcel number: M:0412 B:0073 L:0000,3214059
- Zoning: RA
- Horses can be raised: Yes
Construction
Type & style
- Home type: SingleFamily
- Architectural style: Colonial,Antique
- Property subtype: Single Family Residence
Materials
- Post & Beam
- Foundation: Concrete Perimeter, Stone
- Roof: Shingle
Condition
- Year built: 1850
Utilities & green energy
- Electric: Generator, Circuit Breakers, 200+ Amp Service
- Sewer: Private Sewer
- Water: Private
Green energy
- Energy generation: Solar
Community & HOA
Community
- Features: Park, Walk/Jog Trails, Stable(s), Conservation Area
HOA
- Has HOA: No
Location
- Region: Petersham
Financial & listing details
- Price per square foot: $240/sqft
- Tax assessed value: $536,500
- Annual tax amount: $7,639
- Date on market: 10/16/2026
Estimated market value
$611,400
$562,000 - $666,000
$3,634/mo
Price history
| Date | Event | Price |
|---|---|---|
| 10/28/2026 | Contingent | $729,000$240/sqft |
Source: MLS PIN #73591692 Report a problem | ||
| 10/16/2026 | Listed for sale | $729,000+45.8%$240/sqft |
Source: MLS PIN #73591692 Report a problem | ||
| 7/16/2021 | Sold | $500,000$164/sqft |
Source: Public Record Report a problem | ||
Public tax history
| Year | Property taxes | Tax assessment |
|---|---|---|
| 2025 | $6,709 +14% | $463,000 +12.5% |
| 2024 | $5,883 +9.8% | $411,400 +21.3% |
| 2023 | $5,356 +16.6% | $339,200 |
| 2022 | $4,593 -8.4% | $339,200 +3.6% |
| 2021 | $5,012 -5.2% | $327,400 +7.6% |
| 2020 | $5,286 +16.1% | $304,300 +13.1% |
| 2019 | $4,554 +4.3% | $269,000 +0.9% |
| 2018 | $4,366 -5.8% | $266,700 -6.9% |
| 2017 | $4,637 -1% | $286,400 +0.4% |
| 2016 | $4,686 -2.3% | $285,400 +1.1% |
| 2015 | $4,795 +6.7% | $282,200 |
| 2014 | $4,495 -1.6% | $282,200 |
| 2013 | $4,566 +4.3% | $282,200 |
| 2012 | $4,377 +2.9% | $282,200 -6% |
| 2011 | $4,254 +1.3% | $300,200 -4.9% |
| 2010 | $4,200 +10.3% | $315,800 +2.6% |
| 2009 | $3,809 +5.7% | $307,700 -2.2% |
| 2008 | $3,602 +12.1% | $314,600 |
| 2007 | $3,212 | $314,600 |
Find assessor info on the county website
Monthly payment
Est. payment
Payment breakdown
Explore the cost of this home by adjusting the details. Changes won't be saved.Climate risks
Neighborhood: 01366
Nearby schools
Schools provided by the listing agent
- Elementary: Pet Ctr
- Middle: Mahar
- High: Mahar
Source: MLS PIN. This data may not be complete. We recommend contacting the local school district to confirm school assignments for this home.
Similar homes
- $749,9004 bd3 ba3k sqft25 West St, Petersham, MA 01366For Sale
 MLS ID #73541913, James Ermini Attorney/Broker, New England Classic Homes. MLS PIN
- $698,5004 bd2 ba2.3k sqft35 West St, Petersham, MA 01366For Sale
 MLS ID #73522756, James Rheault, Berube Real Estate. MLS PIN
- $--5 bd4 ba3.4k sqft488 Jackson Rd, Hardwick, MA 01037Auction
 Auction.com 2
- $450,0004 bd2 ba3.3k sqft16 West St, Petersham, MA 01366For Sale
 MLS ID #73591229, Chris Yang, Metropolitan Realty. MLS PIN
