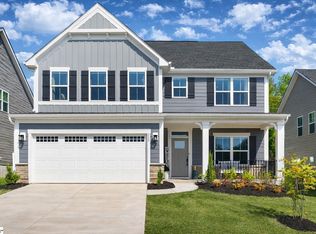
Nearly New 2023 Home in Fountain Inn – Possible USDA Financing Available. This Low-maintenance newer construction 3-bedroom, 2.5-bath home has easy access to Simpsonville and Greenville. The modern open and layout creates a natural flow, offering comfortable spaces for everyday living and effortless entertaining. The chef’s kitchen shines with a large island, soft-close drawers, pull-out shelving, and a pantry closet—perfectly complemented by a full appliance package, including a chest freezer. Imagine cooking and entertaining your friends and family all at the same time! A half bath is conveniently located for guests comfort. Upstairs, you’ll find three bedrooms, two full baths, and a convenient laundry space complete with washer and dryer. The primary suite features a spacious walk-in closet and an ensuite bath with a generous walk-in shower. Step outside to enjoy the back patio with the added appeal of a corner lot. Durable hardboard siding and a tankless gas water heater add both efficiency and quality to the overall property. The community resort like amenities complete the amazing value of a almost new home with no money down for qualified buyers. Call and make your appointment today. You don't want to miss this amazing opportunity!
Sold for $295,000
$295,000
173 Dunroyal Rd, Fountain Inn, SC 29644
3beds
1,600sqft
Single Family Residence, Residential
Built in 2023
8,276 Square Feet Lot
$297,300 Zestimate®
$184/sqft
$1,933 Estimated rent
Home value
$297,300
$282,000 - $312,000
$1,933/mo
Zestimate® history
Owner options
List your home for rent
$1,933/mo
Rent Zestimate®
Find your next renter with Zillow Rental Manager. Plus, with online applications, you can quickly screen prospective tenants – for free.
$1,933/mo
Rent Zestimate®
Refinance and save
$1,731/mo
Est. payment
Refinancing to a lower rate could help reduce your monthly payments and save thousands over the life of the loan.
$1,731/mo
Est. payment
Explore your selling options
Work with a Zillow partner agent
Leverage their expertise and Zillow's premium Showcase listings to get your home seen by more buyers.
Get startedList with your own agent
Get your home in front of millions of buyers by listing it on Zillow.
Learn how to do itSell it yourself
Take full control of how buyers see your home on Zillow by listing For Sale by Owner (FSBO).
List your homeWhat's special
Back patioLarge islandCorner lotChest freezerSoft-close drawersDurable hardboard sidingFull appliance package
Zillow last checked:
Listing updated:
Listed by:
Susan Weathers 843-834-5768,
Realty One Group Freedom
Bought with:
Lindsay Dorrity
The Real Estate Shoppe LLC
Source: Greater Greenville AOR,MLS#: 1593257
Facts & features
Interior
Bedrooms & bathrooms
- Bedrooms: 3
- Bathrooms: 3
- Full bathrooms: 2
- 1/2 bathrooms: 1
Primary bedroom
- Area: 168
- Dimensions: 12 x 14
Bedroom 2
- Area: 120
- Dimensions: 10 x 12
Bedroom 3
- Area: 144
- Dimensions: 12 x 12
Primary bathroom
- Features: Full Bath, Shower Only, Walk-In Closet(s)
- Level: Second
Dining room
- Area: 150
- Dimensions: 10 x 15
Family room
- Area: 240
- Dimensions: 15 x 16
Kitchen
- Area: 126
- Dimensions: 9 x 14
Heating
- Forced Air, Natural Gas
Cooling
- Central Air
Appliances
- Included: Cooktop, Dishwasher, Disposal, Dryer, Freezer, Refrigerator, Washer, Electric Oven, Range, Microwave, Range Hood, Gas Water Heater, Tankless Water Heater
- Laundry: 2nd Floor, Laundry Closet, Electric Dryer Hookup, Washer Hookup
Features
- Ceiling Fan(s), Ceiling Smooth, Open Floorplan, Walk-In Closet(s), Countertops – Quartz, Pantry
- Flooring: Carpet, Ceramic Tile, Luxury Vinyl
- Windows: Tilt Out Windows, Insulated Windows, Window Treatments
- Basement: None
- Attic: Pull Down Stairs,Storage
- Has fireplace: No
- Fireplace features: None
Interior area
- Total structure area: 1,661
- Total interior livable area: 1,600 sqft
Property
Parking
- Total spaces: 2
- Parking features: Attached, Garage Door Opener, Concrete
- Attached garage spaces: 2
- Has uncovered spaces: Yes
Features
- Levels: Two
- Stories: 2
- Patio & porch: Patio
Lot
- Size: 8,276 Square Feet
- Dimensions: 78 x 125 x 68 x 100
- Features: Corner Lot, Sidewalk, Sloped, 1/2 Acre or Less
Details
- Parcel number: 0354.0401055.00
Construction
Type & style
- Home type: SingleFamily
- Architectural style: Craftsman
- Property subtype: Single Family Residence, Residential
Materials
- Hardboard Siding
- Foundation: Slab
- Roof: Architectural
Condition
- Year built: 2023
Details
- Builder name: Ryan Homes
Utilities & green energy
- Sewer: Public Sewer
- Water: Public
- Utilities for property: Cable Available, Underground Utilities
Community & HOA
Community
- Features: Common Areas, Street Lights, Playground, Pool, Sidewalks
- Security: Smoke Detector(s)
- Subdivision: Landon Station
HOA
- Has HOA: Yes
- Services included: Pool, Street Lights
Location
- Region: Fountain Inn
Financial & listing details
- Price per square foot: $184/sqft
- Date on market: 5/29/2026
- Listing terms: USDA Loan
Price history
| Date | Event | Price |
|---|---|---|
| 7/17/2026 | Sold | $295,000-1.3%$184/sqft |
Source:  Greater Greenville AOR #1593257 Report a problem Greater Greenville AOR #1593257 Report a problem | ||
| 6/18/2026 | Contingent | $299,000$187/sqft |
Source: Greater Greenville AOR #1593257 Report a problem | ||
| 5/21/2026 | Price change | $299,000-6.3%$187/sqft |
Source: Greater Greenville AOR #1580890 Report a problem | ||
| 4/13/2026 | Price change | $319,000-4.8%$199/sqft |
Source: Greater Greenville AOR #1580890 Report a problem | ||
| 3/16/2026 | Price change | $335,000-4%$209/sqft |
Source: Greater Greenville AOR #1580890 Report a problem | ||
| 2/4/2026 | Price change | $349,000-0.3%$218/sqft |
Source:  WUMLS #20294504 Report a problem WUMLS #20294504 Report a problem | ||
| 11/7/2025 | Listed for sale | $350,000$219/sqft |
Source: WUMLS #20294504 Report a problem | ||
Public tax history
Tax history is unavailable.
Neighborhood: 29644
Nearby homes
- $449,9004 bd3 ba2.7k sqft229 Hollythorpe Ln, Fountain Inn, SC 29644For Sale
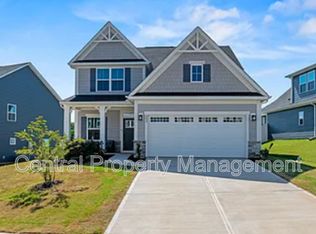
- $350,0003 bd3 ba2.1k sqft200 Hollythorpe Ln, Fountain Inn, SC 29644Off Market
- $270,0002 bd2 ba1.3k sqft54 Smith Cir, Fountain Inn, SC 29644Off Market
- $479,9004 bd4 ba2.8k sqft132 Dunroyal Rd, Fountain Inn, SC 29644For Sale

- $17,500-- bd1 ba1k sqft56 Smith Cir, Simpsonville, SC 29681Off Market
- $528,7004 bd4 ba2.9k sqft124 Dunroyal Rd, Fountain Inn, SC 29644Off Market
- $434,9003 bd2 ba1.9k sqft115 Dunroyal Rd, Fountain Inn, SC 29644For Sale
- $475,0004 bd3 ba3k sqft209 Furness Dr, Fountain Inn, SC 29644For Sale
Nearby schools
GreatSchools rating
- 7/10Bryson Elementary SchoolGrades: PK-5Distance: 0.8 mi
- 3/10Bryson Middle SchoolGrades: 6-8Distance: 2.4 mi
- 9/10Hillcrest High SchoolGrades: 9-12Distance: 2.3 mi
Schools provided by the listing agent
- Elementary: Bryson
- Middle: Bryson
- High: Hillcrest
Source: Greater Greenville AOR. This data may not be complete. We recommend contacting the local school district to confirm school assignments for this home.
Get a cash offer in 3 minutes
Find out how much your home could sell for in as little as 3 minutes with a no-obligation cash offer.
Estimated market value
$297,300
Get a cash offer in 3 minutes
Find out how much your home could sell for in as little as 3 minutes with a no-obligation cash offer.
Estimated market value
$297,300
- South Carolina
- Greenville County
- Fountain Inn
- 29644
- 173 Dunroyal Rd
Nearby cities
Nearby zip codes
Other Fountain Inn Topics
