Hard to find 1600sf 3/2 TWO STORY home in desirable Landon Station. This Ryan built community offers a community pool, playground, sidewalks, and all of this less for a very reasonable HOA fee. 153 Dunroyal Rd has incredible curb appeal. Located on a LARGE corner lot, with a double car driveway, this home is ready for hosting outdoor gatherings! The downstairs of this plan features an open floorplan consisting of living room, eating area, kitchen, ample storage space, half bath, and a beautiful covered back patio. Quartz countertops, GE appliances, island seating, and durable lvt flooring make this kitchen really pop. Upstairs you will find an efficient 3 bedrooms, hall bathroom, and laundry closet. The primary suite is large and features an upgraded shower package. The shared hall bathroom has a tub insert with tile walls. This home is being offered with all appliances, quality shades, upgraded Bali blinds at the back patio door, irrigation system, and fully finished garage walls/ceiling. 153 Dunroyal is beautiful, featuring high-quality finishes, with spacious enhanced outdoor features, available at a great price.
For sale
$329,900
153 Dunroyal Rd, Fountain Inn, SC 29644
3beds
1,600sqft
Single Family Residence
Built in 2023
9,147 Square Feet Lot
$326,800 Zestimate®
$206/sqft
$49/mo HOA
What's special
High-quality finishesQuality shadesLarge corner lotHalf bathEating areaIsland seatingIrrigation system
- 12 days
- 176
- 16
Likely to sell faster than
Zillow last checked:
Listing updated:
Listed by:
Robert Wiksell 843-864-5489,
Orange Real Estate
Source: WUMLS,MLS#: 20308986 Originating MLS: Western Upstate Association of Realtors
Facts & features
Interior
Bedrooms & bathrooms
- Bedrooms: 3
- Bathrooms: 3
- Full bathrooms: 2
- 1/2 bathrooms: 1
Heating
- Central, Electric
Cooling
- Central Air, Electric
Features
- Flooring: Carpet, Ceramic Tile, Luxury Vinyl Plank
- Basement: None
Interior area
- Total structure area: 1,600
- Total interior livable area: 1,600 sqft
Video & virtual tour
Property
Parking
- Total spaces: 2
- Parking features: Attached, Garage
- Attached garage spaces: 2
Features
- Levels: Two
- Stories: 2
Lot
- Size: 9,147 Square Feet
- Features: City Lot, Subdivision
Details
- Parcel number: 0354040105300
Construction
Type & style
- Home type: SingleFamily
- Architectural style: Craftsman
- Property subtype: Single Family Residence
Materials
- Cement Siding
- Foundation: Slab
- Roof: Architectural,Shingle
Condition
- Year built: 2023
Details
- Builder name: Ryan Homes
Utilities & green energy
- Sewer: Public Sewer
- Water: Public
Community & HOA
Community
- Subdivision: Landon Station
HOA
- Has HOA: Yes
- HOA fee: $590 annually
Location
- Region: Fountain Inn
Financial & listing details
- Price per square foot: $206/sqft
- Tax assessed value: $304,370
- Annual tax amount: $2,386
- Date on market: 11/3/2026
- Cumulative days on market: 12 days
- Listing agreement: Exclusive Right To Sell
Estimated market value
$326,800
$310,000 - $343,000
$1,863/mo
Price history
| Date | Event | Price |
|---|---|---|
| 11/3/2026 | Listed for sale | $329,900+13.2%$206/sqft |
Source:  WUMLS #20308986 Report a problem | ||
| 8/8/2023 | Sold | $291,440$182/sqft |
Source: Public Record Report a problem | ||
Public tax history
| Year | Property taxes | Tax assessment |
|---|---|---|
| 2025 | $2,386 +8% | $304,370 +4.6% |
| 2024 | $2,210 +772.4% | $291,040 +429.2% |
| 2023 | $253 | $55,000 |
Find assessor info on the county website
Monthly payment
Est. payment
Payment breakdown
Explore the cost of this home by adjusting the details. Changes won't be saved.Climate risks
Neighborhood: 29644
Nearby schools
Schools provided by the listing agent
- Elementary: Bryson Elementary
- Middle: Bryson Middle
- High: Hillcrest High
Source: WUMLS. This data may not be complete. We recommend contacting the local school district to confirm school assignments for this home.

Similar homes
- $349,9003 bd2 ba1.8k sqft103 Partridge Point, Fountain Inn, SC 29644For Sale
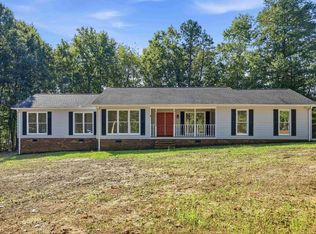 MLS ID #1609408, Samuel Hankins, BHHS C Dan Joyner - Midtown. Greater Greenville AOR
- $--3 bd3 ba1.5k sqft322 Aldworth Ln, Fountain Inn, SC 29644AuctionAuction.com 2
- $339,0003 bd2 ba1.8k sqft205 Belmont Dr, Fountain Inn, SC 29644For Sale
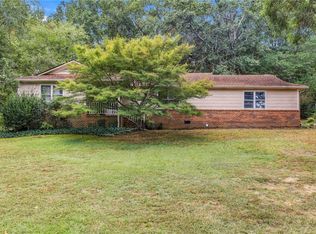 MLS ID #20306807, Robin Smith, BHHS C Dan Joyner - Anderson. WUMLS
- $344,5003 bd2 ba1.8k sqft300 Catterick Way, Fountain Inn, SC 29644For Sale
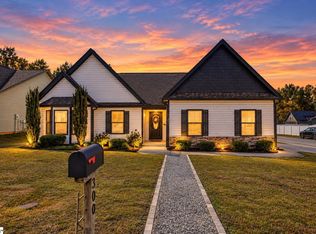 MLS ID #1607527, Ann Morton, LPT Realty, LLC.. Greater Greenville AOR
