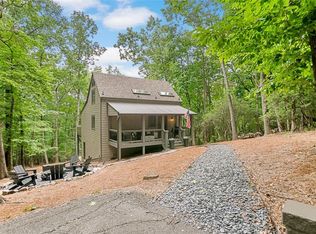
Beautiful new construction offering the perfect blend of mountain charm and modern convenience. The main level features approximately 1724 finished square feet with 3 bedrooms and 3 bathrooms, highlighted by an open-concept floor plan, vaulted ceilings, exposed beams, and quality finishes throughout. The terrace level includes a finished 192-square-foot full bathroom, bringing the home's total finished living space to approximately 1,724 square feet. The remaining basement area is already framed and stubbed for future expansion, providing an excellent opportunity for additional laundry room, bedrooms, living space, a recreation room, home office, or in-law suite. Enjoy outdoor living from the covered front porch and rear deck overlooking the natural surroundings. The home is complemented by new sod in the front yard, enhancing curb appeal and providing a fresh, welcoming first impression. This property includes two lots totaling .89 acres, offering added privacy, usable outdoor space, and long-term value. A small stream runs between the lots, enhancing the peaceful mountain setting. Ideally situated just minutes from Lee Newton Park and Jasper City Park (Duck Pond Park), residents can enjoy playgrounds, walking trails, tennis courts, picnic areas, duck ponds, and year-round family recreation. The home is also conveniently located near downtown Jasper's shopping, dining, schools, and community events. Whether you're looking for a full-time residence, mountain retreat, or investment opportunity, this property offers quality construction, room to grow, and a desirable location in one of Jasper's most sought-after areas.
Active
Price cut: $61K (7/18)
$589,000
173 Frontier Rd, Jasper, GA 30143
3beds
--sqft
Residential
Built in 2024
0.89 Acres Lot
$-- Zestimate®
$--/sqft
$-- HOA
What's special
Exposed beamsCovered front porchOpen-concept floor planQuality finishes throughoutVaulted ceilings
- 47 days |
- 199 |
- 10 |
Zillow last checked:
Listing updated:
Listed by:
Amanda Brookshire 706-889-4498,
Keller Williams Elevate
Source: NGBOR,MLS#: 431292
Facts & features
Interior
Bedrooms & bathrooms
- Bedrooms: 3
- Bathrooms: 3
- Full bathrooms: 3
- Main level bedrooms: 3
Rooms
- Room types: Living Room, Kitchen, Laundry
Primary bedroom
- Level: Main
Heating
- Central
Cooling
- Central Air
Appliances
- Included: Refrigerator, Cooktop, Oven, Microwave, Dishwasher, Electric Water Heater
- Laundry: Main Level, In Basement, Laundry Room
Features
- Pantry, Ceiling Fan(s), Cathedral Ceiling(s), Sheetrock, Eat-in Kitchen, High Speed Internet
- Flooring: Tile, Luxury Vinyl
- Basement: Bath/Stubbed
- Has fireplace: No
- Fireplace features: None
Video & virtual tour
Property
Parking
- Parking features: Driveway, Concrete
- Has uncovered spaces: Yes
Features
- Levels: Two
- Stories: 2
- Patio & porch: Front Porch, Deck, Covered, Patio
- Frontage type: Road
Lot
- Size: 0.89 Acres
- Topography: Level,Wooded
Details
- Parcel number: JA03043
Construction
Type & style
- Home type: SingleFamily
- Architectural style: Contemporary,Modern
- Property subtype: Residential
Materials
- Frame, Composite
- Foundation: Permanent
- Roof: Shingle
Condition
- New Construction
- New construction: Yes
- Year built: 2024
Utilities & green energy
- Sewer: Public Sewer
- Water: Public
- Utilities for property: Cable Available
Community & HOA
Community
- Subdivision: Oak Mont
Location
- Region: Jasper
Financial & listing details
- Tax assessed value: $224,015
- Annual tax amount: $2,225
- Date on market: 6/6/2026
- Road surface type: Paved
Estimated market value
Not available
Estimated sales range
Not available
Not available
Price history
| Date | Event | Price |
|---|---|---|
| 7/18/2026 | Price change | $589,000-9.4% |
Source:  GAMLS #10780321 Report a problem GAMLS #10780321 Report a problem | ||
| 6/6/2026 | Listed for sale | $650,000+2221.4% |
Source: NGBOR #431292 Report a problem | ||
| 12/22/2021 | Sold | $28,000 |
Source: Public Record Report a problem | ||
Public tax history
| Year | Property taxes | Tax assessment |
|---|---|---|
| 2025 | $2,225 +518.3% | $89,606 +540% |
| 2024 | $360 +1% | $14,000 |
| 2023 | $356 -1.4% | $14,000 |
| 2022 | $361 +44.7% | $14,000 +53.8% |
| 2021 | $250 -0.6% | $9,100 |
| 2020 | $251 -0.8% | $9,100 |
| 2019 | $253 -1.3% | $9,100 |
| 2018 | $257 -0.1% | $9,100 |
| 2017 | $257 +19.9% | $9,100 |
| 2016 | $214 -1.6% | $9,100 |
| 2015 | $218 +2.4% | $9,100 |
| 2014 | $213 -0.2% | $9,100 |
| 2013 | $213 | $9,100 |
| 2012 | -- | -- |
| 2011 | -- | -- |
| 2010 | -- | -- |
| 2009 | $205 +9.1% | $9,100 |
| 2008 | $188 | $9,100 |
| 2007 | -- | $9,100 -24.2% |
| 2006 | -- | $12,000 |
| 2005 | -- | $12,000 |
Find assessor info on the county website
Monthly payment
Est. payment
Payment breakdown
Explore the cost of this home by adjusting the details. Changes won't be saved.Climate risks
Neighborhood: 30143
Nearby schools
GreatSchools rating
- 4/10Jasper Middle SchoolGrades: 5-6Distance: 0.8 mi
- 3/10Pickens County Middle SchoolGrades: 7-8Distance: 2.6 mi
- 7/10Pickens County High SchoolGrades: 9-12Distance: 3.1 mi
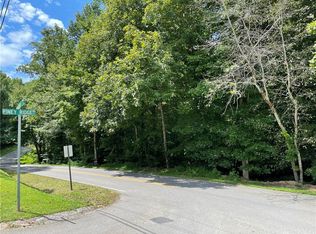
- $--0.45 Acres0 Frontier Rd #39, Jasper, GA 30143Off Market
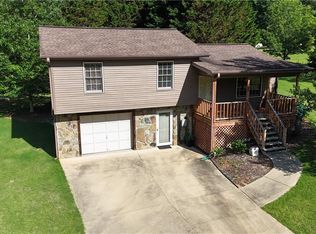
- $345,0003 bd2 ba1.3k sqft187 Frontier Rd, Jasper, GA 30143Sold
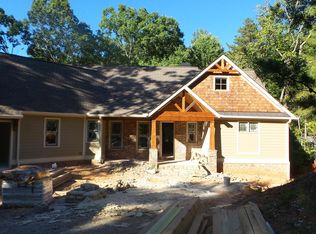
- $1,078,7004 bd5 ba3.4k sqft20 Wild Pansy Rdg, Jasper, GA 30143Off Market
- $298,200-- bd2 ba1.3k sqft8 Piney Ridge Rd, Jasper, GA 30143Off Market
- $340,0003 bd2 ba1.6k sqft110 Cc Pritchard St, Jasper, GA 30143Sold
- $336,100-- bd2 ba2.1k sqft9 Piney Ridge Rd, Jasper, GA 30143Off Market
- $283,4003 bd2 ba1.2k sqft45 Oakmont Dr, Jasper, GA 30143Off Market
- $315,0003 bd2 ba1.4k sqft50 Piney Ridge Rd, Jasper, GA 30143Sold
A local agent can set up tours, give advice and negotiate with sellers.
Similar homes
- $599,9004 bd3 ba2.5k sqft269 Firetower Rd, Jasper, GA 30143New Construction
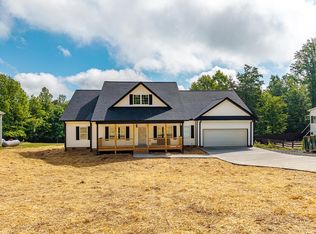 MLS ID #430164, Valorie Price, Keller Williams Elevate. NGBOR
 - $550,0003 bd4 ba2.3k sqft233 Lone Wolf Trl, Jasper, GA 30143For Sale
 MLS ID #7792778, Don Goodner, Atlanta Communities. FMLS GA
 - $535,0004 bd4 ba3.3k sqft2630 Wilderness Pkwy, Jasper, GA 30143For Sale
 MLS ID #430652, Meg Rooney, Ansley Real Estate Christie's Int. Real Estate. NGBOR
 - $669,9004 bd3 ba-- sqft361 Village Creek Dr, Jasper, GA 30143For Sale
 MLS ID #430072, Jennifer Mansfield, C-21 Lindsey & Pauley. NGBOR
 - $495,0003 bd2 ba2.2k sqft225 Windflower Dr, Lot, GA 30143For SaleMLS ID #429722, Meg Rooney, Ansley Real Estate Christie's Int. Real Estate. NGBOR
- $525,0003 bd2 ba1.8k sqft176 Windsor Way, Jasper, GA 30143New ConstructionMLS ID #7786702, Zack Bobo, ERA Sunrise Realty. FMLS GA
- $595,0003 bd3 ba2.3k sqft54 Villa Vis, Jasper, GA 30143New ConstructionMLS ID #430342, Bonnie Padgett, Keller Williams Elevate. NGBOR
- $450,0003 bd2 ba1.5k sqft190 Red Coat Pass, Jasper, GA 30143For SaleMLS ID #7805752, MELISSA LISA SWAYNE, Berkshire Hathaway HomeServices Georgia Properties. FMLS GA
- $399,9002 bd3 ba-- sqft167 Mountain Blvd, Jasper, GA 30143For SaleMLS ID #434415, Emily Herdt, HomeSmart. NGBOR
- $425,0004 bd3 ba-- sqft105 Arbor Hills Cir, Talking Rock, GA 30175For SaleMLS ID #7799654, JAVONNE STEPP SMITH, Coldwell Banker Kinard Realty. FMLS GA
- $467,5004 bd2 ba-- sqft587 Oak Trce E, Jasper, GA 30143For SaleMLS ID #425081, Tiffany Thompson, Willow & West. NGBOR
- $550,0003 bd3 ba1.8k sqft4956 Burnt Mountain Rd, Ellijay, GA 30536Active
 MLS ID #10765001, Heather B Stallings, Realty One Group Edge. GAMLS
 - $775,0004 bd4 ba3.1k sqft126 Jerusalem Farms Trl, Jasper, GA 30143New ConstructionMLS ID #430675, Maryam Vala, Atlanta Communities - East Cobb. NGBOR
- $559,0004 bd3 ba-- sqft357 Johns Way, Talking Rock, GA 30175ActiveMLS ID #10711529, Sinan Zakaria, Listed Simply. GAMLS
- $750,0004 bd5 ba2.3k sqft62 Bear Cub Rdg, Big Canoe, GA 30143ActiveMLS ID #10762410, Blake Jones, Orchard Brokerage, LLC. GAMLS
- $349,9003 bd3 ba-- sqft507 Big Stump Mountain Trl, Jasper, GA 30143ActiveMLS ID #10754925, Josh Robinson, Compass. GAMLS
- $535,0003 bd2 ba1.7k sqft287 Warlick Cir, Ellijay, GA 30540For SaleMLS ID #434131, Reid Dowling, High Country Reserve. NGBOR
- $525,0003 bd2 ba1.3k sqft361 Oak Park Dr, Talking Rock, GA 30175New ConstructionMLS ID #430284, Emily Reece, REMAX Town & Country - Ellijay. NGBOR
- $519,9003 bd2 ba1.9k sqft49 Caspian Trl, Ellijay, GA 30540For SaleMLS ID #431426, Cat Benitez, REMAX Town & Country - Ellijay. NGBOR
- $549,0004 bd3 ba2.4k sqft70 Knob Crk, Dawsonville, GA 30534ActiveMLS ID #10802785, Nicole Van den Bergh, Gold Peach Realty LLC. GAMLS
