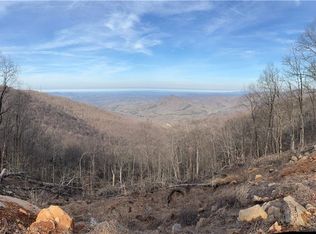
Breathtaking Panoramic Vistas! This custom 4-BR Masterpiece is located on 8+ acres. perched high along the ridge line of Shadowick Mountain Ridge, this custom craftsman estate effortlessly pairs robust rustic details with top-tier luxury living. Boasting 3 levels of meticulously crafted space, every design element has been structured to showcase spectacular, long-range panoramic mountain views. Step into an expansive open floor plan anchored by soaring cathedral ceilings with exposed wood beams and a dramatic, floor-to-ceiling stacked stone fireplace. The main living areas flow seamlessly out to an oversized covered deck, framing pristine views of the rolling North Georgia mountains. Unwind in a true primary oasis featuring its own frame of mountain views and a fully customized, spa-style ensuite bath. A second fully private bedroom suite with independent interior access sits quietly over the 2-space garage-ideal for a studio or multi-generational living. The finished terrace level includes a generous universal flex area, two additional bedroom suites with direct full bath access, and a bonus room with panoramic views perfect for a home office, gym, or media studio.
Active
Price cut: $30.5K (9/21)
$825,000
5510 Monument Rd, Jasper, GA 30143
4beds
3,850sqft
Single Family Residence
Built in 2025
8.7 Acres Lot
$810,800 Zestimate®
$214/sqft
$-- HOA
What's special
- 51 days
- 1,283
- 120
Zillow last checked:
Listing updated:
Listed by:
Jason H Harris 470-576-3998,
Harris Real Estate Services
Source: GAMLS,MLS#: 10825100
Facts & features
Interior
Bedrooms & bathrooms
- Bedrooms: 4
- Bathrooms: 5
- Full bathrooms: 4
- 1/2 bathrooms: 1
- Main level bathrooms: 1
- Main level bedrooms: 1
Rooms
- Room types: Laundry, Other
Kitchen
- Features: Breakfast Bar
Heating
- Central, Zoned
Cooling
- Ceiling Fan(s), Central Air, Electric
Appliances
- Included: Dishwasher, Microwave, Other, Refrigerator
- Laundry: In Hall
Features
- Beamed Ceilings, Master On Main Level, Other, Vaulted Ceiling(s), Walk-In Closet(s)
- Flooring: Laminate, Tile
- Windows: Double Pane Windows
- Basement: Bath Finished,Finished,Full
- Number of fireplaces: 1
- Common walls with other units/homes: No Common Walls
Interior area
- Total structure area: 3,850
- Total interior livable area: 3,850 sqft
- Finished area above ground: 3,850
- Finished area below ground: 0
Property
Parking
- Total spaces: 2
- Parking features: Garage
- Has garage: Yes
Features
- Levels: Three Or More
- Stories: 3
- Patio & porch: Deck
- Exterior features: Other
- Has view: Yes
- View description: Mountain(s)
- Body of water: None
Lot
- Size: 8.7 Acres
- Features: Other
- Residential vegetation: Wooded
Details
- Parcel number: 026B 307
- Special conditions: As Is,No Disclosure
Construction
Type & style
- Home type: SingleFamily
- Architectural style: Craftsman
- Property subtype: Single Family Residence
Materials
- Wood Siding
- Roof: Composition
Condition
- Updated/Remodeled
- New construction: No
- Year built: 2025
Utilities & green energy
- Electric: 220 Volts
- Sewer: Septic Tank
- Water: Well
- Utilities for property: Cable Available, Electricity Available, High Speed Internet, Natural Gas Available, Phone Available, Underground Utilities, Water Available
Community & HOA
Community
- Features: None
- Security: Smoke Detector(s)
- Subdivision: Shadowick Mountain Ridge
HOA
- Has HOA: No
- Services included: None
Location
- Region: Jasper
Financial & listing details
- Price per square foot: $214/sqft
- Tax assessed value: $972,131
- Annual tax amount: $7,042
- Date on market: 8/9/2026
- Cumulative days on market: 51 days
- Listing agreement: Exclusive Right To Sell
- Electric utility on property: Yes
Estimated market value
$810,800
$770,000 - $851,000
$4,088/mo
Price history
| Date | Event | Price |
|---|---|---|
| 9/21/2026 | Price change | $794,500-3.7%$206/sqft |
Source:  FMLS GA #7820836 Report a problem FMLS GA #7820836 Report a problem | ||
| 8/13/2026 | Listed for sale | $825,000+4.2%$214/sqft |
Source:  GAMLS #10825100 Report a problem GAMLS #10825100 Report a problem | ||
| 8/4/2026 | Sold | $791,888-20.7%$206/sqft |
Source: Public Record Report a problem | ||
| 4/23/2026 | Listing removed | $999,000$259/sqft |
Source: GAMLS #10685165 Report a problem | ||
| 4/5/2026 | Price change | $999,000-12.3%$259/sqft |
Source: FMLS GA #7396103 Report a problem | ||
| 2/16/2026 | Price change | $1,138,500-4.3%$296/sqft |
Source: FMLS GA #7396103 Report a problem | ||
| 1/10/2026 | Price change | $1,189,900-0.8%$309/sqft |
Source: FMLS GA #7396103 Report a problem | ||
| 12/2/2025 | Price change | $1,199,900-4%$312/sqft |
Source: FMLS GA #7396103 Report a problem | ||
| 11/22/2025 | Price change | $1,249,999-7.4%$325/sqft |
Source: FMLS GA #7396103 Report a problem | ||
| 11/8/2025 | Price change | $1,349,999-6.9%$351/sqft |
Source: FMLS GA #7396103 Report a problem | ||
| 2/7/2025 | Price change | $1,450,000+11.6%$377/sqft |
Source: FMLS GA #7396103 Report a problem | ||
| 6/1/2024 | Listed for sale | $1,299,000$337/sqft |
Source: FMLS GA #7396103 Report a problem | ||
Public tax history
| Year | Property taxes | Tax assessment |
|---|---|---|
| 2025 | $7,043 +698.9% | $388,852 +759.5% |
| 2024 | $882 -1.5% | $45,240 |
| 2023 | $895 -2.7% | $45,240 |
| 2022 | $920 -6.7% | $45,240 |
| 2021 | $986 +77.1% | $45,240 |
| 2020 | $557 -46.9% | $45,240 |
| 2019 | $1,048 -1.6% | $45,240 |
| 2018 | $1,066 | $45,240 |
| 2017 | $1,066 +0% | $45,240 |
| 2016 | $1,066 -1.6% | $45,240 |
| 2015 | $1,083 +2.4% | $45,240 |
| 2014 | $1,057 -0.2% | $45,240 |
| 2013 | $1,060 | $45,240 |
| 2012 | -- | -- |
| 2011 | -- | -- |
| 2010 | -- | -- |
| 2009 | $1,017 +9% | $45,240 |
| 2008 | $933 | $45,240 +160% |
| 2007 | -- | $17,400 |
| 2006 | -- | $17,400 |
| 2005 | -- | $17,400 |
Find assessor info on the county website
Monthly payment
Est. payment
Payment breakdown
Explore the cost of this home by adjusting the details. Changes won't be saved.Climate risks
Neighborhood: 30143
Nearby schools
Schools provided by the listing agent
- Elementary: Tate
- Middle: Pickens
- High: Pickens
Source: GAMLS. This data may not be complete. We recommend contacting the local school district to confirm school assignments for this home.
Similar homes
- $789,9004 bd5 ba3.4k sqft5388 Monument Rd, Jasper, GA 30143Active

 MLS ID #10825049, Jason H Harris, Harris Real Estate Services. GAMLS
 - $875,0004 bd4 ba3.2k sqft66 Meadowbrook Rdg, Jasper, GA 30143Active
 MLS ID #10852907, Daniel Gonzalez, Maximum One Realty Greater Atlanta. GAMLS
 - $734,0004 bd3 ba3.4k sqft626 Petit Ridge Dr, Jasper, GA 30143Active
 MLS ID #10773201, Anthony Guaracino, Keller Williams Community Partners. GAMLS
 - $850,0005 bd5 ba4.9k sqft580 Stoneledge Rd, Jasper, GA 30143Active
 MLS ID #10837040, Kathy M Stephenson, Redfin Corporation. GAMLS
 - $900,0004 bd6 ba5.2k sqft44 Sassafras Rdg, Jasper, GA 30143ActiveMLS ID #10802857, April Barbieri, Realty of America. GAMLS
- $585,0004 bd5 ba4k sqft267 Starcross Ln, Jasper, GA 30143ActiveMLS ID #10812760, Andrea Gibson, Atlanta Communities. GAMLS
- $699,9004 bd2 ba3.9k sqft170 Fieldstone Cir, Jasper, GA 30143ActiveMLS ID #10846341, Patsy Carver, RE/MAX Town & Country Jasper. GAMLS
- $715,0004 bd2 ba2.6k sqft2294 Jerusalem Church Rd, Jasper, GA 30143ActiveMLS ID #10803326, Julie Timmons, HomeSmart. GAMLS
- $950,0004 bd5 ba3.3k sqft336 Frances Dr, Ellijay, GA 30536ActiveMLS ID #10821812, JUAN VILLAVICENCIO, Villa Realty Group LLC. GAMLS
- $839,9004 bd4 ba3.2k sqft156 Sky High Dr #22, Ellijay, GA 30536ActiveMLS ID #10825079, The Southern Hospitality Team, BHHS Georgia Properties. GAMLS
- $1,235,0006 bd5 ba5.4k sqft4743 Waleska Hwy #108, Jasper, GA 30143ActiveMLS ID #10794731, Chase Luck, Keller Williams Northwest. GAMLS
- $785,0003 bd3 ba1.9k sqft780 Blacks Mill Rd, Dawsonville, GA 30534ActiveMLS ID #10844941, Todd Vanderhoff, eXp Realty. GAMLS
- $900,0007 bd6 ba5.5k sqft394 Settlers Ridge Dr, Ball Ground, GA 30107ActiveMLS ID #10839546, Beyond Real Estate, Century 21 Results. GAMLS
- $729,9003 bd4 ba2.6k sqft1725 Cherokee Gold Trail Ball, Ground, GA 30107ActiveMLS ID #10842151, Joe Smith, Atlanta Communities. GAMLS
- $800,0004 bd4 ba2.6k sqftLOT 4 Lowe Ln, Talking Rock, GA 30175ActiveMLS ID #10761624, William Taylor, Anchor Real Estate Advisors. GAMLS
- $749,0004 bd4 ba2.8k sqft612 Walker Ct, Canton, GA 30115ActiveMLS ID #10784650, Kathleen Angell, Bolst. GAMLS
- $840,0005 bd3 ba4.2k sqft5840 Cool Springs Dr, Cumming, GA 30040ActiveMLS ID #10815989, Greg Kurzner, Resideum Real Estate. GAMLS
- $679,0004 bd4 ba2.9k sqft300 Oxford Rd, Ball Ground, GA 30107ActiveMLS ID #10679449, Elena Saro, Sanders Real Estate. GAMLS
