Set on 1.6 acres of private, picturesque grounds, this fully reimagined estate offers a refined blend of mid-century modern design, luxury finishes, and multigenerational living-framed by a serene creek that runs along both the front and rear of the property. A winding driveway sets the tone for a true estate arrival, leading to a sprawling front terrace with dual fountains-an inviting setting for both entertaining and quiet outdoor moments. A heated walkway extends to the backyard and a covered lower level walkout, enhancing year-round accessibility and seamless indoor-outdoor flow. Inside, a grand foyer and custom staircase with extended newel posts establish a strong architectural presence. The main level features hardwood flooring, vaulted ceilings, and a warm, open layout designed for both everyday living and entertaining, along with a conveniently located half bath. A double-sided wood-burning fireplace anchors the living room and eat-in kitchen, creating a natural connection between the spaces. The chef's kitchen is thoughtfully appointed with Frigidaire Professional Series refrigeration, gas cooktop, wall oven, and microwave, centered around a generous island with a secondary prep sink, and complemented by custom storage and curated lighting selections. Upstairs, you'll find four bedrooms and three full baths, including a primary suite overlooking the backyard and creek. This private retreat features a tray ceiling, fireplace, and window seating, along with a bath complete with quartz countertops, jetted tub, and separate shower. A guest bedroom functions as a junior suite with a private ensuite bath, while two additional bedrooms are connected by a Jack-and-Jill bath. The walkout lower level has been reimagined into a light-filled private living space, featuring a well-appointed kitchen with pantry, living and dining areas, bedroom, and full bath-well-suited for extended living, guests, or flexible use. Additional highlights include a three-car attached garage, a backyard deck off the kitchen, and a well-designed mudroom that adds everyday convenience. If privacy, thoughtful design, and flexible living are priorities, this property offers a compelling opportunity in a truly distinctive setting. is property offers a compelling opportunity in a truly distinctive setting.
Closed
$715,000
1730 Butterfield Rd, Flossmoor, IL 60422
5beds
3,450sqft
Single Family Residence
Built in 1990
1.6 Acres Lot
$716,200 Zestimate®
$207/sqft
$5,577 Estimated rent
Home value
$716,200
$652,000 - $788,000
$5,577/mo
Zestimate® history
Owner options
List your home for rent
$5,577/mo
Rent Zestimate®
Find your next renter with Zillow Rental Manager. Plus, with online applications, you can quickly screen prospective tenants – for free.
$5,577/mo
Rent Zestimate®
Refinance and save
$4,208/mo
Est. payment
Refinancing to a lower rate could help reduce your monthly payments and save thousands over the life of the loan.
$4,208/mo
Est. payment
Explore your selling options
Work with a Zillow partner agent
Leverage their expertise and Zillow's premium Showcase listings to get your home seen by more buyers.
Get startedList with your own agent
Get your home in front of millions of buyers by listing it on Zillow.
Learn how to do itSell it yourself
Take full control of how buyers see your home on Zillow by listing For Sale by Owner (FSBO).
List your homeWhat's special
Zillow last checked:
Listing updated:
Listed by:
Tracey Hill traceysellschicago@gmail.com,
EXIT Strategy Realty
Bought with:
Shanika Nolen
IOR Realty LLC
Source: MRED as distributed by MLS GRID,MLS#: 12628920
Facts & features
Interior
Bedrooms & bathrooms
- Bedrooms: 5
- Bathrooms: 5
- Full bathrooms: 4
- 1/2 bathrooms: 1
Rooms
- Room types: Sun Room, Bedroom 5
Primary bedroom
- Features: Flooring (Carpet), Bathroom (Full)
- Level: Second
- Area: 306 Square Feet
- Dimensions: 18X17
Bedroom 2
- Features: Flooring (Carpet)
- Level: Second
- Area: 182 Square Feet
- Dimensions: 13X14
Bedroom 3
- Features: Flooring (Carpet)
- Level: Second
- Area: 196 Square Feet
- Dimensions: 14X14
Bedroom 4
- Features: Flooring (Carpet)
- Level: Second
- Area: 140 Square Feet
- Dimensions: 14X10
Bedroom 5
- Features: Flooring (Carpet)
- Level: Basement
- Area: 110 Square Feet
- Dimensions: 11X10
Dining room
- Features: Flooring (Bamboo)
- Level: Main
- Area: 182 Square Feet
- Dimensions: 13X14
Family room
- Features: Flooring (Bamboo)
- Level: Main
- Area: 357 Square Feet
- Dimensions: 21X17
Kitchen
- Features: Flooring (Bamboo)
- Level: Main
- Area: 180 Square Feet
- Dimensions: 12X15
Laundry
- Features: Flooring (Tile)
- Level: Main
- Area: 80 Square Feet
- Dimensions: 10X8
Living room
- Features: Flooring (Bamboo)
- Level: Main
- Area: 192 Square Feet
- Dimensions: 12X16
Sun room
- Features: Flooring (Bamboo)
- Level: Main
- Area: 117 Square Feet
- Dimensions: 13X9
Heating
- Natural Gas, Forced Air
Cooling
- Central Air
Features
- Basement: Finished,Exterior Entry,Egress Window,Rec/Family Area,Sleeping Area,Storage Space,Full
- Number of fireplaces: 3
- Fireplace features: Double Sided, Wood Burning, Electric, Living Room, Master Bedroom, Basement, Kitchen
Interior area
- Total structure area: 0
- Total interior livable area: 3,450 sqft
Property
Parking
- Total spaces: 3
- Parking features: Yes, Attached, Garage
- Attached garage spaces: 3
Accessibility
- Accessibility features: No Disability Access
Features
- Stories: 2
- Has view: Yes
- View description: Front of Property, Side(s) of Property
- Has water view: Yes
- Water view: Front of Property,Side(s) of Property
Lot
- Size: 1.6 Acres
Details
- Parcel number: 31124040360000
- Special conditions: List Broker Must Accompany
Construction
Type & style
- Home type: SingleFamily
- Property subtype: Single Family Residence
Materials
- Brick
Condition
- New construction: No
- Year built: 1990
- Major remodel year: 2025
Utilities & green energy
- Sewer: Public Sewer
- Water: Public
Community & HOA
HOA
- Services included: None
Location
- Region: Flossmoor
Financial & listing details
- Price per square foot: $207/sqft
- Tax assessed value: $360,000
- Annual tax amount: $14,518
- Date on market: 4/24/2026
- Listing terms: VA
- Ownership: Fee Simple
Price history
| Date | Event | Price |
|---|---|---|
| 6/29/2026 | Sold | $715,000-2.7%$207/sqft |
Source:  MRED as distributed by MLS GRID #12628920 Report a problem MRED as distributed by MLS GRID #12628920 Report a problem | ||
| 5/20/2026 | Contingent | $734,900$213/sqft |
Source: MRED as distributed by MLS GRID #12628920 Report a problem | ||
| 4/24/2026 | Listed for sale | $734,900+185.5%$213/sqft |
Source: MRED as distributed by MLS GRID #12628920 Report a problem | ||
| 7/7/2017 | Sold | $257,450-2.8%$75/sqft |
Source: MRED as distributed by MLS GRID #09492835 Report a problem | ||
| 6/1/2017 | Pending sale | $264,900$77/sqft |
Source: Four Seasons Realty Inc. #09492835 Report a problem | ||
| 5/16/2017 | Price change | $264,900-11.7%$77/sqft |
Source: Four Seasons Realty Inc. #09492835 Report a problem | ||
| 4/10/2017 | Price change | $299,900-6.3%$87/sqft |
Source: Four Seasons Realty Inc. #09492835 Report a problem | ||
| 3/7/2017 | Price change | $319,900-8.6%$93/sqft |
Source: Four Seasons Realty Inc. #09492835 Report a problem | ||
| 2/2/2017 | Price change | $349,900-5.4%$101/sqft |
Source: Four Seasons Realty Inc. #09492835 Report a problem | ||
| 12/27/2016 | Listed for sale | $369,900-6.4%$107/sqft |
Source: Four Seasons Realty Inc. #09408869 Report a problem | ||
| 6/5/2000 | Sold | $395,000+48.1%$114/sqft |
Source: Public Record Report a problem | ||
| 8/19/1997 | Sold | $266,666$77/sqft |
Source: Public Record Report a problem | ||
Public tax history
| Year | Property taxes | Tax assessment |
|---|---|---|
| 2024 | -- | $36,000 +0% |
| 2023 | $13,912 -19.3% | $35,999 +1.4% |
| 2022 | $17,248 -0.5% | $35,487 |
| 2021 | $17,327 +3.7% | $35,487 |
| 2020 | $16,717 -13.7% | $35,487 -9.9% |
| 2019 | $19,371 -5.1% | $39,374 |
| 2018 | $20,421 -9.6% | $39,374 -17.5% |
| 2017 | $22,578 +10.6% | $47,715 +16.3% |
| 2016 | $20,413 -0.2% | $41,040 |
| 2015 | $20,444 +1.8% | $41,040 |
| 2014 | $20,086 +10% | $41,040 +0.5% |
| 2013 | $18,261 +2.4% | $40,849 |
| 2012 | $17,827 +5.7% | $40,849 |
| 2011 | $16,858 -11.6% | $40,849 -27% |
| 2010 | $19,062 +3.9% | $55,968 |
| 2009 | $18,350 +11.6% | $55,968 -5% |
| 2008 | $16,436 +1.9% | $58,915 +8.2% |
| 2007 | $16,134 +2.4% | $54,425 |
| 2006 | $15,762 +1.1% | $54,425 |
| 2005 | $15,589 +22.8% | $54,425 +37.8% |
| 2004 | $12,694 +3.7% | $39,499 |
| 2003 | $12,239 +4.9% | $39,499 |
| 2002 | $11,666 +1.3% | $39,499 |
| 2001 | $11,513 -23.2% | $39,499 |
| 2000 | $15,000 +2.7% | $39,499 -27.6% |
| 1999 | $14,609 | $54,560 |
Find assessor info on the county website
Neighborhood: 60422
Nearby homes
- $551,7004 bd3 ba3.8k sqft1740 Butterfield Rd, Flossmoor, IL 60422Off Market
- $490,1004 bd4 ba2.9k sqft1720 Butterfield Rd, Flossmoor, IL 60422Sold
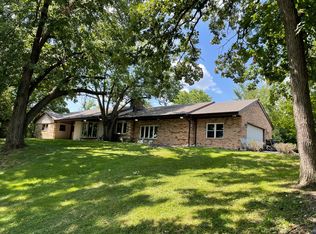
- $315,0003 bd2 ba1.7k sqft1723 Oak Lane Rd, Flossmoor, IL 60422Sold
- $315,0003 bd3 ba1.8k sqft1733 Oak Lane Rd, Flossmoor, IL 60422Sold
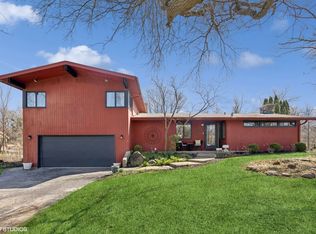
- $426,3004 bd2 ba3.2k sqft4 Butterfield Cir, Flossmoor, IL 60422Off Market
- $325,0003 bd3 ba2.2k sqft1717 Oak Lane Rd, Flossmoor, IL 60422Sold
- $365,0004 bd3 ba2.3k sqft1741 Oak Lane Rd, Flossmoor, IL 60422Sold
- $365,0004 bd3 ba2.7k sqft1741 Oak Lane Rd, Flossmoor, IL 60422Sold
Nearby schools
GreatSchools rating
- 7/10Western Avenue Elementary SchoolGrades: PK-5Distance: 1 mi
- 6/10Parker Junior High SchoolGrades: 6-8Distance: 0.2 mi
- 6/10Homewood-Flossmoor High SchoolGrades: 9-12Distance: 1.2 mi
Schools provided by the listing agent
- High: Homewood-Flossmoor High School
- District: 181
Source: MRED as distributed by MLS GRID. This data may not be complete. We recommend contacting the local school district to confirm school assignments for this home.
Get a cash offer in 3 minutes
Find out how much your home could sell for in as little as 3 minutes with a no-obligation cash offer.
Estimated market value
$716,200
Get a cash offer in 3 minutes
Find out how much your home could sell for in as little as 3 minutes with a no-obligation cash offer.
Estimated market value
$716,200
- Illinois
- Cook County
- Flossmoor
- 60422
- 1730 Butterfield Rd
Nearby cities
Nearby zip codes
Other Flossmoor Topics
