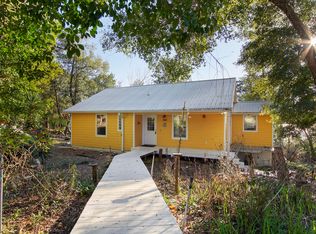
Seller offering $5,000 in Closing Costs assistance and Fidelity National Home Warranty. Escape to peace and quiet with this versatile 3-bedroom, 2-bathroom solid block home situated on over 7.3 acres of beautiful land. Offering 1,529 square feet of living space, this charming retreat features laminate and tile flooring, a functional kitchen complete with a breakfast bar and gas range, and a spacious 21' x 13.75' Florida room perfect for relaxing. Essential system updates provide total peace of mind, including a durable metal roof, an HVAC replaced in 2020, and a new water heater added in 2023. Most furniture items in the home and shop are set to convey, making this property truly turnkey for its next owner.
The exterior features incredible outbuildings and infrastructure designed for storage, hobbies, or a home business. You'll find a fully powered workshop, an RV barn/pole barn with electricity, a fish cleaning station, an owned water softener, a fully owned security system, and planted pines. Whether you dream of planting a garden, setting up a workshop, or storing all your recreational vehicles, this property delivers endless possibilities on a private, well-and-septic setup. Enjoy peaceful, secluded country living while remaining conveniently located just 45 minutes away from major shopping, dining, and the world-famous white sand beaches of the Emerald Coast!
For sale
$335,000
1730 Firetower Rd, Chipley, FL 32428
3beds
1,529sqft
Single Family Residence
Built in 1969
7.36 Acres Lot
$26,000 Zestimate®
$219/sqft
$-- HOA
What's special
Fish cleaning stationBreakfast barPlanted pinesGas rangeDurable metal roofFully powered workshopLaminate and tile flooring
- 398 days
- 287
- 20
Zillow last checked:
Listing updated:
Listed by:
Eren S Sullivan 850-258-2882,
Counts Real Estate Group
Source: CPAR,MLS#: 778775 Originating MLS: Central Panhandle Association of REALTORS
Originating MLS: Central Panhandle Association of REALTORSFacts & features
Interior
Bedrooms & bathrooms
- Bedrooms: 3
- Bathrooms: 2
- Full bathrooms: 2
Rooms
- Room types: Bedroom, Full Bath, Florida Room, Kitchen, Living Room, Primary Bathroom, Primary Bedroom, Utility Room
Primary bedroom
- Level: First
- Dimensions: 11.5 x 11.5
Bedroom
- Level: First
- Dimensions: 10.75 x 9.5
Bedroom
- Level: First
- Dimensions: 10.75 x 9.5
Primary bathroom
- Level: First
- Dimensions: 8 x 5
Florida room
- Level: First
- Dimensions: 21 x 13.75
Other
- Level: First
- Dimensions: 8 x 5
Kitchen
- Level: First
- Dimensions: 16 x 12
Living room
- Level: First
- Dimensions: 14.5 x 14.25
Utility room
- Level: First
- Dimensions: 11.5 x 6.25
Heating
- Central, Electric
Cooling
- Central Air, Ceiling Fan(s)
Appliances
- Included: Electric Water Heater, Gas Range, Water Softener Owned
Features
- Main Level Primary, Shower Only, Utility Room
- Windows: Double Pane Windows
Interior area
- Total structure area: 1,529
- Total interior livable area: 1,529 sqft
Property
Parking
- Total spaces: 5
- Parking features: RV Carport
- Has carport: Yes
- Covered spaces: 5
Features
- Stories: 1
- Patio & porch: Covered, Open, Patio, Porch, Screened
- Exterior features: Porch
Lot
- Size: 7.36 Acres
Details
- Additional structures: Outbuilding, RV/Boat Storage, Shed(s), Workshop
- Parcel number: 000000000032630001
- Special conditions: Listed As-Is
Construction
Type & style
- Home type: SingleFamily
- Architectural style: Ranch
- Property subtype: Single Family Residence
Materials
- Block
- Roof: Metal
Condition
- New construction: No
- Year built: 1969
Utilities & green energy
- Utilities for property: Electricity Available
Community & HOA
Community
- Features: Short Term Rental Allowed
- Security: Security System Owned
- Subdivision: [No Recorded Subdiv]
HOA
- Has HOA: No
Location
- Region: Chipley
Financial & listing details
- Price per square foot: $219/sqft
- Tax assessed value: $152,313
- Annual tax amount: $1,475
- Date on market: 9/9/2025
- Cumulative days on market: 399 days
- Electric utility on property: Yes
Estimated market value
$26,000
Estimated sales range
Not available
$1,635/mo
Price history
| Date | Event | Price |
|---|---|---|
| 4/12/2026 | Price change | $335,000-13%$219/sqft |
Source:  CPAR #778775 Report a problem CPAR #778775 Report a problem | ||
| 1/22/2026 | Price change | $385,000-3.8%$252/sqft |
Source: CPAR #778775 Report a problem | ||
| 9/9/2025 | Listed for sale | $400,000$262/sqft |
Source: CPAR #778775 Report a problem | ||
Public tax history
| Year | Property taxes | Tax assessment |
|---|---|---|
| 2025 | $1,573 +6.6% | $113,553 +3.7% |
| 2024 | $1,475 +508.1% | $109,518 +90.9% |
| 2023 | $243 -32.7% | $57,374 +2.9% |
| 2022 | $360 -0.6% | $55,759 +2.9% |
| 2021 | $362 +0.4% | $54,191 +1.4% |
| 2020 | $361 -1.9% | $53,469 +2.2% |
| 2019 | $368 -2.1% | $52,310 +1.8% |
| 2018 | $376 -2.2% | $51,370 +2.1% |
| 2017 | $384 | $50,289 +2% |
| 2016 | $384 +1% | $49,293 +0.7% |
| 2015 | $380 | $48,963 +1.3% |
| 2014 | -- | $48,333 |
Find assessor info on the county website
Monthly payment
Est. payment
Payment breakdown
Explore the cost of this home by adjusting the details. Changes won't be saved.Climate risks
Neighborhood: 32428
Nearby schools
Schools provided by the listing agent
- Elementary: Vernon Elementary
- Middle: Vernon
- High: Vernon
Source: CPAR. This data may not be complete. We recommend contacting the local school district to confirm school assignments for this home.
Similar homes
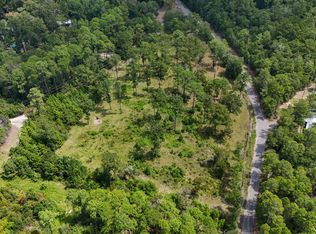
- $299,9993 bd3 ba2k sqft2584 Roche Rd, Chipley, FL 32428For Sale
 MLS ID #796398, Tonia Hathaway. CPAR
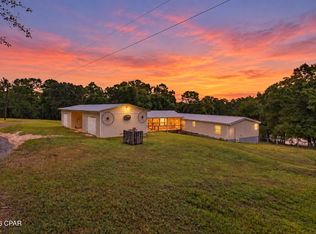
 - $325,0003 bd2 ba1.7k sqft4541 Hancock Ct, Chipley, FL 32428For Sale
 MLS ID #794736, The Wheeler Sauls Collective. CPAR
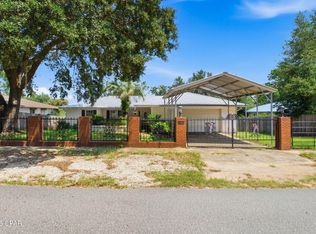
 - $330,0003 bd2 ba1.3k sqft3047 Everest Dr, Chipley, FL 32428For Sale
 MLS ID #792150, Amanda Creamer. CPAR
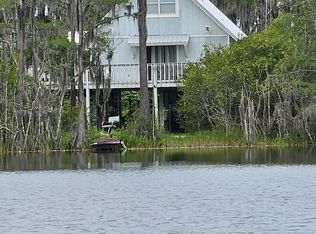
 - $349,9004 bd2 ba1.6k sqft3243 Quail Ridge Dr, Chipley, FL 32428For Sale
 MLS ID #760587, Tiffany Hennessy. CPAR
 - $299,0003 bd2 ba1.9k sqft1130 Timberlane Rd, Chipley, FL 32428For Sale
 MLS ID #1007727, Hubert Albisa, Beach Realty of Florida. ECAOR
