LAKEFRONT LIVING in the gated Paradise Lakes community! Nestled on a beautifully landscaped double lot overlooking the peaceful waters of Dunford Lake, this 4-bedroom, 3-bath home offers the perfect setting to relax, entertain, and enjoy lake life. The community features underground utilities and a neighborhood boat ramp conveniently located just a few lots away.
Designed to take advantage of the beautiful surroundings, the home features a combination of covered, screened, and open porches along with an open deck tucked among the trees and connected by outdoor walkways. Whether enjoying your morning coffee, entertaining friends, or unwinding at the end of the day, there are plenty of spaces to take in the serene lake views and natural setting.
Inside, the open floor plan offers three bedrooms and two baths upstairs with an additional bedroom and full bath downstairs. The dining / living room features a vaulted ceiling and fireplace, and the eat-in kitchen includes a breakfast bar, solid-surface countertops, pantry, and stainless steel appliances. The primary suite offers a walk-in closet, adjoining bath, and direct balcony access through a sliding glass door. Three of the four bedrooms enjoy views of the lake, and the split-bedroom floor plan provides added privacy.
Downstairs provides additional flexibility with extra living and storage space, a separate storage room, and access to the two-car garage, which offers more possibilities depending on your needs. Additional features include a whole-house generator, updated windows and slider doors, and beautiful landscaping.
Surrounded by mature landscaping in a peaceful neighborhood, this lakefront property offers space, privacy, beautiful views, and convenient access to the water. Come experience the tranquility of Dunford Lake and make this special property your next home!
For sale
$399,900
2924 Paradise Lakes Rd, Chipley, FL 32428
4beds
1,765sqft
Single Family Residence
Built in 1985
1.88 Acres Lot
$-- Zestimate®
$227/sqft
$17/mo HOA
What's special
Two-car garageSerene lake viewsBreakfast barAdjoining bathOpen floor planSeparate storage roomNatural setting
- 10 days
- 881
- 79
Zillow last checked:
Listing updated:
Listed by:
Kelli White Garrett 850-819-6423,
CENTURY 21 Commander Realty
Source: CPAR,MLS#: 795060 Originating MLS: Central Panhandle Association of REALTORS
Originating MLS: Central Panhandle Association of REALTORSFacts & features
Interior
Bedrooms & bathrooms
- Bedrooms: 4
- Bathrooms: 3
- Full bathrooms: 3
Rooms
- Room types: Bedroom, Dining Room, Full Bath, Garage, Kitchen, Living Room, Primary Bathroom, Primary Bedroom, Storage Room
Primary bedroom
- Level: First
- Dimensions: 13.11 x 16.6
Bedroom
- Level: First
- Dimensions: 11.8 x 10.5
Bedroom
- Level: First
- Dimensions: 11.8 x 10.8
Bedroom
- Level: Basement
- Dimensions: 10.1 x 9.11
Primary bathroom
- Level: First
- Dimensions: 4.1 x 10.1
Dining room
- Level: First
- Dimensions: 12.5 x 12.5
Other
- Level: First
- Dimensions: 8.4 x 5.3
Other
- Level: Basement
- Dimensions: 7.9 x 5.2
Garage
- Level: Basement
- Dimensions: 34.6 x 25
Kitchen
- Level: First
- Dimensions: 11.7 x 13.1
Living room
- Level: First
- Dimensions: 12.5 x 14.6
Storage room
- Level: Basement
- Dimensions: 12.1 x 9.3
Heating
- Central, Electric, Fireplace(s)
Cooling
- Central Air, Ceiling Fan(s)
Appliances
- Included: Electric Oven, Electric Range, Electric Water Heater
Features
- Interior Steps, Main Level Primary, Tub Shower, Walk-In Closet(s), Storage
- Windows: Double Pane Windows
- Has fireplace: Yes
- Fireplace features: Electric
Interior area
- Total structure area: 1,765
- Total interior livable area: 1,765 sqft
Property
Parking
- Total spaces: 2
- Parking features: Garage
- Garage spaces: 2
Features
- Patio & porch: Balcony, Deck, Covered, Porch, Screened
- Exterior features: Deck, Porch
- Fencing: Partial
- Has view: Yes
- View description: Lake, Water
- Has water view: Yes
- Water view: Lake,Water
- Waterfront features: Lake, Lake Front, Shoreline - Natural
Lot
- Size: 1.88 Acres
- Dimensions: 244 x 670
- Features: Sprinkler System, Paved
Details
- Parcel number: 000000000033740011
Construction
Type & style
- Home type: SingleFamily
- Property subtype: Single Family Residence
Materials
- Wood Siding
- Roof: Composition,Shingle
Condition
- New construction: No
- Year built: 1985
Utilities & green energy
- Utilities for property: Electricity Available, Underground Utilities
Community & HOA
Community
- Features: Boat Facilities
- Subdivision: Paradise Lakes
HOA
- Has HOA: Yes
- Amenities included: Gated
- HOA fee: $200 annually
Location
- Region: Chipley
Financial & listing details
- Price per square foot: $227/sqft
- Tax assessed value: $380,802
- Annual tax amount: $3,553
- Date on market: 9/4/2026
- Cumulative days on market: 11 days
- Electric utility on property: Yes
Estimated market value
Not available
Estimated sales range
Not available
Not available
Price history
| Date | Event | Price |
|---|---|---|
| 9/4/2026 | Listed for sale | $399,900+25.9%$227/sqft |
Source:  CPAR #795060 Report a problem CPAR #795060 Report a problem | ||
| 6/22/2021 | Sold | $317,600+0.8%$180/sqft |
Source: CPAR #710507 Report a problem | ||
| 4/25/2021 | Contingent | $315,000+6.8%$178/sqft |
Source: CPAR #710507 Report a problem | ||
| 4/20/2021 | Listed for sale | $294,900+90.3%$167/sqft |
Source: CPAR #710507 Report a problem | ||
| 4/23/2013 | Sold | $155,000$88/sqft |
Source: Public Record Report a problem | ||
Public tax history
| Year | Property taxes | Tax assessment |
|---|---|---|
| 2025 | $3,554 +6.3% | $297,402 +2.9% |
| 2024 | $3,343 +1.9% | $289,020 +3.1% |
| 2023 | $3,279 +4% | $280,267 +3.9% |
| 2022 | $3,153 +38.1% | $269,725 +95.3% |
| 2021 | $2,282 +27.8% | $138,104 +10% |
| 2020 | $1,785 +0.2% | $125,549 +4% |
| 2019 | $1,782 -1.5% | $120,774 +2.1% |
| 2018 | $1,810 -3.5% | $118,333 +0.4% |
| 2017 | $1,876 | $117,840 +1.2% |
| 2016 | $1,876 +46.4% | $116,403 |
| 2015 | $1,282 | $116,403 |
| 2014 | -- | $116,403 +2.5% |
| 2013 | -- | $113,514 -0.7% |
| 2012 | -- | $114,268 -9.6% |
| 2011 | -- | $126,390 -3.2% |
| 2010 | -- | $130,594 -1.2% |
| 2009 | -- | $132,187 +4.6% |
| 2008 | -- | $126,392 +1% |
| 2007 | -- | $125,187 +33.2% |
| 2005 | -- | $93,977 +2.4% |
| 2004 | -- | $91,784 +1.5% |
| 2003 | -- | $90,471 +1% |
| 2002 | -- | $89,606 +1% |
| 2001 | -- | $88,719 +2.4% |
| 2000 | -- | $86,642 |
Find assessor info on the county website
Monthly payment
Est. payment
Payment breakdown
Explore the cost of this home by adjusting the details. Changes won't be saved.Climate risks
Neighborhood: 32428
Nearby schools
Schools provided by the listing agent
- Elementary: Kate M. Smith
- Middle: Vernon
- High: Vernon
Source: CPAR. This data may not be complete. We recommend contacting the local school district to confirm school assignments for this home.
Similar homes
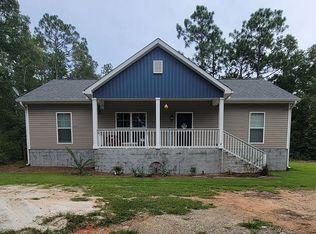
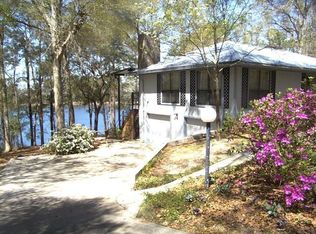
- $429,0003 bd2 ba1.5k sqft2883 Paradise Lakes Rd, Chipley, FL 32428New Construction
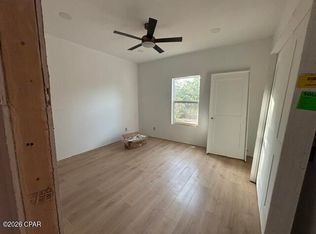 MLS ID #795368, Suzanne Moore. CPAR
 - $385,0002 bd2 ba1.7k sqft2942 Paradise Lakes Rd, Chipley, FL 32428For Sale
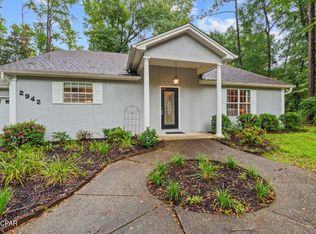 MLS ID #777685, Brandie Allon. CPAR
 - $399,9003 bd2 ba1.7k sqft2722 Pioneer Rd, Chipley, FL 32428For Sale
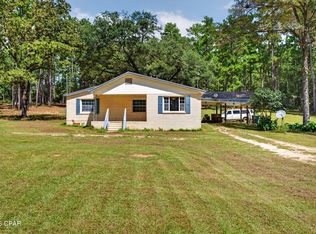 MLS ID #795246, Cindy R Birge. CPAR
 - $400,0003 bd2 ba1.3k sqft3034 Paradise Lakes Rd, Chipley, FL 32428For Sale
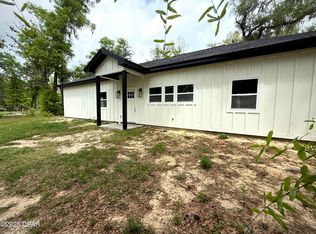 MLS ID #771587, Robert T Britton. CPAR
