RARE RAYMOND HILLS LUXURY ESTATE WITH BREATHTAKING VIEWS! Discover an extraordinary custom estate in one of Fullerton's most prestigious neighborhoods! Privately nestled behind gates on an expansive 20,800 square-foot lot with a grand circular driveway, this remarkable residence offers approximately 10,332 square feet of luxury living space, PLUS an additional 532 square-foot enclosed basement, exceptional privacy, and spectacular hillside views. Designed for grand scale entertaining and multigenerational living, this one-of-a-kind estate features seven uniquely appointed ensuite bedrooms, each with a private bathroom and walk-in closet, plus three additional full bathrooms. Several suites feature private balconies overlooking the lush Raymond Hills landscape. One exceptional suite includes two separate bedrooms, a private living area, and its own laundry, ideal for extended family or guests. The main level showcases an grand foyer and elegant step down formal living room with a grand fireplace and piano area, a beautifully updated chef's kitchen, spacious family room with fireplace, and four private ensuite bedrooms. Upstairs, enjoy a second expansive family room with fireplace and wet bar, an elegant sitting room with fireplace, two private viewing rooms, and three luxurious ensuite bedrooms. The magnificent primary suite features a private viewing loft and balcony, offering a peaceful retreat with breathtaking views. Additional highlights include multiple fireplaces, three laundry areas, an additional 532 sqft fully enclosed and finished basement, an attached one-car garage, a separate three-car garage, mature fruit trees, and paid off solar panels. Ideally located near Cal State Fullerton, Brea Mall, Coyote Hills Golf Course, Troy High School, shopping, dining, and the 57 and 91 Freeways. AN EXCEPTIONAL OPPORTUNITY TO OWN A TRULY UNIQUE RAYMOND HILLS ESTATE! Experience the perfect combination of luxury, privacy, expansive living spaces, and timeless elegance in one of Fullerton's most desirable locations.
For sale
Listed by: T.N.G. Real Estate Consultants • Regina Rey • 714-931-1159
$3,988,000
1730 Rocky Rd, Fullerton, CA 92831
7beds
10,332sqft
Single Family Residence
Built in 2009
0.48 Acres Lot
$3,786,800 Zestimate®
$386/sqft
$-- HOA
What's special
- 2 days
- 441
- 35
Zillow last checked:
Listing updated:
Listed by:
Regina Rey DRE #01254111 714-931-1159,
T.N.G. Real Estate Consultants
Source: CRMLS,MLS#: PW26246255 Originating MLS: California Regional MLS
Facts & features
Interior
Bedrooms & bathrooms
- Bedrooms: 7
- Bathrooms: 10
- Full bathrooms: 10
- Main level bathrooms: 5
- Main level bedrooms: 4
Rooms
- Room types: Bonus Room, Bedroom, Den, Family Room, Foyer, Kitchen, Laundry, Loft, Living Room, Primary Bathroom, Primary Bedroom, Office, Other, Dining Room
Primary bedroom
- Features: Main Level Primary
Bedroom
- Features: Multi-Level Bedroom
Bathroom
- Features: Bathroom Exhaust Fan, Bathtub, Dual Sinks, Full Bath on Main Level, Separate Shower, Tub Shower
Family room
- Features: Separate Family Room
Kitchen
- Features: Granite Counters, Kitchen Island, Kitchen/Family Room Combo, Remodeled, Updated Kitchen, Walk-In Pantry
Other
- Features: Walk-In Closet(s)
Heating
- Central
Cooling
- Central Air, Zoned
Appliances
- Included: 6 Burner Stove, Double Oven, Dishwasher, Gas Cooktop, Disposal, Ice Maker, Microwave, Refrigerator, Range Hood, Dryer, Washer
- Laundry: Inside, Laundry Closet
Features
- Wet Bar, Breakfast Bar, Balcony, Ceiling Fan(s), Cathedral Ceiling(s), Separate/Formal Dining Room, Eat-in Kitchen, Granite Counters, High Ceilings, Multiple Staircases, Open Floorplan, Pantry, Recessed Lighting, Two Story Ceilings, Bar, Bedroom on Main Level, Entrance Foyer, Loft, Main Level Primary, Walk-In Closet(s)
- Flooring: Carpet, Laminate, Tile, Wood
- Doors: Double Door Entry, French Doors, Sliding Doors
- Windows: Atrium, Skylight(s), Tinted Windows
- Basement: Finished
- Has fireplace: Yes
- Fireplace features: Den, Family Room, Living Room, Primary Bedroom, Raised Hearth, Recreation Room
- Common walls with other units/homes: No Common Walls
Interior area
- Total interior livable area: 10,332 sqft
Video & virtual tour
Property
Parking
- Total spaces: 4
- Parking features: Circular Driveway, Door-Multi, Driveway Down Slope From Street, Direct Access, Door-Single, Driveway, Electric Vehicle Charging Station(s), Garage, Paved
- Attached garage spaces: 4
Features
- Levels: Three Or More
- Stories: 3
- Entry location: 1
- Patio & porch: Deck, Open, Patio
- Exterior features: Lighting, Rain Gutters
- Pool features: None
- Spa features: None
- Fencing: Block
- Has view: Yes
- View description: City Lights, Hills, Panoramic, Trees/Woods
Lot
- Size: 0.48 Acres
- Features: Cul-De-Sac, Sloped Down, Garden, Paved
Details
- Parcel number: 28513202
- Special conditions: Standard
Construction
Type & style
- Home type: SingleFamily
- Architectural style: Tudor
- Property subtype: Single Family Residence
Materials
- Roof: Composition
Condition
- Turnkey
- New construction: No
- Year built: 2009
Utilities & green energy
- Sewer: Public Sewer
- Water: Public
- Utilities for property: Cable Available, Electricity Connected, Natural Gas Connected, Phone Available, Sewer Connected, Water Connected
Green energy
- Energy generation: Solar
Community & HOA
Community
- Features: Curbs
- Security: Carbon Monoxide Detector(s), Smoke Detector(s)
- Subdivision: Raymond Hills Estates
Location
- Region: Fullerton
Financial & listing details
- Price per square foot: $386/sqft
- Tax assessed value: $1,525,136
- Date on market: 11/19/2026
- Cumulative days on market: 2 days
- Listing terms: Cash,Cash to New Loan
- Inclusions: Washers and Dryers, Refrigerator and Freezer in the Garage.
- Road surface type: Paved
Estimated market value
$3,786,800
$3.60M - $3.98M
Not available
Price history
| Date | Event | Price |
|---|---|---|
| 11/19/2026 | Listed for sale | $3,988,000+447.8%$386/sqft |
Source:  CRMLS #PW26246255 Report a problem | ||
| 8/20/2026 | Listed for rent | $13,000+18.2%$1/sqft |
Source: CRMLS #PW26167960 Report a problem | ||
| 8/19/2026 | Listing removed | $11,000$1/sqft |
Source: Zillow Rentals Report a problem | ||
| 8/17/2026 | Price change | $11,000-15.4%$1/sqft |
Source: Zillow Rentals Report a problem | ||
| 8/1/2026 | Listed for rent | $13,000+18.2%$1/sqft |
Source: CRMLS #PW26167960 Report a problem | ||
| 6/18/2026 | Listing removed | $11,000$1/sqft |
Source: Zillow Rentals Report a problem | ||
| 6/9/2026 | Price change | $11,000-4.3%$1/sqft |
Source: Zillow Rentals Report a problem | ||
| 5/27/2026 | Listed for rent | $11,500-4.2%$1/sqft |
Source: Zillow Rentals Report a problem | ||
| 2/5/2026 | Listing removed | $12,000$1/sqft |
Source: Zillow Rentals Report a problem | ||
| 12/11/2025 | Price change | $12,000-20%$1/sqft |
Source: Zillow Rentals Report a problem | ||
| 10/15/2025 | Listed for rent | $15,000$1/sqft |
Source: Zillow Rentals Report a problem | ||
| 7/28/2013 | Listing removed | $15,000$1/sqft |
Source: Monterey Property Management Report a problem | ||
| 7/7/2013 | Listed for rent | $15,000$1/sqft |
Source: Monterey Property Management Report a problem | ||
| 5/22/2009 | Sold | $727,960-61.7%$70/sqft |
Source: Public Record Report a problem | ||
| 3/10/2009 | Price change | $1,900,000-26.6%$184/sqft |
Source: Listhub #P676238 Report a problem | ||
| 2/19/2009 | Listed for sale | $2,587,000$250/sqft |
Source: Listhub #P676238 Report a problem | ||
Public tax history
| Year | Property taxes | Tax assessment |
|---|---|---|
| 2026 | -- | $1,525,136 +2% |
| 2025 | $16,686 +4.1% | $1,495,232 +2% |
| 2024 | $16,026 +2.4% | $1,465,914 +2% |
| 2023 | $15,648 +0.6% | $1,437,171 +2% |
| 2022 | $15,559 +1.8% | $1,408,992 +2% |
| 2021 | $15,287 +0.5% | $1,381,365 +1% |
| 2020 | $15,208 | $1,367,201 +2% |
| 2019 | $15,208 +2.8% | $1,340,394 +2% |
| 2018 | $14,798 +3.3% | $1,314,112 +2% |
| 2017 | $14,331 | $1,288,346 +2% |
| 2016 | $14,331 +2.2% | $1,263,085 +1.5% |
| 2015 | $14,029 +6% | $1,244,113 +2% |
| 2014 | $13,235 | $1,219,743 +21.8% |
| 2013 | -- | $1,001,174 +29.9% |
| 2012 | -- | $770,759 +2% |
| 2011 | -- | $755,647 -57.9% |
| 2010 | -- | $1,795,733 +138.1% |
| 2009 | -- | $754,299 +2% |
| 2008 | -- | $739,509 +2% |
| 2007 | -- | $725,009 +2% |
| 2006 | -- | $710,794 +2% |
| 2005 | -- | $696,857 -51.2% |
| 2004 | -- | $1,428,511 +113% |
| 2003 | -- | $670,673 +7.2% |
| 2002 | -- | $625,734 +26% |
| 2001 | $5,096 +20.9% | $496,564 +21.5% |
| 2000 | $4,214 | $408,781 |
Find assessor info on the county website
Monthly payment
Est. payment
Payment breakdown
Explore the cost of this home by adjusting the details. Changes won't be saved.Climate risks
Neighborhood: 92831
Nearby schools
Schools provided by the listing agent
- Elementary: Acacia
- Middle: Ladera Vista
- High: Troy
Source: CRMLS. This data may not be complete. We recommend contacting the local school district to confirm school assignments for this home.
Similar homes
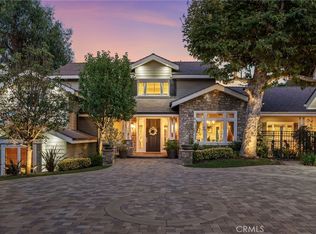
- $3,980,0008 bd9 ba8.2k sqft2820 Shadow Canyon Rd, Diamond Bar, CA 91765For Sale
 MLS ID #PW26032150, Harvey Vargas, First Team Real Estate. CRMLS
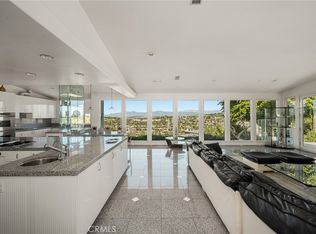
- $3,780,0008 bd10 ba10k sqft15406 Skyline Dr, Hacienda Heights, CA 91745For Sale
 MLS ID #DW25063844, Miguel Gonzalez, Century 21 Allstars. CRMLS
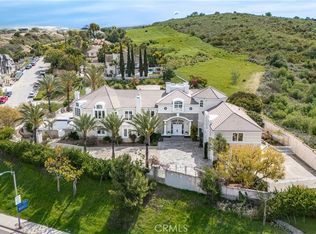
- $4,298,0005 bd7 ba5.2k sqft19240 Steeplechase Way, Yorba Linda, CA 92886For Sale
 MLS ID #TR26233945, Annie Xiao Zhang, Universal Elite Inc.. CRMLS
- $4,249,0006 bd8 ba7.6k sqft151 Toby Ln, Anaheim, CA 92807For Sale
 MLS ID #PW26182855, Michael Arshaid, First Team Real Estate. CRMLS
