Welcome to this stunning custom Cape Cod-inspired estate in the prestigious Raymond Hills neighborhood of Fullerton. The residence was extensively rebuilt in 2006, with only one wall from the original structure remaining. Designed with exceptional flexibility, the spacious music room and private upstairs office can easily be converted into a fourth and fifth bedroom, offering incredible versatility for growing families. Privately situated on a secluded street, this exceptional residence showcases timeless architecture, quality craftsmanship, and elegant living throughout. An extended paver driveway leads to a charming front porch with a tranquil water feature and grand foyer with a custom chandelier. The formal living room with custom built-ins overlooks the resort-style backyard, while the formal dining room features vaulted ceilings, exposed beams, and picture windows. The gourmet kitchen offers premium built-in appliances, a center island with prep sink, walk-in pantry, breakfast nook, and serving bar that opens to the spacious family room with vaulted ceilings, stone fireplace, and built-ins. A versatile music/bonus room provides additional living space. The luxurious primary suite features a private balcony, sitting area with fireplace, spa-like bath with dual vanities, soaking tub, separate shower, and custom walk-in closet. Upstairs is an office/game room with ensuite bath. The lower level includes an ensuite bedroom with built-in desk, guest bedroom with Murphy bed, full bath, and laundry room. Designed for entertaining, the multi-level backyard features a sparkling pool, spa, outdoor fireplace, bar, multiple patios, raised garden beds, and peaceful tree views. An oversized three-car garage includes an extra-deep bay, workshop area, bonus room, and abundant storage. Conveniently located near the 57 Freeway, Brea Mall, Downtown Fullerton, Cal State Fullerton, shopping, dining, parks, and award-winning schools. A truly one-of-a-kind property offering luxury, privacy, and exceptional indoor-outdoor living.
For sale
Listed by: WEST COAST REALTY • RICARDO PINEDA • Contact: 714-482-3840
$3,075,000
1738 Rocky Rd, Fullerton, CA 92831
3beds
4,611sqft
Single Family Residence
Built in 1954
0.4 Acres Lot
$2,973,500 Zestimate®
$667/sqft
$-- HOA
What's special
- 64 days
- 1,404
- 67
Zillow last checked:
Listing updated:
Listed by:
RICARDO PINEDA DRE #01232529 714-482-3840,
WEST COAST REALTY
Source: CRMLS,MLS#: IV26155293 Originating MLS: California Regional MLS
Originating MLS: California Regional MLSFacts & features
Interior
Bedrooms & bathrooms
- Bedrooms: 3
- Bathrooms: 5
- Full bathrooms: 2
- 3/4 bathrooms: 2
- 1/2 bathrooms: 1
Rooms
- Room types: Bonus Room, Bedroom, Entry/Foyer, Family Room, Foyer, Kitchen, Laundry, Living Room, Primary Bedroom, Office, Other, Pantry, Sauna, Dining Room
Bedroom
- Features: Multi-Level Bedroom
Bathroom
- Features: Bathroom Exhaust Fan, Bathtub, Dual Sinks, Enclosed Toilet, Granite Counters, Heated Floor, Jetted Tub, Linen Closet, Stone Counters, Remodeled
Kitchen
- Features: Built-in Trash/Recycling, Granite Counters, Kitchen Island, Kitchen/Family Room Combo, Pots & Pan Drawers, Remodeled, Self-closing Cabinet Doors, Self-closing Drawers, Updated Kitchen, Utility Sink
Other
- Features: Walk-In Closet(s)
Pantry
- Features: Walk-In Pantry
Heating
- Central
Cooling
- Central Air
Appliances
- Included: 6 Burner Stove, Barbecue, Double Oven, Dishwasher, Microwave, Refrigerator, Range Hood
- Laundry: Laundry Chute, Laundry Room
Features
- Beamed Ceilings, Built-in Features, Balcony, Block Walls, Ceiling Fan(s), Crown Molding, Cathedral Ceiling(s), Separate/Formal Dining Room, Eat-in Kitchen, Granite Counters, High Ceilings, Pantry, Paneling/Wainscoting, Recessed Lighting, Storage, Two Story Ceilings, Wired for Sound, Entrance Foyer, Galley Kitchen, Primary Suite, Walk-In Pantry
- Flooring: Carpet, Wood
- Windows: Blinds, Bay Window(s), Custom Covering(s), Double Pane Windows, Drapes, Garden Window(s), Skylight(s)
- Has fireplace: Yes
- Fireplace features: Family Room, Primary Bedroom
- Common walls with other units/homes: No Common Walls
Interior area
- Total interior livable area: 4,611 sqft
Property
Parking
- Total spaces: 9
- Parking features: Door-Multi, Driveway, Electric Vehicle Charging Station(s), Garage, Paved
- Garage spaces: 3
- Uncovered spaces: 6
Features
- Levels: Multi/Split
- Entry location: 1
- Patio & porch: Covered, Patio, Porch
- Has private pool: Yes
- Pool features: Heated, In Ground, Private, Salt Water
- Has spa: Yes
- Spa features: In Ground, Private
- Fencing: Privacy
- Has view: Yes
- View description: City Lights, Mountain(s), Trees/Woods
Lot
- Size: 0.4 Acres
- Features: Back Yard, Cul-De-Sac, Drip Irrigation/Bubblers, Front Yard, Landscaped, Near Public Transit, Sprinkler System
Details
- Additional structures: Gazebo, Workshop, Cabana
- Parcel number: 28514111
- Special conditions: Standard
Construction
Type & style
- Home type: SingleFamily
- Architectural style: Cape Cod
- Property subtype: Single Family Residence
Materials
- Roof: Tile
Condition
- Updated/Remodeled
- New construction: No
- Year built: 1954
Utilities & green energy
- Electric: 220 Volts
- Sewer: Public Sewer
- Water: Public
- Utilities for property: Electricity Connected, Natural Gas Connected, Sewer Connected, Water Connected
Community & HOA
Community
- Features: Golf, Park
- Security: Carbon Monoxide Detector(s), Fire Detection System, Smoke Detector(s)
- Subdivision: Raymond Hills
Location
- Region: Fullerton
Financial & listing details
- Price per square foot: $667/sqft
- Tax assessed value: $2,653,020
- Date on market: 8/9/2026
- Cumulative days on market: 64 days
- Listing terms: Cash,Cash to New Loan,Conventional
- Road surface type: Paved
Estimated market value
$2,973,500
$2.82M - $3.12M
$6,757/mo
Price history
| Date | Event | Price |
|---|---|---|
| 8/9/2026 | Listed for sale | $3,075,000+23%$667/sqft |
Source:  CRMLS #IV26155293 Report a problem CRMLS #IV26155293 Report a problem | ||
| 9/30/2022 | Sold | $2,500,000$542/sqft |
Source: Public Record Report a problem | ||
| 9/27/2022 | Pending sale | $2,500,000$542/sqft |
Source: CRMLS #PW22107754 Report a problem | ||
| 9/3/2022 | Contingent | $2,500,000$542/sqft |
Source: CRMLS #PW22107754 Report a problem | ||
| 5/31/2022 | Listed for sale | $2,500,000$542/sqft |
Source: CRMLS #PW22107754 Report a problem | ||
Public tax history
| Year | Property taxes | Tax assessment |
|---|---|---|
| 2026 | -- | $2,653,020 +2% |
| 2025 | $28,726 +4.1% | $2,601,000 +2% |
| 2024 | $27,588 -30.8% | $2,550,000 +2% |
| 2023 | $39,838 +296.5% | $2,500,000 +176.3% |
| 2022 | $10,048 +1.8% | $904,831 +2% |
| 2021 | $9,872 +0.5% | $887,090 +1% |
| 2020 | $9,819 | $877,994 +2% |
| 2019 | $9,819 +2.7% | $860,779 +2% |
| 2018 | $9,556 +3.3% | $843,901 +2% |
| 2017 | $9,252 | $827,354 +2% |
| 2016 | $9,252 +2.2% | $811,132 +1.5% |
| 2015 | $9,057 +6% | $798,949 +2% |
| 2014 | $8,545 | $783,299 +0.5% |
| 2013 | -- | $779,759 +2% |
| 2012 | -- | $764,470 +2% |
| 2011 | -- | $749,481 +0.8% |
| 2010 | -- | $743,880 -0.2% |
| 2009 | -- | $745,649 +2% |
| 2008 | -- | $731,029 +2% |
| 2007 | -- | $716,696 +21.9% |
| 2006 | -- | $587,697 +0.6% |
| 2005 | -- | $583,993 +54.9% |
| 2004 | -- | $376,977 +14.8% |
| 2003 | -- | $328,461 +2% |
| 2002 | -- | $322,021 +2% |
| 2001 | $3,203 +1.9% | $315,707 +2% |
| 2000 | $3,142 | $309,517 |
Find assessor info on the county website
Monthly payment
Est. payment
Payment breakdown
Explore the cost of this home by adjusting the details. Changes won't be saved.Climate risks
Neighborhood: 92831
Nearby schools
Schools provided by the listing agent
- Elementary: Acacia
- Middle: Ladera Vista
- High: Fullerton Union
Source: CRMLS. This data may not be complete. We recommend contacting the local school district to confirm school assignments for this home.
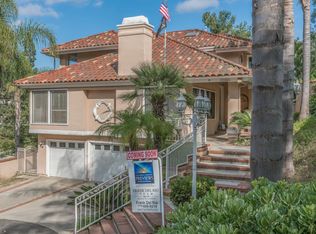
Similar homes
- $2,390,0005 bd3 ba3.8k sqft2101 Pioneer Ave, Fullerton, CA 92831For Sale
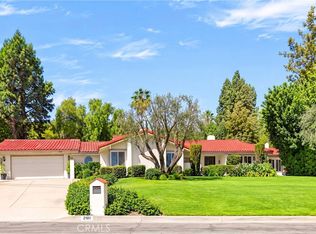 MLS ID #PW26194218, Peter Suk, Reshape Real Estate. CRMLS
 - $2,999,0005 bd8 ba4k sqft4465 San Antonio Rd, Yorba Linda, CA 92886For Sale
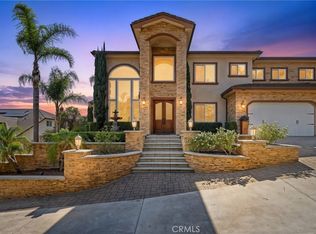 MLS ID #OC26206495, Kellie Martinez, Redfin. CRMLS
 - $2,850,0005 bd5 ba4.9k sqft18998 Buckskin Cir, Yorba Linda, CA 92886For Sale
 MLS ID #CV26158027, Ling Beh, Strive Real Estate. CRMLS
 - $2,399,0005 bd6 ba2.9k sqft520 W Hermosa Dr, Fullerton, CA 92835For Sale
 MLS ID #DW26180053, Jaime Garcia, Century 21 Allstars. CRMLS
