Experience the comfort of move in ready living in this meticulously maintained, one-owner brick home in Commerce Township. Perfectly framed by manicured landscaping, a brick paver walkway, and a long drive leading to an oversized three-car garage, this home sets itself apart the moment you pull in. Walking through the front door, you're greeted by a dramatic two-story foyer with gleaming hardwood and a classic oak staircase. Just off the entry, a vaulted study with tall bay windows and French doors makes an ideal home office. The great room is the heart of the home, sun-drenched with soaring vaulted ceilings, a wall of windows, and a wood-burning fireplace, overlooked by an open loft. The adjoining dining area flows into the kitchen, where you'll find a center island, double wall ovens, and abundant cabinetry, while the bright breakfast nook opens to the deck. First-floor laundry adds everyday convenience. The layout offers true first-floor living, with a vaulted primary suite featuring dual walk-in closets and an ensuite bath with double vanity, separate shower, and soaking tub. The additional bedrooms are well-proportioned, and with two full and two half baths, there's no waiting on busy mornings. Downstairs, a massive daylight basement gives you over 2,000 sq ft of open space with high ceilings and natural light pouring in. With a finished bath in place, it's a rare blank canvas ready for your rec room, gym, or in-law suite. Not to be outmatched, the exterior is equally impressive. Step onto the private deck, sheltered by mature arborvitae for a natural screen of seclusion, perfect for your morning coffee or a quiet evening. A deep backyard offers room to run. Complete with a high-efficiency 2024 furnace and newer roof, the big-ticket items are handled. You'd be hard-pressed to find a more lovingly cared for home. With its spotless condition, one owner care, and desirable central location, this is a home you won't want to miss. Come see it before it's gone!
For sale
$599,995
1731 Rico Rd, Commerce Township, MI 48382
3beds
2,788sqft
Single Family Residence
Built in 2000
0.39 Acres Lot
$585,000 Zestimate®
$215/sqft
$38/mo HOA
What's special
- 5 days
- 696
- 33
Zillow last checked:
Listing updated:
Listed by:
Chris Stefanopoulos 248-312-9539,
Max Broock, REALTORS®-Bloomfield Hills 248-644-4700
Source: Realcomp II,MLS#: 20261076545
Facts & features
Interior
Bedrooms & bathrooms
- Bedrooms: 3
- Bathrooms: 4
- Full bathrooms: 2
- 1/2 bathrooms: 2
Primary bedroom
- Level: Entry
- Area: 252
- Dimensions: 14 X 18
Bedroom
- Level: Second
- Area: 140
- Dimensions: 14 X 10
Bedroom
- Level: Second
- Area: 154
- Dimensions: 14 X 11
Primary bathroom
- Level: Entry
- Area: 132
- Dimensions: 11 X 12
Other
- Level: Second
- Area: 42
- Dimensions: 6 X 7
Other
- Level: Entry
- Area: 35
- Dimensions: 7 X 5
Other
- Level: Basement
- Area: 55
- Dimensions: 11 X 5
Other
- Level: Entry
- Area: 126
- Dimensions: 14 X 9
Dining room
- Level: Entry
- Area: 150
- Dimensions: 10 X 15
Family room
- Level: Entry
- Area: 418
- Dimensions: 19 X 22
Laundry
- Level: Entry
- Area: 42
- Dimensions: 7 X 6
Living room
- Level: Entry
- Area: 204
- Dimensions: 12 X 17
Heating
- Forced Air, Natural Gas
Cooling
- Ceiling Fans, Central Air
Appliances
- Included: Dishwasher, Disposal, Double Oven, Dryer, Electric Cooktop, Free Standing Refrigerator, Microwave, Washer
- Laundry: Laundry Room
Features
- Central Vacuum, High Speed Internet, Programmable Thermostat
- Basement: Daylight,Partially Finished
- Has fireplace: Yes
- Fireplace features: Living Room, Wood Burning
Interior area
- Total interior livable area: 2,788 sqft
- Finished area above ground: 2,668
- Finished area below ground: 120
Property
Parking
- Total spaces: 3
- Parking features: Three Car Garage, Attached
- Garage spaces: 3
Features
- Levels: Two
- Stories: 2
- Entry location: GroundLevelwSteps
- Patio & porch: Deck, Porch
- Exterior features: Lighting
- Pool features: None
Lot
- Size: 0.39 Acres
- Dimensions: 90 x 200
Details
- Parcel number: 1709480006
- Special conditions: Short Sale No,Standard
Construction
Type & style
- Home type: SingleFamily
- Architectural style: Cape Cod,Colonial
- Property subtype: Single Family Residence
Materials
- Brick
- Foundation: Basement, Poured
- Roof: Asphalt
Condition
- New construction: No
- Year built: 2000
Utilities & green energy
- Sewer: Public Sewer
- Water: Public
Community & HOA
Community
- Subdivision: MYSTIC FOREST
HOA
- Has HOA: Yes
- HOA fee: $450 annually
Location
- Region: Commerce Township
Financial & listing details
- Price per square foot: $215/sqft
- Tax assessed value: $171,000
- Annual tax amount: $5,415
- Date on market: 9/22/2026
- Cumulative days on market: 5 days
- Listing agreement: Exclusive Right To Sell
- Listing terms: Cash,Conventional,FHA,FHA 203K,Va Loan
Estimated market value
$585,000
$556,000 - $614,000
$3,197/mo
Price history
| Date | Event | Price |
|---|---|---|
| 9/23/2026 | Listed for sale | $599,995+72.3%$215/sqft |
Source:  Realcomp II #20261076545 Report a problem Realcomp II #20261076545 Report a problem | ||
| 11/9/2000 | Sold | $348,250$125/sqft |
Source: Public Record Report a problem | ||
Public tax history
| Year | Property taxes | Tax assessment |
|---|---|---|
| 2025 | $5,213 +6.5% | $253,950 +4.6% |
| 2024 | $4,894 +5% | $242,680 +8% |
| 2023 | $4,661 +1.9% | $224,660 +12% |
| 2022 | $4,575 +1.6% | $200,620 +4% |
| 2021 | $4,501 | $192,960 +4.3% |
| 2020 | -- | $184,970 +4.7% |
| 2019 | $4,350 +1.8% | $176,680 +3.8% |
| 2018 | $4,273 | $170,260 |
| 2017 | -- | $170,260 +2.6% |
| 2016 | -- | $165,920 +6.4% |
| 2015 | -- | $155,990 +7.4% |
| 2014 | -- | $145,270 +18.3% |
| 2011 | -- | $122,770 +0.4% |
| 2010 | $3,710 -2.9% | $122,320 -10.7% |
| 2009 | $3,819 +1.2% | $136,960 -65.7% |
| 2005 | $3,774 | $399,510 +101.5% |
| 2003 | -- | $198,290 +7.5% |
| 2002 | -- | $184,460 |
Find assessor info on the county website
Monthly payment
Est. payment
Payment breakdown
Explore the cost of this home by adjusting the details. Changes won't be saved.Climate risks
Neighborhood: 48382
- $669,1004 bd3 ba3k sqft1741 Rico Rd, Commerce Township, MI 48382Off Market
- $609,9004 bd2 ba2.8k sqft4415 Darlene Dr, Commerce Township, MI 48382Off Market
- $635,1004 bd2 ba3.4k sqft4405 Darlene Dr, Commerce Township, MI 48382Off Market
- $586,7004 bd2 ba2.8k sqft1730 Rico Rd, Commerce Township, MI 48382Off Market
Similar homes
- $564,9004 bd3 ba3.1k sqft2077 Applebrook Dr, Commerce Township, MI 48382For Sale
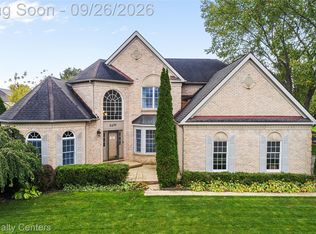
 MLS ID #20261077858, Rick D Nessel, National Realty Centers, Inc. Realcomp II
 - $--4 bd3 ba2.3k sqft2901 Ravinewood Dr, Commerce Township, MI 48382Auction
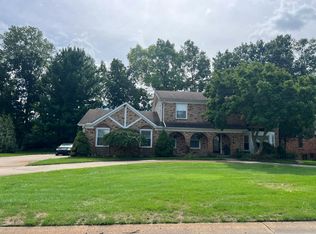 Auction.com 2
 - $599,9993 bd3 ba2.7k sqft4337 Ravinewood Dr, Commerce Township, MI 48382For Sale
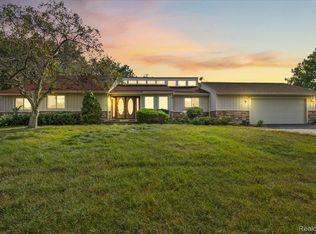 MLS ID #20261067747, Adam Hamade, Elite Realty Advisors LLC. Realcomp II
 - $595,0004 bd2 ba1.7k sqft9393 Boncrest St, Commerce Township, MI 48382For Sale
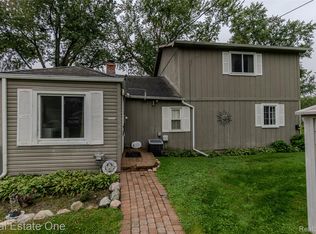 MLS ID #20261075764, Robert Harrell, Real Estate One-Commerce. Realcomp II
 - $500,0004 bd4 ba3.5k sqft5560 Huron Hills Dr, Commerce Township, MI 48382For SaleMLS ID #20261050977, Jillian N Moutafis, Real Estate One-Commerce. Realcomp II
- $599,9006 bd3 ba2.7k sqft2220 Wixom Rd, Commerce Township, MI 48382For SaleMLS ID #20261062860, Janet K Stockton, KW Showcase Realty. Realcomp II
- $524,9004 bd3 ba2.6k sqft2320 Baltusrol Dr, Commerce Township, MI 48382For SaleMLS ID #20261074208, Frank Yaldo, Wilbanks Real Estate. Realcomp II
- $529,9004 bd4 ba2.8k sqft2525 Baltusrol Ct, Commerce Township, MI 48382For SaleMLS ID #20261059063, Todd W Rew, 3DX Real Estate LLC. Realcomp II
- $444,9003 bd4 ba2.9k sqft9533 Chaumont Dr, Commerce Township, MI 48382For SaleMLS ID #20261075431, Katrina Kamenetski, KVK Realty Group LLC. Realcomp II
- $525,0004 bd3 ba3.9k sqft3531 Stoneridge Ct, Commerce Township, MI 48382For SaleMLS ID #20261072994, Christine M Atkinson, EXP Realty Main. Realcomp II
- $689,9003 bd3 ba2.1k sqft9045 Commerce Rd, Commerce Township, MI 48382For SaleMLS ID #20261071710, Debra Katz, Five Star Real Estate-Commerce. Realcomp II
- $510,0004 bd3 ba3.3k sqft6025 Venice Dr, Commerce Township, MI 48382For SaleMLS ID #20261071028, Melissa Palazzola, Keller Williams Lakeside. Realcomp II
- $599,0002 bd2 ba1.8k sqft2329 Provencal Dr, Commerce Township, MI 48382For SaleMLS ID #20261075397, Jan Page, Coldwell Banker Town & Country. Realcomp II
- $699,0003 bd4 ba3.6k sqft3926 Lakes Edge Dr, Commerce Township, MI 48382For Sale
 MLS ID #26037529, Adam Eichner, Eichner Realty, LLC. MichRIC
 - $549,7004 bd3 ba2.4k sqft250 Woodcreek Ct, Commerce Township, MI 48390For SaleMLS ID #20261041093, Chantel Fick, Realty Executives Main St LLC. Realcomp II
- $559,9003 bd2 ba1.6k sqft841 Driburg Dr, Commerce Township, MI 48390For SaleMLS ID #20261069735, Sam Mada, Lakeside Property Store. Realcomp II
- $609,9004 bd3 ba2.5k sqft2484 Parkshore Dr, Commerce Township, MI 48382New ConstructionMLS ID #20261046802, Jon Goldman, Evergreen Realty LLC. Realcomp II
- $740,0003 bd3 ba2.8k sqft1425 Shankin Dr, Wolverine Lake, MI 48390For SaleMLS ID #20261077124, Kimberly Yezbick, Real Estate One-Northville. Realcomp II
- $420,0003 bd2 ba1.5k sqft1580 Carthage, Commerce Township, MI 48382For SaleMLS ID #20261064908, Aggie R Fisk, Paradise Realty II LLC. Realcomp II
- $499,9003 bd3 ba2.8k sqft2000 Matthew St, Commerce Township, MI 48390For SaleMLS ID #20261075728, Jason Dabish, Max Broock Realtors. Realcomp II
