ENDLESS INVESTMENT OPPORTUNITIES OR LARGE FAMILY HOME! THIS 4.77 ACRE WOODED PARCEL INCLUDES 3 LARGE OUTBUILDINGS AND A SPACIOUS FARMHOUSE WITH 6 BEDROOMS, 3 BATHS, LIVING ROOM, GREAT ROOM, TWO KITCHENS, 1ST FLOOR LAUNDRY, BASEMENT, HUGE GARAGE AND DECK OVERLOOKING THE COUNTRY SETTING. The House is currently set up as a Duplex with separate utilities providing the perfect rental income opportunity. Own your own business? This private setting with 3 outbuildings could be the perfect spot to run your company. The building closest to the home includes living quarters along with a basement. The 2nd substantial building features a loading dock, 3 overhead roll-up doors, and extensive shop or storage space. The 3rd building, located on the west side of the property, is divided into two functional sections with oversized doors, making it well suited for workshops, equipment storage, hobby space, business operations, studio use, or a variety of other applications. The huge lot (3.88 acres plus .89 acres) with City Sewer and Water, offers the incredible potential for a split or possible development.
For sale
$599,900
2220 Wixom Rd, Commerce Township, MI 48382
6beds
2,745sqft
Single Family Residence
Built in 1880
4.77 Acres Lot
$562,100 Zestimate®
$219/sqft
$-- HOA
What's special
- 65 days
- 742
- 51
Zillow last checked:
Listing updated:
Listed by:
Janet K Stockton 248-505-5600,
KW Showcase Realty 248-360-2900,
Steve Stockton 248-755-7500,
KW Showcase Realty
Source: Realcomp II,MLS#: 20261062860
Facts & features
Interior
Bedrooms & bathrooms
- Bedrooms: 6
- Bathrooms: 3
- Full bathrooms: 3
Primary bedroom
- Level: Second
- Area: 120
- Dimensions: 12 X 10
Primary bedroom
- Level: Second
- Area: 180
- Dimensions: 15 X 12
Bedroom
- Level: Entry
- Area: 165
- Dimensions: 15 X 11
Bedroom
- Level: Second
- Area: 180
- Dimensions: 15 X 12
Bedroom
- Level: Entry
- Area: 100
- Dimensions: 10 X 10
Bedroom
- Level: Second
- Area: 143
- Dimensions: 13 X 11
Other
- Level: Entry
- Area: 49
- Dimensions: 7 X 7
Other
- Level: Second
- Area: 84
- Dimensions: 7 X 12
Other
- Level: Second
- Area: 40
- Dimensions: 8 X 5
Other
- Level: Entry
- Area: 121
- Dimensions: 11 X 11
Dining room
- Level: Entry
- Area: 70
- Dimensions: 10 X 7
Flex room
- Level: Second
- Area: 168
- Dimensions: 12 X 14
Great room
- Level: Entry
- Area: 304
- Dimensions: 19 X 16
Kitchen
- Level: Entry
- Area: 169
- Dimensions: 13 X 13
Other
- Level: Entry
- Area: 143
- Dimensions: 13 X 11
Laundry
- Level: Entry
- Area: 60
- Dimensions: 10 X 6
Living room
- Level: Entry
- Area: 323
- Dimensions: 19 X 17
Other
- Level: Entry
- Area: 160
- Dimensions: 20 X 8
Heating
- Baseboard, Hot Water, Natural Gas, Zoned
Cooling
- Ceiling Fans
Appliances
- Included: Dryer, Free Standing Gas Range, Free Standing Refrigerator, Washer
- Laundry: Laundry Room
Features
- High Speed Internet
- Basement: Partial,Unfinished
- Has fireplace: Yes
- Fireplace features: Family Room, Wood Burning
Interior area
- Total interior livable area: 2,745 sqft
- Finished area above ground: 2,745
Property
Parking
- Total spaces: 4
- Parking features: Four Car Garage, Detached, Electricityin Garage, Garage Door Opener, Oversized, Workshop In Garage
- Garage spaces: 4
Features
- Levels: Two
- Stories: 2
- Entry location: GroundLevel
- Patio & porch: Covered, Deck, Enclosed, Patio, Porch
- Exterior features: Lighting
- Pool features: None
- Fencing: Fencing Allowed
Lot
- Size: 4.77 Acres
- Dimensions: 329 x 661 x 331 x 661
- Features: Splits Available, Wooded
Details
- Additional structures: Barns, Outbuildings Allowed, Pole Barn, Sheds, Sheds Allowed
- Parcel number: 1719280001
- Special conditions: Short Sale No,Standard
Construction
Type & style
- Home type: SingleFamily
- Architectural style: Farmhouse
- Property subtype: Single Family Residence
Materials
- Vinyl Siding
- Foundation: Basement, Michigan Basement, Stone
- Roof: Asphalt
Condition
- New construction: No
- Year built: 1880
- Major remodel year: 1950
Utilities & green energy
- Electric: Circuit Breakers
- Sewer: Public Sewer
- Water: Public
- Utilities for property: Above Ground Utilities, Cable Available
Community & HOA
Community
- Security: Smoke Detectors
- Subdivision: PROUD LAKE ESTATES 2
HOA
- Has HOA: No
Location
- Region: Commerce Township
Financial & listing details
- Price per square foot: $219/sqft
- Tax assessed value: $198,470
- Annual tax amount: $10,116
- Date on market: 8/12/2026
- Cumulative days on market: 65 days
- Listing agreement: Exclusive Right To Sell
- Listing terms: Cash,Conventional
Estimated market value
$562,100
$534,000 - $590,000
$3,423/mo
Price history
| Date | Event | Price |
|---|---|---|
| 8/12/2026 | Listed for sale | $599,900$219/sqft |
Source:  Realcomp II #20261062860 Report a problem Realcomp II #20261062860 Report a problem | ||
Public tax history
| Year | Property taxes | Tax assessment |
|---|---|---|
| 2025 | $9,823 +5.5% | $271,590 +8.7% |
| 2024 | $9,307 +5% | $249,770 +0.5% |
| 2023 | $8,864 +6.8% | $248,600 +11.9% |
| 2022 | $8,303 +1.5% | $222,260 +5.5% |
| 2021 | $8,177 | $210,590 +6% |
| 2020 | -- | $198,620 +2.9% |
| 2019 | $7,958 +3.9% | $192,960 -12.4% |
| 2018 | $7,657 | $220,240 |
| 2017 | -- | $220,240 -0.3% |
| 2016 | -- | $220,990 +7.4% |
| 2015 | -- | $205,810 +25.3% |
| 2014 | -- | $164,230 -2.7% |
| 2011 | -- | $168,760 -9.5% |
| 2010 | $6,743 +3.9% | $186,430 -10.1% |
| 2009 | $6,490 | $207,420 |
Find assessor info on the county website
Monthly payment
Est. payment
Payment breakdown
Explore the cost of this home by adjusting the details. Changes won't be saved.Climate risks
Neighborhood: 48382
- $92,0200.89 acres2216 Wixom Rd, Commerce Township, MI 48382Off Market
- $309,4002 bd1 ba1.2k sqft3280 Glengary Rd, Commerce Township, MI 48382Off Market
- $603,9004 bd2 ba2k sqft2218 Wixom Rd, Commerce Township, MI 48382Off Market
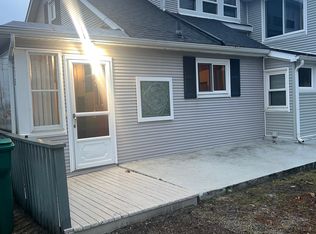
- $897,3004 bd4 ba4k sqft3401 Stallion Way, Commerce Township, MI 48382Off Market
Similar homes
- $599,0004 bd3 ba3.7k sqft3187 Mapleridge, Milford, MI 48380For Sale

 MLS ID #20261067902, Marcia Levenson, Good Company. Realcomp II
 - $549,9003 bd3 ba2.5k sqft27869 Old Colony St, Farmington Hills, MI 48334For Sale
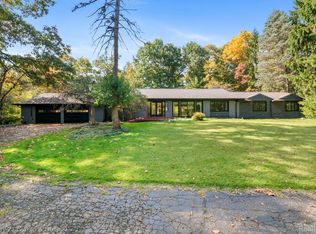 MLS ID #20261082894, John K Goodman, Century 21 Curran & Oberski. Realcomp II
 - $610,0004 bd3 ba2.5k sqft3622 Elder Rd S, West Bloomfield, MI 48324For Sale
 MLS ID #20261077090, Maria Auterman, Brookstone, Realtors LLC. Realcomp II
 - $575,0005 bd3 ba3.7k sqft11030 Marshall Rd, South Lyon, MI 48178For Sale
 MLS ID #20261063379, Jillian N Moutafis, Real Estate One-Commerce. Realcomp II
 - $549,9003 bd2 ba1.6k sqft841 Driburg Dr, Commerce Township, MI 48390For SaleMLS ID #20261069735, Sam Mada, Lakeside Property Store. Realcomp II
- $499,9003 bd2 ba2.3k sqft701 Arttdale Dr, White Lake, MI 48383For SaleMLS ID #20261064572, Adam Somers, Keller Williams Advantage. Realcomp II
- $560,0003 bd3 ba2.1k sqft445 Crystal St, Milford, MI 48381For SaleMLS ID #20261079942, Kyle Susalla, New Michigan Realty. Realcomp II
- $615,0003 bd3 ba1.7k sqft171 S Glengarry Rd, Bloomfield Hills, MI 48301For SaleMLS ID #20261082517, Chris G Pero, Max Broock, REALTORS®-Birmingham. Realcomp II
- $599,9003 bd3 ba2.6k sqft4418 Pinehurst Dr, West Bloomfield, MI 48322For SaleMLS ID #20261070273, Jason Dabish, Max Broock Realtors. Realcomp II
- $619,9005 bd4 ba3.4k sqft4301 Macqueen Dr, West Bloomfield, MI 48323For SaleMLS ID #20261051503, Ray Ashley, Coldwell Banker Town & Country. Realcomp II
- $659,9004 bd3 ba1.8k sqft3970 Van Amberg Rd, Brighton, MI 48114For SaleMLS ID #20261043036, Scott Griffith, Griffith Realty. Realcomp II
- $599,9004 bd3 ba4.1k sqft41605 Burroughs Ave, Novi, MI 48377For SaleMLS ID #20261074904, Jason Dabish, Max Broock Realtors. Realcomp II
- $649,9003 bd2 ba2.2k sqft10268 Seven Mile Rd, Northville, MI 48167For SaleMLS ID #20261056285, Abe Qassis, RE/MAX Classic. Realcomp II
- $535,0005 bd4 ba3.2k sqft10770 Gloria Greer Ln, Holly, MI 48442For SaleMLS ID #20261071867, Jessica Garner, Century 21 Professionals Clarkston. Realcomp II
- $500,0004 bd3 ba3k sqft881 Bogie Lake Rd, White Lake, MI 48383For SaleMLS ID #20261050345, Kecia Kilgus, RE/MAX Platinum. Realcomp II
- $565,0003 bd4 ba2.8k sqft39456 Squire Dr, Novi, MI 48375For SaleMLS ID #20261081670, Jason Dabish, Max Broock Realtors. Realcomp II
- $450,0004 bd3 ba2.5k sqft7990 Tower Rd, South Lyon, MI 48178For SaleMLS ID #20261080064, Derek R Bauer, Real Estate One-Brighton. Realcomp II
- $549,9004 bd3 ba2.3k sqft1592 Beachwood Dr, Walled Lake, MI 48390For SaleMLS ID #20261062657, Janet K Stockton, KW Showcase Realty. Realcomp II
- $549,0004 bd3 ba2.7k sqft33033 Walnut Ln, Farmington Hills, MI 48334For SaleMLS ID #20261079715, Renu S Takhar, Epique Realty. Realcomp II
