Experience refined living in this exceptional Memorial Northwest estate located in highly sought-after Klein ISD. This grand residence blends timeless architecture with charming details, featuring extensive recent upgrades throughout. Enjoy a beautifully updated kitchen with elegant granite countertops, new quarts countertops in all bathrooms, new vanities and water features, fresh interior and exterior paint, a brand new roof, a generator, and new carpet throughout. One brand new water heater has been added to the home as well.
Designed for both comfort and entertaining, the home offers expansive living spaces, a dramatic entry, and a newly replastered pool. A recently replaced roof and a new home generator provide peace of mind, while the impressive scale and thoughtful updates deliver a rare combination of elegance, functionality and enduring value. This property offers luxury living at its finest in one of Spring's most established communities.
For sale
Price cut: $20K (9/8)
$665,000
17315 Rothko Ln, Spring, TX 77379
5beds
6,782sqft
Single Family Residence
Built in 1989
0.25 Acres Lot
$658,500 Zestimate®
$98/sqft
$74/mo HOA
What's special
Newly replastered poolTimeless architectureBrand new roofCharming detailsNew carpet throughoutDramatic entryElegant granite countertops
- 209 days
- 763
- 59
Zillow last checked:
Listing updated:
Listed by:
Eloy Arreola TREC #0688989 832-331-9727,
HomeSmart
Source: HAR,MLS#: 41411659
Facts & features
Interior
Bedrooms & bathrooms
- Bedrooms: 5
- Bathrooms: 5
- Full bathrooms: 3
- 1/2 bathrooms: 2
Rooms
- Room types: Family Room, Utility Room
Primary bedroom
- Level: First
- Area: 486
- Dimensions: 18 x 27
Bedroom
- Level: Second
- Area: 208
- Dimensions: 13 x 16
Bedroom
- Level: Second
- Area: 208
- Dimensions: 13 x 16
Bedroom
- Level: Second
- Area: 270
- Dimensions: 15 x 18
Bedroom
- Level: Second
- Area: 238
- Dimensions: 14 x 17
Other
- Level: First
- Area: 225
- Dimensions: 15 x 15
Other
- Level: First
- Area: 221
- Dimensions: 13 x 17
Breakfast
- Level: First
- Area: 154
- Dimensions: 14 x 11
Dining room
- Level: First
- Area: 368
- Dimensions: 16 x 23
Family room
- Level: First
- Area: 368
- Dimensions: 16 x 23
Game room
- Level: Second
- Area: 644
- Dimensions: 23 x 28
Kitchen
- Level: First
- Area: 204
- Dimensions: 17 x 12
Living room
- Level: First
- Area: 416
- Dimensions: 16 x 26
Primary bath
- Level: First
- Area: 225
- Dimensions: 15 x 15
Utility room
- Level: First
- Area: 72
- Dimensions: 8 x 9
Heating
- Natural Gas
Cooling
- Ceiling Fan(s), Electric
Appliances
- Included: Disposal, Dryer, Microwave, Dishwasher
Features
- 2 Staircases, Crown Molding, Formal Entry/Foyer, High Ceilings, Vaulted Ceiling, Wet Bar, Primary Bed - 1st Floor, Sitting Area, Walk-In Closet(s)
- Flooring: Carpet, Tile, Vinyl
- Number of fireplaces: 2
- Fireplace features: Gas, Gas Log
Interior area
- Total structure area: 6,782
- Total interior livable area: 6,782 sqft
Property
Parking
- Total spaces: 3
- Parking features: Attached, Oversized, Garage Door Opener
- Attached garage spaces: 3
Accessibility
- Accessibility features: Accessible Full Bath, Accessible Hallway(s), Accessible Kitchen, Accessible Washer/Dryer
Features
- Stories: 2
- Patio & porch: Patio/Deck
- Exterior features: Sprinkler System
- Has private pool: Yes
- Pool features: Gunite, In Ground
- Fencing: Back Yard,Full
Lot
- Size: 0.25 Acres
- Features: Back Yard, Cul-De-Sac, Subdivided, 0 Up To 1/4 Acre
Details
- Parcel number: 1168730030011
Construction
Type & style
- Home type: SingleFamily
- Architectural style: Traditional
- Property subtype: Single Family Residence
Materials
- Brick, Wood Siding
- Foundation: Slab
- Roof: Composition
Condition
- New construction: No
- Year built: 1989
Utilities & green energy
- Sewer: Public Sewer
- Water: Water District
Community & HOA
Community
- Features: Subdivision Tennis Court
- Subdivision: Memorial Northwest
HOA
- Has HOA: Yes
- Amenities included: Clubhouse, Fitness Center, Playground, Pool, Tennis Court(s)
- HOA fee: $893 annually
Location
- Region: Spring
Financial & listing details
- Price per square foot: $98/sqft
- Tax assessed value: $652,170
- Annual tax amount: $9,097
- Date on market: 2/23/2026
- Listing terms: Cash,Conventional,FHA,VA Loan
- Exclusions: All Furnishings And Decor
- Road surface type: Concrete
Estimated market value
$658,500
$626,000 - $691,000
$6,402/mo
Price history
| Date | Event | Price |
|---|---|---|
| 9/8/2026 | Price change | $665,000-2.9%$98/sqft |
Source:  HAR #41411659 Report a problem HAR #41411659 Report a problem | ||
| 7/31/2026 | Price change | $685,000-2.1%$101/sqft |
Source: HAR #41411659 Report a problem | ||
| 6/2/2026 | Listed for sale | $699,900$103/sqft |
Source: HAR #41411659 Report a problem | ||
| 5/29/2026 | Pending sale | $699,900$103/sqft |
Source: HAR #41411659 Report a problem | ||
| 5/15/2026 | Listed for sale | $699,900$103/sqft |
Source: HAR #41411659 Report a problem | ||
| 5/8/2026 | Pending sale | $699,900$103/sqft |
Source: HAR #41411659 Report a problem | ||
| 2/23/2026 | Listed for sale | $699,900+75%$103/sqft |
Source: HAR #41411659 Report a problem | ||
| 1/2/2013 | Listing removed | $400,000$59/sqft |
Source: RE/MAX NORTHWEST, REALTORS #32181184 Report a problem | ||
| 1/12/2012 | Listed for sale | $400,000$59/sqft |
Source: RE/MAX Northwest, REALTORS #32181184 Report a problem | ||
Public tax history
| Year | Property taxes | Tax assessment |
|---|---|---|
| 2025 | $9,097 +7.5% | $652,170 +2.7% |
| 2024 | $8,464 +15.7% | $635,187 -4.5% |
| 2023 | $7,318 -9.3% | $665,115 +27.9% |
| 2022 | $8,065 | $520,000 +8.2% |
| 2021 | -- | $480,500 +24.8% |
| 2020 | $7,386 +165.9% | $385,000 -5.9% |
| 2019 | $2,778 -74% | $409,056 +6.9% |
| 2018 | $10,668 | $382,600 -10.2% |
| 2017 | $10,668 -1.6% | $425,981 |
| 2016 | $10,843 +18.6% | $425,981 |
| 2015 | $9,146 | $425,981 +9.8% |
| 2014 | $9,146 | $388,055 +21.7% |
| 2013 | -- | $318,799 +7.6% |
| 2012 | -- | $296,227 |
| 2011 | -- | $296,227 |
| 2010 | -- | $296,227 -19.5% |
| 2009 | -- | $367,770 -1.9% |
| 2007 | -- | $374,990 +8.5% |
| 2006 | -- | $345,577 -8.7% |
| 2005 | -- | $378,500 +5% |
| 2004 | -- | $360,400 +10% |
| 2003 | -- | $327,700 |
| 2002 | -- | $327,700 |
| 2001 | -- | $327,700 +5.4% |
| 2000 | -- | $311,000 |
Find assessor info on the county website
Monthly payment
Est. payment
Payment breakdown
Explore the cost of this home by adjusting the details. Changes won't be saved.Climate risks
Neighborhood: Memorial Northwest
Nearby schools
Schools provided by the listing agent
- Elementary: Theiss Elementary School
- Middle: Doerre Intermediate School
- High: Klein High School
Source: HAR. This data may not be complete. We recommend contacting the local school district to confirm school assignments for this home.

Similar homes
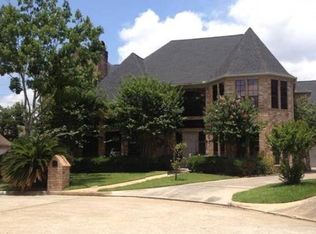
- $649,9005 bd4 ba5.5k sqft17107 Wunder Hill Dr, Spring, TX 77379For Sale
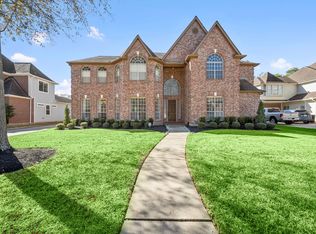 MLS ID #40943746, Kristen Moquin, CB&A, Realtors. HAR
 - $630,0005 bd5 ba4.6k sqft17411 Moreton Ln, Spring, TX 77379For Sale
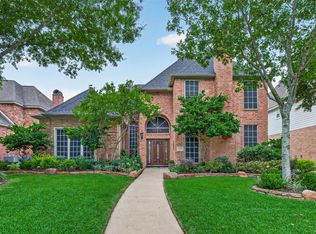 MLS ID #31747583, Eloy Arreola, HomeSmart. HAR
 - $660,0004 bd5 ba4.2k sqft16123 Lafone Dr, Spring, TX 77379For Sale
 MLS ID #46661606, Ryan Jockers, Better Homes and Gardens Real Estate Gary Greene - Champions. HAR
 - $639,9005 bd4 ba4k sqft18414 Bull Pine Dr, Spring, TX 77379For Sale
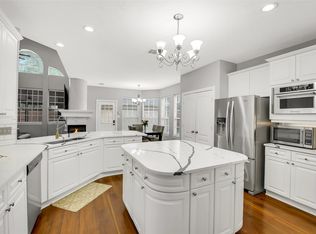 MLS ID #56912991, William Barrera, HomeSmart. HAR
