Beautiful two-story property located in the highly regarded Klein ISD, offering 5 bedrooms and 3.5 bathrooms with a comfortable layout designed for both everyday life and entertaining.
The interior features generous rooms and inviting gathering areas, while the backyard is a true highlight with a swimming pool and a cozy patio that creates the perfect setting for relaxing, hosting family and friends, or enjoying a quiet afternoon outdoors.
Conveniently located near major roadways, shopping centers, dining, and everyday essentials, this property combines space, location, and a great school district, all in one place.
For sale
$589,900
17311 Rothko Ln, Spring, TX 77379
5beds
4,090sqft
Single Family Residence
Built in 1989
7,984 Square Feet Lot
$574,100 Zestimate®
$144/sqft
$58/mo HOA
What's special
Cozy patioGenerous roomsInviting gathering areas
- 6 days
- 362
- 28
Likely to sell faster than
Zillow last checked:
Listing updated:
Listed by:
Janis Falcon TREC #0799409 832-552-6974,
Keller Williams Memorial
Source: HAR,MLS#: 75193201
Facts & features
Interior
Bedrooms & bathrooms
- Bedrooms: 5
- Bathrooms: 4
- Full bathrooms: 3
- 1/2 bathrooms: 1
Primary bedroom
- Level: First
- Area: 270
- Dimensions: 18x15
Bedroom
- Level: Second
- Area: 221
- Dimensions: 17x13
Bedroom
- Level: Second
- Area: 182
- Dimensions: 14x13
Bedroom
- Level: First
- Area: 182
- Dimensions: 14x13
Bedroom
- Level: Second
- Area: 195
- Dimensions: 15x13
Breakfast
- Level: First
- Area: 169
- Dimensions: 13x13
Dining room
- Level: First
- Area: 195
- Dimensions: 15x13
Game room
- Level: Second
- Area: 396
- Dimensions: 22x18
Kitchen
- Level: First
- Area: 182
- Dimensions: 14x13
Living room
- Level: First
- Area: 396
- Dimensions: 22x18
Sunroom
- Level: First
- Area: 112
- Dimensions: 14x8
Heating
- Natural Gas
Cooling
- Ceiling Fan(s), Electric
Appliances
- Included: Disposal, Convection Oven, Double Oven, Electric Oven, Microwave, Electric Range, Dishwasher
- Laundry: Electric Dryer Hookup, Washer Hookup
Features
- Formal Entry/Foyer, High Ceilings, Wet Bar, 3 Bedrooms Up, Primary Bed - 1st Floor
- Flooring: Engineered Hardwood, Tile
- Number of fireplaces: 1
- Fireplace features: Gas Log
Interior area
- Total structure area: 4,090
- Total interior livable area: 4,090 sqft
Property
Parking
- Total spaces: 3
- Parking features: Attached, Additional Parking, Garage Door Opener, Double-Wide Driveway
- Attached garage spaces: 3
Features
- Stories: 2
- Exterior features: Sprinkler System
- Has private pool: Yes
- Pool features: Gunite, In Ground
- Has spa: Yes
- Spa features: Spa/Hot Tub, Private
- Fencing: Back Yard
Lot
- Size: 7,984 Square Feet
- Features: Back Yard, Cul-De-Sac, Subdivided, 0 Up To 1/4 Acre
Details
- Parcel number: 1168730030012
Construction
Type & style
- Home type: SingleFamily
- Architectural style: Traditional
- Property subtype: Single Family Residence
Materials
- Brick, Cement Siding
- Foundation: Slab
- Roof: Composition
Condition
- New construction: No
- Year built: 1989
Utilities & green energy
- Sewer: Public Sewer
- Water: Water District
Green energy
- Energy efficient items: Attic Vents, Thermostat
Community & HOA
Community
- Features: Subdivision Tennis Court
- Subdivision: Memorial Northwest
HOA
- Has HOA: Yes
- HOA fee: $700 annually
Location
- Region: Spring
Financial & listing details
- Price per square foot: $144/sqft
- Tax assessed value: $450,073
- Annual tax amount: $9,695
- Date on market: 9/14/2026
- Listing terms: Cash,Conventional,FHA,VA Loan
- Ownership: Full Ownership
- Road surface type: Concrete, Curbs, Gutters
Estimated market value
$574,100
$545,000 - $603,000
$4,411/mo
Price history
| Date | Event | Price |
|---|---|---|
| 9/14/2026 | Listed for sale | $589,900+21.6%$144/sqft |
Source:  HAR #75193201 Report a problem HAR #75193201 Report a problem | ||
| 9/5/2024 | Sold | -- |
Source: eXp Realty #132531178 Report a problem | ||
| 7/26/2024 | Pending sale | $485,000$119/sqft |
Source: HAR #52827930 Report a problem | ||
| 5/22/2024 | Price change | $485,000-2.8%$119/sqft |
Source: HAR #52827930 Report a problem | ||
| 4/3/2024 | Listed for sale | $498,900$122/sqft |
Source: HAR #52827930 Report a problem | ||
| 3/31/2024 | Pending sale | $498,900$122/sqft |
Source: HAR #52827930 Report a problem | ||
| 3/11/2024 | Listed for sale | $498,900+0%$122/sqft |
Source: HAR #52827930 Report a problem | ||
| 3/1/2024 | Listing removed | -- |
Source: HAR #8458802 Report a problem | ||
| 9/25/2023 | Price change | $498,888-5%$122/sqft |
Source: HAR #6415458 Report a problem | ||
| 8/23/2023 | Listed for sale | $524,900$128/sqft |
Source: HAR #6415458 Report a problem | ||
Public tax history
| Year | Property taxes | Tax assessment |
|---|---|---|
| 2025 | $8,258 +39.5% | $450,073 +2.5% |
| 2024 | $5,921 +16.6% | $439,000 -1.3% |
| 2023 | $5,078 -12% | $444,769 +19.8% |
| 2022 | $5,767 | $371,394 +11.1% |
| 2021 | -- | $334,235 +18.6% |
| 2020 | $5,313 +173.6% | $281,860 -1.5% |
| 2019 | $1,942 -71.9% | $286,197 +1.8% |
| 2018 | $6,914 | $281,000 |
| 2017 | $6,914 -2% | $281,000 |
| 2016 | $7,058 +11.6% | $281,000 -5% |
| 2015 | $6,327 | $295,909 +9% |
| 2014 | $6,327 | $271,492 +21.9% |
| 2013 | -- | $222,782 +6.3% |
| 2012 | -- | $209,660 |
| 2011 | -- | $209,660 |
| 2010 | -- | $209,660 -18.1% |
| 2009 | -- | $255,956 -1.8% |
| 2007 | -- | $260,621 +3.2% |
| 2006 | -- | $252,456 -2% |
| 2005 | -- | $257,600 |
| 2004 | -- | $257,600 +9.8% |
| 2003 | -- | $234,700 +4.2% |
| 2002 | -- | $225,200 |
| 2001 | -- | $225,200 |
| 2000 | -- | $225,200 |
Find assessor info on the county website
Monthly payment
Est. payment
Payment breakdown
Explore the cost of this home by adjusting the details. Changes won't be saved.Climate risks
Neighborhood: Memorial Northwest
Nearby schools
Schools provided by the listing agent
- Elementary: Theiss Elementary School
- Middle: Doerre Intermediate School
- High: Klein High School
Source: HAR. This data may not be complete. We recommend contacting the local school district to confirm school assignments for this home.
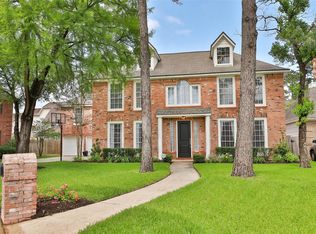
Similar homes
- $574,9905 bd4 ba3.8k sqft18423 Bivens Bnd, Spring, TX 77379For Sale
 MLS ID #65630393, Jennifer Guinn, Creighton Realty Partners, LLC. HAR
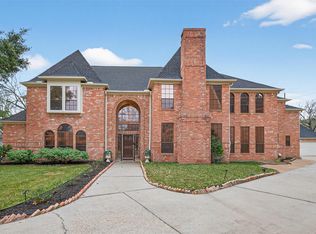
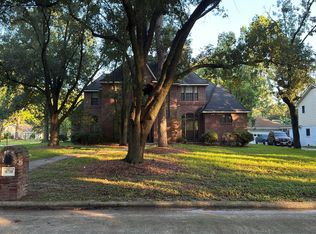
 - $--5 bd4 ba3.6k sqft6714 Spring Leaf Dr, Spring, TX 77379Auction
 Auction.com 2
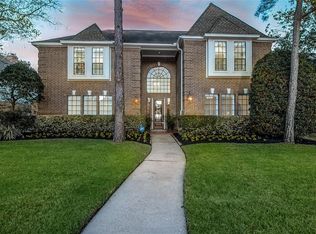
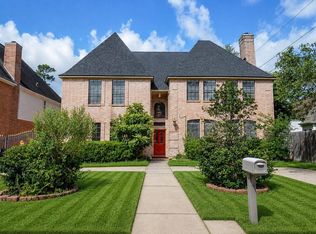
 - $499,9005 bd5 ba5.6k sqft17319 Atherington Pl, Spring, TX 77379For Sale
 MLS ID #50276537, Yanjun Shen, AXEN Realty. HAR
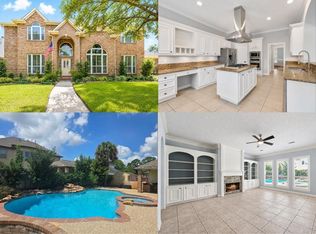
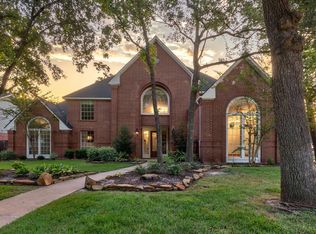
 - $585,0004 bd5 ba4.8k sqft17302 Chagall Ln, Spring, TX 77379For Sale
 MLS ID #30721550, Yaosca Pastora, RE/MAX Partners. HAR
