This exceptional 3-bedroom, 2-bathroom single-story home is in pristine, move-in ready condition, perfectly combining effortless stairs-free living with premium modern updates and an attached 2-car garage for secure parking and extra storage. The heart of the home highlights a modern kitchen fully outfitted with elegant granite countertops, creating a sophisticated and highly durable hub for cooking and entertaining. Designed with ultimate comfort in mind, the private sleeping quarters feature plush carpeting in the bedrooms for added warmth, noise reduction, and relaxation underfoot. The inviting interior living spaces transition beautifully to the outdoors, opening up to a private backyard that provides a wonderful open-air canvas for gardening, pets, play, or relaxing weekend barbecues. Spotlessly prepared and meticulously maintained from top to bottom, this turnkey residence is completely ready for a stress-free transition into a stylish, comfortable lifestyle.
One or more photos in this listing have been virtually staged.
For sale
Price cut: $5K (10/22)
$184,900
1733 Tumbleweed Way, El Reno, OK 73036
3beds
1,084sqft
Single Family Residence
Built in 2019
6,342 Square Feet Lot
$-- Zestimate®
$171/sqft
$14/mo HOA
What's special
Private backyardInviting interior living spaces
- 97 days
- 120
- 15
Zillow last checked:
Listing updated:
Listed by:
Robert Salmons 888-216-6364,
Entera Realty LLC
Source: MLSOK/OKCMAR as distributed by MLS GRID,MLS#: 1239474
Facts & features
Interior
Bedrooms & bathrooms
- Bedrooms: 3
- Bathrooms: 2
- Full bathrooms: 2
Heating
- Central
Cooling
- Has cooling: Yes
Features
- Has fireplace: No
- Fireplace features: None
Interior area
- Total structure area: 1,084
- Total interior livable area: 1,084 sqft
Property
Parking
- Total spaces: 2
- Parking features: Garage
- Garage spaces: 2
Features
- Levels: One
- Stories: 1
- Exterior features: None
- Fencing: Wood
Lot
- Size: 6,342 Square Feet
- Dimensions: 120 x 55 x 95 x 38 x 26
- Features: Corner Lot
Details
- Parcel number: 1733NONETumbleweed73036
- Special conditions: None
Construction
Type & style
- Home type: SingleFamily
- Architectural style: Traditional
- Property subtype: Single Family Residence
Materials
- Brick
- Foundation: Slab
- Roof: Composition
Condition
- Year built: 2019
Community & HOA
HOA
- Has HOA: Yes
- HOA fee: $165 annually
Location
- Region: El Reno
Financial & listing details
- Price per square foot: $171/sqft
- Tax assessed value: $172,870
- Annual tax amount: $2,086
- Date on market: 7/17/2026
- Listing terms: Cash,Conventional,Sell FHA or VA
Estimated market value
Not available
Estimated sales range
Not available
Not available
Price history
| Date | Event | Price |
|---|---|---|
| 10/22/2026 | Price change | $184,900-2.6%$171/sqft |
Source:  MLSOK/OKCMAR as distributed by MLS GRID #1239474 Report a problem MLSOK/OKCMAR as distributed by MLS GRID #1239474 Report a problem | ||
| 8/13/2026 | Price change | $189,900-2.6%$175/sqft |
Source: MLSOK/OKCMAR as distributed by MLS GRID #1239474 Report a problem | ||
| 7/17/2026 | Listed for sale | $194,900+44.4%$180/sqft |
Source: MLSOK/OKCMAR as distributed by MLS GRID #1239474 Report a problem | ||
| 5/19/2023 | Listing removed | -- |
Source: Zillow Rentals Report a problem | ||
| 5/3/2023 | Listed for rent | $1,185+6.3%$1/sqft |
Source: Zillow Rentals Report a problem | ||
| 3/16/2022 | Listing removed | -- |
Source: Zillow Rental Network Premium Report a problem | ||
| 3/2/2022 | Price change | $1,115-5.1%$1/sqft |
Source: Zillow Rental Network Premium Report a problem | ||
| 2/23/2022 | Listed for rent | $1,175$1/sqft |
Source: Zillow Rental Network Premium Report a problem | ||
| 7/29/2019 | Sold | $135,000$125/sqft |
Source: Public Record Report a problem | ||
Public tax history
| Year | Property taxes | Tax assessment |
|---|---|---|
| 2025 | $2,086 +6% | $19,595 +5% |
| 2024 | $1,967 +3.3% | $18,662 +5% |
| 2023 | $1,904 +4.6% | $17,774 +5% |
| 2022 | $1,821 +17.9% | $16,927 +12.6% |
| 2021 | $1,545 +4.5% | $15,027 +3% |
| 2020 | $1,479 +3692.3% | $14,589 +4190.9% |
| 2019 | $39 +2.6% | $340 |
| 2018 | $38 | $340 |
| 2017 | -- | -- |
Find assessor info on the county website
Monthly payment
Est. payment
Payment breakdown
Explore the cost of this home by adjusting the details. Changes won't be saved.Climate risks
Neighborhood: 73036
Nearby schools
Schools provided by the listing agent
- Elementary: Hillcrest ES
- Middle: Etta Dale JHS
- High: El Reno HS
Source: MLSOK/OKCMAR as distributed by MLS GRID. This data may not be complete. We recommend contacting the local school district to confirm school assignments for this home.
- $216,0003 bd2 ba1.5k sqft1725 Tumbleweed Way, El Reno, OK 73036Off Market
- $213,1004 bd2 ba1.4k sqft1721 Tumbleweed Way, El Reno, OK 73036Off Market
- $187,9003 bd2 ba1.2k sqft1730 Tumbleweed Way, El Reno, OK 73036Off Market
- $195,7003 bd2 ba1.1k sqft1764 Settlers Crossing Blvd, El Reno, OK 73036Off Market
Similar homes
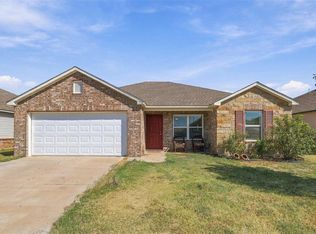
- $189,9003 bd2 ba1.2k sqft1732 Settlers Crossing Blvd, El Reno, OK 73036For Sale
 MLS ID #1250778, Blanca Monterroza, Keller Williams Realty Elite. MLSOK/OKCMAR as distributed by MLS GRID
 - $189,0003 bd2 ba1.2k sqft1805 Schooner Rd, El Reno, OK 73036For Sale
 MLS ID #1233075, Aimee Coulter, Modern Abode Realty. MLSOK/OKCMAR as distributed by MLS GRID
 - $185,9903 bd2 ba1.1k sqft2107 Malus Dr, El Reno, OK 73036For Sale
 MLS ID #1255118, Reese Brown, D.R Horton Realty of OK LLC. MLSOK/OKCMAR as distributed by MLS GRID
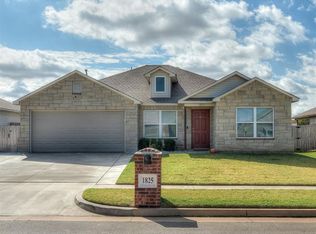
 - $218,0004 bd2 ba1.4k sqft1825 Oxen Ln, El Reno, OK 73036For Sale
 MLS ID #1253960, Cheryl Gruntmeir, Always Real Estate. MLSOK/OKCMAR as distributed by MLS GRID
