Say Hello to 703 Thompson Drive! Beautifully renovated and move-in ready, this 2-bedroom, 1.5-bath home in El Reno's established Gadberry Addition offers a fresh, updated interior with thoughtful finishes and a warm, inviting feel throughout.
Offering 1,185 square feet plus a one-car attached garage, the home features a functional floor plan with spacious living and dining areas, lots of natural light, and beautiful wood-look flooring throughout. The completely renovated kitchen is a standout, featuring sage green cabinetry, quartz countertops, brass hardware and fixtures, a tile backsplash, and stainless steel appliances. Neutral paint colors, updated lighting, and coordinating finishes create a cohesive look throughout the home. The updated bathrooms feature stylish finishes, including a tiled tub/shower surround in a rich green tone, updated vanities, and brass fixtures. Both bedrooms offer comfortable living spaces with plenty of natural light. Outside, the painted brick exterior, wood accents, shutters, and spacious covered front porch add to the home's curb appeal. A brand-new roof provides another valuable update. Conveniently located near El Reno schools and neighborhood parks, 703 Thompson Drive combines the character of an established neighborhood with the comfort and convenience of a beautifully completed renovation. Whether you're purchasing your first home, looking to downsize, or simply wanting a move-in-ready property, this home is worth a look. Don't wait! Schedule your private showing today!
For sale
$189,900
703 Thompson Dr, El Reno, OK 73036
2beds
1,185sqft
Single Family Residence
Built in 1960
7,405 Square Feet Lot
$183,800 Zestimate®
$160/sqft
$-- HOA
What's special
Coordinating finishesSpacious covered front porchNeutral paint colorsCompletely renovated kitchenPainted brick exteriorWood accentsBeautiful wood-look flooring throughout
- 7 hours
- 16
- 0
Zillow last checked:
Listing updated:
Listed by:
Casey Trejo 405-249-3401,
Cultivate Real Estate
Source: MLSOK/OKCMAR as distributed by MLS GRID,MLS#: 1256733
Facts & features
Interior
Bedrooms & bathrooms
- Bedrooms: 2
- Bathrooms: 2
- Full bathrooms: 1
- 1/2 bathrooms: 1
Heating
- Central
Cooling
- Has cooling: Yes
Appliances
- Included: Water Heater, Free-Standing Electric Oven, Free-Standing Electric Range
Features
- Combo Woodwork
- Flooring: Vinyl
- Has fireplace: No
- Fireplace features: None
Interior area
- Total structure area: 1,185
- Total interior livable area: 1,185 sqft
Property
Parking
- Total spaces: 1
- Parking features: Concrete
- Garage spaces: 1
Features
- Levels: One
- Stories: 1
Lot
- Size: 7,405 Square Feet
- Features: Interior Lot
Details
- Parcel number: 703NONEThompson73036
- Special conditions: None
Construction
Type & style
- Home type: SingleFamily
- Architectural style: Traditional
- Property subtype: Single Family Residence
Materials
- Brick
- Foundation: Conventional
- Roof: Composition
Condition
- Year built: 1960
Utilities & green energy
- Utilities for property: Cable Available, High Speed Internet, Public
Community & HOA
Location
- Region: El Reno
Financial & listing details
- Price per square foot: $160/sqft
- Tax assessed value: $116,518
- Annual tax amount: $1,261
- Date on market: 11/5/2026
- Listing terms: Cash,Conventional,Sell FHA or VA
- Electric utility on property: Yes
Estimated market value
$183,800
$175,000 - $193,000
$1,168/mo
Price history
| Date | Event | Price |
|---|---|---|
| 11/5/2026 | Listed for sale | $189,900$160/sqft |
Source:  MLSOK/OKCMAR as distributed by MLS GRID #1256733 Report a problem | ||
| 11/3/2026 | Listing removed | $189,900$160/sqft |
Source: MLSOK/OKCMAR as distributed by MLS GRID #1250298 Report a problem | ||
| 9/23/2026 | Listed for sale | $189,900+708.1%$160/sqft |
Source: MLSOK/OKCMAR as distributed by MLS GRID #1250298 Report a problem | ||
| 7/22/2026 | Sold | $23,500$20/sqft |
Source: Public Record Report a problem | ||
Public tax history
| Year | Property taxes | Tax assessment |
|---|---|---|
| 2025 | $1,261 +6.1% | $11,844 +5% |
| 2024 | $1,189 +3.3% | $11,280 +5% |
| 2023 | $1,151 +4.5% | $10,743 +5% |
| 2022 | $1,101 +2.6% | $10,231 +5% |
| 2021 | $1,073 +6.2% | $9,744 +5% |
| 2020 | $1,010 +0.6% | $9,280 +5% |
| 2019 | $1,004 +6% | $8,838 +5% |
| 2018 | $947 +2.9% | $8,418 +5% |
| 2017 | $920 | $8,017 |
| 2016 | -- | $8,017 +10.2% |
| 2015 | -- | $7,272 +5% |
| 2014 | -- | $6,925 +5% |
| 2013 | -- | $6,596 +5% |
| 2011 | -- | $6,282 +10.2% |
| 2010 | -- | $5,698 |
| 2009 | -- | $5,698 +9.1% |
| 2008 | -- | $5,223 |
| 2007 | $498 | -- |
| 2006 | -- | -- |
| 2005 | $487 | -- |
| 2004 | $487 +4.5% | $41,456 +8.1% |
| 2003 | $465 | $38,342 |
| 2002 | $465 | $38,342 +728.7% |
| 2001 | -- | $4,627 |
Find assessor info on the county website
Monthly payment
Est. payment
Payment breakdown
Explore the cost of this home by adjusting the details. Changes won't be saved.Climate risks
Neighborhood: 73036
Nearby schools
Schools provided by the listing agent
- Elementary: Hillcrest ES,Leslie F Roblyer Learning Ctr,Lincol
- Middle: Etta Dale JHS
- High: El Reno HS
Source: MLSOK/OKCMAR as distributed by MLS GRID. This data may not be complete. We recommend contacting the local school district to confirm school assignments for this home.

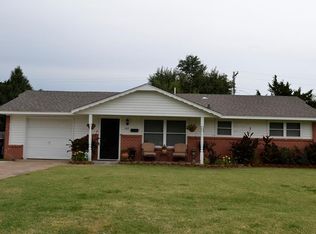
Similar homes
- $231,5003 bd2 ba1.5k sqft812 Allison Pl, El Reno, OK 73036For Sale
 MLS ID #1241390, Ann Wiggins, Cultivate Real Estate. MLSOK/OKCMAR as distributed by MLS GRID
- $189,0003 bd2 ba1.2k sqft1805 Schooner Rd, El Reno, OK 73036For Sale
 MLS ID #1233075, Aimee Coulter, Modern Abode Realty. MLSOK/OKCMAR as distributed by MLS GRID
- $187,9003 bd1 ba1.3k sqft517 W Woodson St, El Reno, OK 73036For Sale
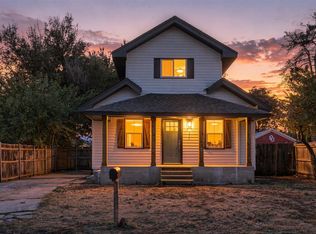 MLS ID #1252142, Amy Nolen, Spearhead Real Estate, LLC. MLSOK/OKCMAR as distributed by MLS GRID
- $175,0003 bd2 ba1.4k sqft2722 S Estate Dr, El Reno, OK 73036For Sale
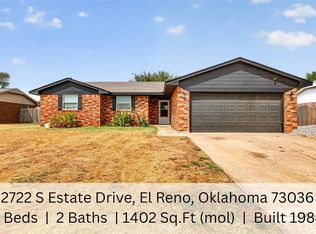 MLS ID #1245790, Lara White, Modern Abode Realty. MLSOK/OKCMAR as distributed by MLS GRID
