Skip main navigation
For sale
  • $329,900

    17330 Modbury St, Spring, TX 77379

    3beds
    1,863sqft
    : 
    $2,453/mo
    Get pre-qualified
    Single Family Residence
    Built in 1980
    6,825 Square Feet Lot
    $320,600 Zestimate®
    $177/sqft
    $31/mo HOA

    What's special

    New faucetAll-new locks throughoutUndermount sinkNew sinks and toiletsLazy susanNew duct systemSoft-close cabinets and drawers
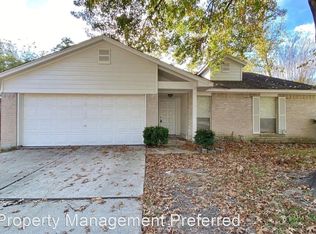
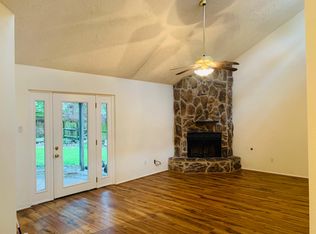
    Don't miss this Move-in READY CORNER LOT HOME with Major UPGRADES. Featuring 3 bedrooms, 2 bathrooms, an office/study, 2-car garage. Upgrades Throughout: New roof, driveway, garage door, New duct system, All-new locks throughout, Fresh paint throughout including doors & closets. Ceramic wood-look tile flooring throughout—no carpet. Kitchen: Quartz countertops, undermount sink, new faucet, Soft-close cabinets & drawers, Lazy Susan, New stove with stainless steel mounted range hood. Bathrooms: Quartz countertops, New sinks & toilets, Soft-close cabinetry. Interior Highlights: Spacious den with a beautiful fireplace, Primary bedroom w/ceiling fan, Ceramic wood-look tile flooring, double doors leading to backyard. Private, secluded, outdoor space perfect for summer relaxation, fencing, Sprinkler system keeps the lush garden thriving, Storage shed for extra space. This home combines modern updates with comfortable living schedule your showing today!
    1 day
    20
    1

    Zillow last checked:

    Listing updated:

    Listed by:

    Lina Botero TREC #0601058 713-876-6826,

    Walzel Properties - Corporate Office

    Source: HAR,MLS#: 75326198MLS Logo

      Facts & features

      Interior

      Bedrooms & bathrooms
      • Bedrooms: 3
      • Bathrooms: 2
      • Full bathrooms: 2
      Rooms
      • Room types: Den, Utility Room
      Primary bedroom
      • Level: First
      • Area: 256
      • Dimensions: 16x16
      Bedroom
      • Level: First
      • Area: 99
      • Dimensions: 11x9
      Bedroom
      • Level: First
      • Area: 126
      • Dimensions: 14x9
      Other
      • Level: First
      • Area: 140
      • Dimensions: 14x10
      Breakfast
      • Level: First
      • Area: 132
      • Dimensions: 12x11
      Den
      • Level: First
      • Area: 238
      • Dimensions: 17x14
      Dining room
      • Level: First
      • Area: 120
      • Dimensions: 12x10
      Kitchen
      • Level: First
      • Area: 63
      • Dimensions: 9x7
      Heating
      • Natural Gas
      Cooling
      • Ceiling Fan(s), Electric
      Appliances
      • Included: Dryer, Refrigerator, Washer, Freestanding Oven, Gas Oven, Free-Standing Range, Gas Range, Dishwasher
      • Laundry: Electric Dryer Hookup, Gas Dryer Hookup, Washer Hookup
      Features
      • High Ceilings, All Bedrooms Down, Primary Bed - 1st Floor, Split Plan, Walk-In Closet(s)
      • Flooring: Laminate, Tile
      • Windows: Window Coverings
      • Number of fireplaces: 1
      • Fireplace features: Free Standing
      Interior area
      • Total structure area: 1,863
      • Total interior livable area: 1,863 sqft

      Property

      Parking
      • Total spaces: 2
      • Parking features: Attached, Garage Door Opener
      • Attached garage spaces: 2
      Features
      • Stories: 1
      • Patio & porch: Patio/Deck
      • Exterior features: Sprinkler System
      • Fencing: Full
      Lot
      • Size: 6,825 Square Feet
      • Features: Corner Lot, Subdivided, 0 Up To 1/4 Acre
      Details
      • Parcel number: 1144650050014

      Construction

      Type & style
      • Home type: SingleFamily
      • Architectural style: Traditional
      • Property subtype: Single Family Residence
      Materials
      • Brick
      • Foundation: Slab
      • Roof: Composition
      Condition
      • New construction: No
      • Year built: 1980

      Utilities & green energy

      • Water: Water District

      Community & HOA

      Community
      • Subdivision: Memorial Chase Sec 04
      HOA
      • Has HOA: Yes
      • HOA fee: $375 annually
      Location
      • Region: Spring

      Financial & listing details

      • Price per square foot: $177/sqft
      • Tax assessed value: $249,629
      • Annual tax amount: $5,529
      • Date on market: 9/9/2026
      • Listing terms: Cash,Conventional,FHA,VA Loan

        Estimated market value

        $320,600

        $305,000 - $337,000

        $1,848/mo

        Price history

        DateEventPrice
        9/9/2026Listed for sale$329,900+83.3%$177/sqft
        Source: HAR #75326198 Report a problem
        6/7/2024Listing removed--
        Source: HAR #84316988 Report a problem
        5/30/2024Listed for rent$2,000+8.1%$1/sqft
        Source: HAR #84316988 Report a problem
        5/27/2023Listing removed--
        Source: HAR #25511396 Report a problem
        5/23/2023Price change$1,850-7.5%$1/sqft
        Source: HAR #25511396 Report a problem
        5/11/2023Listed for rent$2,000+25%$1/sqft
        Source: HAR #25511396 Report a problem
        4/2/2020Listing removed$1,600$1/sqft
        Source: BHGRE Gary Greene #82386621 Report a problem
        3/24/2020Listed for rent$1,600$1/sqft
        Source: BHGRE Gary Greene #82386621 Report a problem
        1/23/2020Sold--
        Source: Agent Provided Report a problem
        12/24/2019Pending sale$180,000$97/sqft
        Source: Better Homes and Gardens Real Estate Gary Greene #82123011 Report a problem
        12/20/2019Price change$180,000-2.7%$97/sqft
        Source: Better Homes and Gardens Real Estate Gary Greene #82123011 Report a problem
        12/1/2019Listed for sale$185,000$99/sqft
        Source: BHGRE Gary Greene #82123011 Report a problem

        Public tax history

        YearProperty taxesTax assessment
        2025$4,580 -0.4%$249,629 -1.4%
        2024$4,597 +0.6%$253,100 -3.1%
        2023$4,570 +0.6%$261,220 +12.1%
        2022$4,543 $233,024 +24.4%
        2021-- $187,358 +6.8%
        2020$3,740 +199.3%$175,353 +13.5%
        2019$1,249 -66.7%$154,499 -7.1%
        2018$3,756 $166,364 +7.5%
        2017$3,756 -11.6%$154,817
        2016$4,246 +109.5%$154,817 +14.4%
        2015$2,026 $135,342 +28.9%
        2014$2,026 $104,997 +10.6%
        2013-- $94,965
        2012-- $94,965 -12%
        2011-- $107,974 +8%
        2010-- $100,000 -14.5%
        2009-- $116,971 +0.5%
        2007-- $116,386 +1.9%
        2006-- $114,200
        2005-- $114,200
        2004-- $114,200 +14.2%
        2003-- $100,000
        2002-- $100,000 +19.8%
        2001-- $83,500 +7.7%
        2000-- $77,500
        Find assessor info on the county website

        Monthly payment

        Est. payment

        Payment breakdown

        Explore the cost of this home by adjusting the details. Changes won't be saved.
        All calculations are estimates and provided by Zillow, Inc. for informational purposes only. Actual amounts may vary.
        HOA fees may include property taxes on listings classified as Co-Ops. Contact the listing agent and/or owner for fee details.
        See how much you could borrow to make a competitive offer.

        Climate risks

        Neighborhood: Memorial Chase

        Getting around

        18 / 100
        Car-Dependent
        33 / 100
        Somewhat Bikeable

        Nearby schools

        GreatSchools rating
        Schools provided by the listing agent
        • Elementary: Krahn Elementary School
        • Middle: Doerre Intermediate School
        • High: Klein Cain High School

        Source: HAR. This data may not be complete. We recommend contacting the local school district to confirm school assignments for this home.

        A local agent can set up tours, give advice and negotiate with sellers.

        Browse local experts