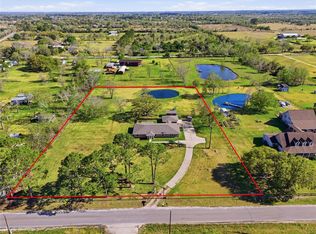
Welcome to this charming one story ranch nestled on 3 beautiful acres along a peaceful creek, where you'll wake up to the sound of birds and enjoy the perfect blend of country living and everyday convenience. This 3 bedroom, 2 bath home features vaulted ceilings, a cozy fireplace, and a galley style kitchen with granite countertops. A versatile bonus room is ideal for a home office, game room, media room, gym, or additional living space.
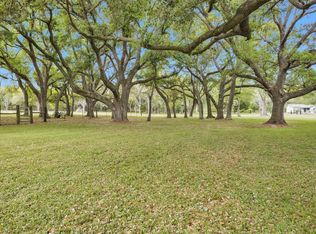
Step outside to your own private retreat featuring a fenced pool, a peaceful pond with the potential to stock for fishing, a barn, fenced dog run, detached garage with updated lighting and garage door opener, blooming crape myrtles, mature trees, and established lime tree. Whether you're relaxing by the pool, enjoying the creekside setting, or taking in the beauty of the open acreage, this property offers space, flexibility, and the peaceful lifestyle you've been looking for, just minutes from everyday conveniences.
For sale
Price cut: $30K (8/24)
$599,000
5907 Clark Rd, Manvel, TX 77578
3beds
2,209sqft
Single Family Residence
Built in 1972
3 Acres Lot
$579,400 Zestimate®
$271/sqft
$-- HOA
What's special
- 60 days
- 451
- 47
Zillow last checked:
Listing updated:
Listed by:
Lauren Kati Bitner TREC #0716422 713-416-8133,
EVERAGENT
Source: HAR,MLS#: 28503532
Facts & features
Interior
Bedrooms & bathrooms
- Bedrooms: 3
- Bathrooms: 2
- Full bathrooms: 2
Rooms
- Room types: Family Room, Utility Room
Primary bedroom
- Level: First
- Area: 196
- Dimensions: 14 x 14
Bedroom
- Level: First
- Area: 150
- Dimensions: 10 x 15
Bedroom
- Level: First
- Area: 100
- Dimensions: 10 x 10
Other
- Level: First
- Area: 504
- Dimensions: 21 x 24
Other
- Level: First
- Area: 112
- Dimensions: 14 x 8
Kitchen
- Level: First
- Area: 80.5
- Dimensions: 11.5 x 7
Living room
- Level: First
- Area: 525
- Dimensions: 15 x 35
Primary bath
- Level: First
- Area: 61.75
- Dimensions: 9.5 x 6.5
Heating
- Electric
Cooling
- Electric
Appliances
- Included: Refrigerator, Electric Oven, Microwave, Electric Cooktop, Dishwasher
- Laundry: Electric Dryer Hookup
Features
- Vaulted Ceiling, Walk-In Closet(s)
- Flooring: Carpet, Tile
- Number of fireplaces: 1
- Fireplace features: Wood Burning
Interior area
- Total structure area: 2,209
- Total interior livable area: 2,209 sqft
Property
Parking
- Total spaces: 2
- Parking features: Detached
- Garage spaces: 2
Features
- Stories: 1
- Patio & porch: Covered
- Has private pool: Yes
- Pool features: Gunite
- Fencing: Back Yard
Lot
- Size: 3 Acres
- Features: Cleared, 2 Up to 5 Acres
Details
- Parcel number: 63980352000
Construction
Type & style
- Home type: SingleFamily
- Architectural style: Ranch
- Property subtype: Single Family Residence
Materials
- Brick
- Foundation: Slab
- Roof: Composition
Condition
- New construction: No
- Year built: 1972
Utilities & green energy
- Sewer: Septic Tank
- Water: Well
Community & HOA
Community
- Subdivision: Manvel
Location
- Region: Manvel
Financial & listing details
- Price per square foot: $271/sqft
- Tax assessed value: $573,350
- Annual tax amount: $9,900
- Date on market: 7/17/2026
- Listing terms: Cash,Conventional,FHA,USDA Loan,VA Loan
- Exclusions: Furniture Belongs To Tennant, Washer And Dryer, Play Ground, Generac, Yard/Pool Equipment.
- Road surface type: Asphalt
Estimated market value
$579,400
$550,000 - $608,000
$2,664/mo
Price history
| Date | Event | Price |
|---|---|---|
| 8/24/2026 | Price change | $599,000-4.8%$271/sqft |
Source:  HAR #28503532 Report a problem HAR #28503532 Report a problem | ||
| 7/31/2026 | Price change | $629,000-6%$285/sqft |
Source: HAR #28503532 Report a problem | ||
| 7/24/2026 | Listed for sale | $669,000$303/sqft |
Source: HAR #28503532 Report a problem | ||
Public tax history
| Year | Property taxes | Tax assessment |
|---|---|---|
| 2025 | $3,476 +3.9% | $419,654 +10% |
| 2024 | $3,345 +5.4% | $381,504 +10% |
| 2023 | $3,174 -34.9% | $346,822 +10% |
| 2022 | $4,875 +4.5% | $315,293 +10% |
| 2021 | $4,665 | $286,630 +2.3% |
| 2020 | -- | $280,115 +10% |
| 2019 | $4,416 -7.6% | $254,650 -15.7% |
| 2018 | $4,778 | $301,990 |
| 2017 | $4,778 +12.4% | $301,990 +14.7% |
| 2016 | $4,249 | $263,200 +9% |
| 2015 | $4,249 | $241,400 +4.8% |
| 2014 | $4,249 | $230,280 +15.1% |
| 2012 | -- | $200,070 -0.9% |
| 2011 | -- | $201,880 0% |
| 2010 | -- | $201,900 +8.9% |
| 2009 | -- | $185,470 +20.7% |
| 2008 | -- | $153,640 +26.4% |
| 2006 | -- | $121,560 |
| 2005 | -- | $121,560 +34.8% |
| 2004 | -- | $90,210 -4% |
| 2003 | -- | $94,010 +19.5% |
| 2002 | -- | $78,670 +7.5% |
| 2001 | -- | $73,150 |
Find assessor info on the county website
Monthly payment
Est. payment
Payment breakdown
Explore the cost of this home by adjusting the details. Changes won't be saved.Climate risks
Neighborhood: 77578
Nearby schools
Schools provided by the listing agent
- Elementary: Bennett Elementary (Alvin)
- Middle: Caffey Junior High School
- High: Iowa Colony High School
Source: HAR. This data may not be complete. We recommend contacting the local school district to confirm school assignments for this home.
Similar homes
- $640,0004 bd4 ba3.1k sqft6803 Dogwood Ave, Manvel, TX 77578For Sale
 MLS ID #43433078, Stefanie Maraldo, Parkston Properties. HAR
 - $675,0003 bd3 ba3.3k sqft9814 King Cir S, Manvel, TX 77578For Sale
 MLS ID #49617700, Julie Morales, Walzel Properties - Corporate Office. HAR
 - $475,0003 bd2 ba2.5k sqft4215 County Road 182, Alvin, TX 77511For Sale
 MLS ID #45387769, Maria Wicker, RE/MAX Space Center. HAR
 - $885,0004 bd2 ba2.3k sqft4402 Spears Rd, Manvel, TX 77578For Sale
 MLS ID #70735780, Marcie Naughton, CB&A, Realtors-Katy. HAR
