Skip main navigation
Pending
  • Price cut: $14.9K (3/14)
    $385,000

    17338 Ridge Creek Rd, Strongsville, OH 44136

    3beds
    2,200sqft
    : 
    Single Family Residence
    Built in 1968
    0.25 Acres Lot
    $-- Zestimate®
    $175/sqft
    $65/mo HOA

    What's special

    Garage houses a heaterGreat floor planBeautiful yardFamily room
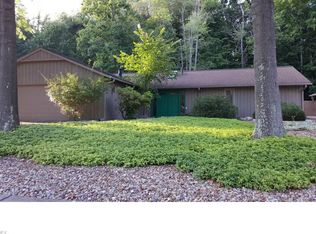
    Welcome Home to this very nice sprawling Ranch in the beautiful sought after Ledgewood Development. This home offers 2200 sqft. featuring 3 Bedroom 2 Full Baths plus a Half Bath, Living Room, Family Room, Kitchen, Laundry, Plus another 19 x 13 Room that you can use for just about anything. Great Floor Plan and everything is on ground level. There are five sliding doors throughout the home which allows a lot of natural light. The Living Room and Family Room both have a fireplace. One is a wood burner and one is gas. The great 2 car attached garage houses a heater. The Beautiful Yard is very secluded with a Large Fenced Wooded Yard. Some of the updates are as follows: The roof was replaced in 2020, there are two Furnaces, one replaced in 2018, the other in 2019 and the Hot Water Tank in 2017. Ledgewood offers many recreational amenities. Residents can enjoy an Olympic-sized swimming pool, clubhouse, tennis courts, basketball court, playground, picnic area, community garden and hiking trails. This development is located near major highways, shopping, and dining. The Strongsville City School District have received positive ratings and rankings.
    88 days
    |
    87
    |
    0
    |

    Likely to sell faster than

    Zillow last checked:

    Listing updated:

    Listing Provided by:

    Renee A Musat 440-342-0032 reneemusat@kw.com,

    Keller Williams Citywide

    Source: MLS Now,MLS#: 5187224MLS LogoOriginating MLS: Akron Cleveland Association of REALTORS

      Facts & features

      Interior

      Bedrooms & bathrooms
      • Bedrooms: 3
      • Bathrooms: 3
      • Full bathrooms: 2
      • 1/2 bathrooms: 1
      • Main level bathrooms: 3
      • Main level bedrooms: 3
      Primary bedroom
      • Description: Flooring: Carpet
      • Features: Window Treatments
      • Level: First
      • Dimensions: 20.00 x 14.00
      Bedroom
      • Description: Flooring: Carpet
      • Features: Window Treatments
      • Level: First
      • Dimensions: 12.00 x 10.00
      Bedroom
      • Description: Flooring: Carpet
      • Features: Window Treatments
      • Level: First
      • Dimensions: 12.00 x 10.00
      Family room
      • Description: Flooring: Carpet
      • Features: Fireplace, Window Treatments
      • Level: First
      • Dimensions: 17.00 x 13.00
      Kitchen
      • Description: Flooring: Laminate
      • Level: First
      • Dimensions: 9.00 x 12.00
      Laundry
      • Description: Flooring: Laminate
      • Level: First
      • Dimensions: 20 x 7
      Living room
      • Description: Flooring: Carpet
      • Features: Fireplace, Window Treatments
      • Level: First
      • Dimensions: 20.00 x 13.00
      Other
      • Description: Flooring: Carpet
      • Features: Window Treatments
      • Level: First
      • Dimensions: 19.00 x 13.00
      Heating
      • Forced Air, Gas
      Cooling
      • Attic Fan, Central Air
      Appliances
      • Included: Dryer, Dishwasher, Disposal, Range, Refrigerator, Washer
      • Laundry: Laundry Room
      Features
      • Basement: None
      • Number of fireplaces: 2
      • Fireplace features: Gas, Wood Burning
      Interior area
      • Total structure area: 2,200
      • Total interior livable area: 2,200 sqft
      • Finished area above ground: 2,200
      Video & virtual tour

      Property

      Parking
      • Total spaces: 2
      • Parking features: Attached, Garage, Paved
      • Attached garage spaces: 2
      Accessibility
      • Accessibility features: None
      Features
      • Levels: One
      • Stories: 1
      • Patio & porch: Patio
      • Pool features: Community
      • Fencing: Privacy,Wood
      Lot
      • Size: 0.25 Acres
      • Dimensions: 80 x 130
      • Features: Cul-De-Sac, Wooded
      Details
      • Additional structures: Shed(s)
      • Parcel number: 39613005

      Construction

      Type & style
      • Home type: SingleFamily
      • Architectural style: Ranch
      • Property subtype: Single Family Residence
      Materials
      • Cedar
      • Roof: Asphalt,Fiberglass
      Condition
      • Year built: 1968
      Details
      • Warranty included: Yes

      Utilities & green energy

      • Sewer: Public Sewer
      • Water: Public

      Community & HOA

      Community
      • Features: Playground, Park, Pool, Tennis Court(s)
      • Subdivision: Ledgewood
      HOA
      • Has HOA: Yes
      • Services included: Common Area Maintenance, Insurance, Pool(s), Recreation Facilities, Reserve Fund
      • HOA fee: $775 annually
      • HOA name: Ledgewood
      Location
      • Region: Strongsville

      Financial & listing details

      • Price per square foot: $175/sqft
      • Tax assessed value: $292,800
      • Annual tax amount: $4,811
      • Date on market: 2/26/2026
      • Cumulative days on market: 69 days
      • Listing terms: Cash,Conventional,FHA
      Get pre-qualifiedBe ready to make an offer.
      Connect with an agentGet info on this home, tour, and more.
      Calculate monthly paymentSee if you can afford this home.

        Estimated market value

        Not available

        Estimated sales range

        Not available

        Not available

        Price history

        DateEventPrice
        4/29/2026Pending sale$385,000$175/sqft
        Source: MLS Now #5187224 Report a problem
        4/5/2026Contingent$385,000$175/sqft
        Source: MLS Now #5187224 Report a problem
        3/14/2026Price change$385,000-3.7%$175/sqft
        Source: MLS Now #5187224 Report a problem
        2/26/2026Listed for sale$399,900+158.8%$182/sqft
        Source: MLS Now #5187224 Report a problem
        10/10/1997Sold$154,500+14.4%$70/sqft
        Source: Public Record Report a problem
        8/21/1992Sold$135,000$61/sqft
        Source: MLS Now #505473 Report a problem

        Public tax history

        YearProperty taxesTax assessment
        2024$4,352 +6%$102,480 +37.1%
        2023$4,105 +0.1%$74,730
        2022$4,101 +0.8%$74,730
        2021$4,069 +11.2%$74,730 +22%
        2020$3,660 -13.7%$61,250
        2019$4,241 +31.5%$61,250
        2018$3,224 +1.9%$61,250 +8.6%
        2017$3,162 +1.9%$56,420
        2016$3,105 $56,420
        2015$3,105 +1.1%$56,420 +3%
        2014$3,072 +1.5%$54,780
        2013$3,028 +3.8%$54,780
        2012$2,917 -2.6%$54,780 -4.6%
        2011$2,995 -0.3%$57,440
        2010$3,004 +0.6%$57,440
        2009$2,988 -4.8%$57,440 -8%
        2008$3,137 +3.7%$62,450
        2007$3,024 -4.5%$62,450
        2006$3,168 +1.8%$62,450 +7.4%
        2005$3,112 +1.2%$58,140
        2004$3,075 +5%$58,140
        2003$2,929 +6.4%$58,140 +7.5%
        2002$2,753 -49.3%$54,080
        2001$5,430 -40.6%$54,080 -40.5%
        2000$9,138 $90,930

        Find assessor info on the county website

        Monthly payment

        Est. payment

          Payment breakdown

          Explore the cost of this home by adjusting the details. Changes won't be saved.
          All calculations are estimates and provided by Zillow, Inc. for informational purposes only. Actual amounts may vary.
          HOA fees may include property taxes on listings classified as Co-Ops. Contact the listing agent and/or owner for fee details.
          Mortgage interest rates are dependent on a number of factors, including credit score, down payment, and repayment length. Interest rate data provided by Zillow Group Marketplace, Inc. as of 1/1/1970 from various mortgage lenders with which we have lead or other similar arrangements; the Estimated Payment is an average of those rates.
          See how much you could borrow to make a competitive offer.

          Climate risks

          Neighborhood: 44136

          Getting around

          45 / 100
          Car-Dependent
          25 / 100
          Some Transit
          48 / 100
          Somewhat Bikeable

          Nearby schools

          GreatSchools rating
          Schools provided by the listing agent
          • District: Strongsville CSD - 1830

          Source: MLS Now. This data may not be complete. We recommend contacting the local school district to confirm school assignments for this home.

          A local agent can set up tours, give advice and negotiate with sellers.

          A local lender can help you make sure your offer is ready when you are.

          Browse local experts

          Similar homes

          Skip to the end of the carouselSkip to the beginning of the carousel