Welcome to 17303 Ridge Creek and the sought after Ledgewood community! This gorgeous contemporary 4 bedroom/3 bath home sits on a large corner lot with a park setting! You will be surrounded by nature, beautiful trees, and fresh landscaping. As you enter into the foyer, you will notice all the natural light and attention to detail this spacious home has to offer! The main floor has an updated kitchen with granite counter tops, newer cabinets, chefs island, bright skylight, newer appliances, and opens to the formal dining and living room. The living and dining room have newer bamboo flooring and a wall of windows and doors that span across ,giving direct access to the HUGE outside deck, spanning the width of the home, overlooking the HUGE backyard with the amazing views, no matter what season! The main floor master bedroom with it's own entrance to the deck, has new LVP flooring, massive walk in closet, and an updated spa like en suite. The expansive lower level boasts 3 generous sized bedrooms with an abundance of closet space, a full bathroom, a convenient oversized laundry/ office/utility room with closet and a family room ready for your next gathering that leads outside to the HUGE covered terrace! There is an attached oversized 2 car garage with plenty of room for all your toys! The newer back yard fence was installed in 2019. The home's exterior was professionally painted in 2022. The hardscapes have been professionally managed and designed. This home is close to all shopping, restaurants, and major highways. It is truly a nature lovers paradise!
Active
$490,000
17303 Ridge Creek Rd, Strongsville, OH 44136
4beds
2,316sqft
Single Family Residence
Built in 1968
0.35 Acres Lot
$-- Zestimate®
$212/sqft
$65/mo HOA
What's special
Chefs islandSpacious homeNewer appliancesNewer bamboo flooringMassive walk in closetNewer cabinetsAbundance of closet space
- 1 day
- 405
- 19
Zillow last checked:
Listing updated:
Listed by:
Tammy S Martin 216-346-0521 martintammy96801@gmail.com,
Keller Williams Elevate
Source: MLS Now,MLS#: 5255878 Originating MLS: Akron Cleveland Association of REALTORS
Facts & features
Interior
Bedrooms & bathrooms
- Bedrooms: 4
- Bathrooms: 3
- Full bathrooms: 3
- Main level bathrooms: 2
- Main level bedrooms: 1
Heating
- Forced Air
Cooling
- Central Air
Features
- Ceiling Fan(s), Entrance Foyer, Granite Counters, Kitchen Island, Open Floorplan
- Basement: None
- Has fireplace: No
Interior area
- Total structure area: 2,316
- Total interior livable area: 2,316 sqft
- Finished area above ground: 2,316
Video & virtual tour
Property
Parking
- Total spaces: 2
- Parking features: Attached, Garage
- Attached garage spaces: 2
Features
- Levels: Two
- Stories: 2
- Patio & porch: Covered, Deck
- Fencing: Back Yard
Lot
- Size: 0.35 Acres
- Features: Back Yard, Corner Lot
Details
- Additional structures: Shed(s)
- Parcel number: 39613001
Construction
Type & style
- Home type: SingleFamily
- Architectural style: Contemporary
- Property subtype: Single Family Residence
Materials
- Wood Siding
- Roof: Asphalt
Condition
- Year built: 1968
Utilities & green energy
- Sewer: Public Sewer
- Water: Public
Community & HOA
Community
- Subdivision: Woodlawn Estates Inc Ledgewood Su
HOA
- Has HOA: Yes
- Services included: Common Area Maintenance
- HOA fee: $775 annually
- HOA name: Ledgewood
Location
- Region: Strongsville
Financial & listing details
- Price per square foot: $212/sqft
- Tax assessed value: $365,700
- Annual tax amount: $6,285
- Date on market: 10/25/2026
- Cumulative days on market: 3 days
- Listing terms: Cash,Conventional,FHA,VA Loan
Estimated market value
Not available
Estimated sales range
Not available
Not available
Price history
| Date | Event | Price |
|---|---|---|
| 10/25/2026 | Listed for sale | $490,000+75%$212/sqft |
Source:  MLS Now #5255878 Report a problem | ||
| 6/21/2017 | Sold | $280,000-1.7%$121/sqft |
Source: Public Record Report a problem | ||
| 4/24/2017 | Price change | $284,900-3.4%$123/sqft |
Source: Howard Hanna - Rocky River #3880984 Report a problem | ||
| 4/18/2017 | Price change | $294,900-1.7%$127/sqft |
Source: Howard Hanna - Rocky River #3880984 Report a problem | ||
| 3/1/2017 | Listed for sale | $299,900+0.3%$129/sqft |
Source: Howard Hanna - Rocky River #3880984 Report a problem | ||
| 12/25/2016 | Listing removed | $299,000$129/sqft |
Source: Owner Report a problem | ||
| 10/28/2016 | Listed for sale | $299,000+24.6%$129/sqft |
Source: Owner Report a problem | ||
| 5/25/2007 | Sold | $240,000$104/sqft |
Source: Public Record Report a problem | ||
Public tax history
| Year | Property taxes | Tax assessment |
|---|---|---|
| 2025 | $6,009 0% | $128,000 |
| 2024 | $6,010 -6.3% | $128,000 +24.9% |
| 2023 | $6,417 +0.7% | $102,480 |
| 2022 | $6,370 +0.8% | $102,480 |
| 2021 | $6,320 +7.9% | $102,480 +22% |
| 2020 | $5,856 +0.7% | $84,000 |
| 2019 | $5,817 +12.7% | $84,000 |
| 2018 | $5,159 +10.6% | $84,000 +19.5% |
| 2017 | $4,665 +1.9% | $70,320 |
| 2016 | $4,580 | $70,320 |
| 2015 | $4,580 +0.6% | $70,320 +3% |
| 2014 | $4,554 +1.5% | $68,250 |
| 2013 | $4,489 +3.8% | $68,250 |
| 2012 | $4,325 -2.5% | $68,250 -5.4% |
| 2011 | $4,435 -0.3% | $72,110 |
| 2010 | $4,449 +905.6% | $72,110 |
| 2009 | $442 -89.5% | $72,110 |
| 2008 | $4,212 +5.2% | $72,110 +1.4% |
| 2007 | $4,004 +11% | $71,090 |
| 2006 | $3,606 +8% | $71,090 +14% |
| 2005 | $3,339 +1.2% | $62,370 |
| 2004 | $3,299 +5% | $62,370 |
| 2003 | $3,142 +6.4% | $62,370 +7.5% |
| 2002 | $2,954 -49.3% | $58,030 |
| 2001 | $5,826 -0.1% | $58,030 |
| 2000 | $5,832 | $58,030 |
Find assessor info on the county website
Monthly payment
Est. payment
Payment breakdown
Explore the cost of this home by adjusting the details. Changes won't be saved.Climate risks
Neighborhood: 44136
Nearby schools
Schools provided by the listing agent
- District: Strongsville CSD - 1830
Source: MLS Now. This data may not be complete. We recommend contacting the local school district to confirm school assignments for this home.
- $336,1003 bd2 ba1.8k sqft17339 Ridge Creek Rd, Strongsville, OH 44136Off Market
- $318,2003 bd2 ba1.8k sqft17377 Ridge Creek Rd, Strongsville, OH 44136Off Market
- $377,5003 bd3 ba1.9k sqft17191 Ridge Creek Rd, Strongsville, OH 44136Off Market

- $308,0003 bd2 ba1.7k sqft13172 Falling Water Rd, Strongsville, OH 44136Off Market
Similar homes
- $469,0004 bd3 ba3.3k sqft18303 Rustic Holw, Strongsville, OH 44136For Sale
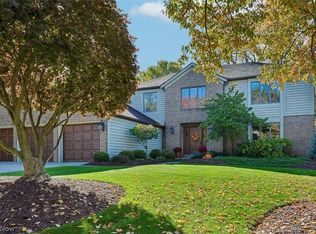 MLS ID #5255749, Ann M Paydock, Howard Hanna. MLS Now
- $--3 bd2 ba1.7k sqft15420 Colebright Rd, Strongsville, OH 44136Auction
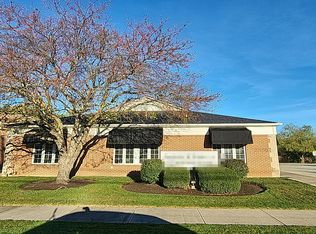 Auction.com 2
- $475,0004 bd3 ba2.7k sqft20121 Driftwood Ct, Strongsville, OH 44136For Sale
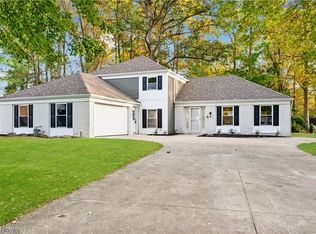 MLS ID #5234240, Anthony Dente, Plum Tree Realty, LLC. MLS Now
- $499,0004 bd3 ba2.9k sqft16993 Walnut Creek Dr, Strongsville, OH 44136For Sale
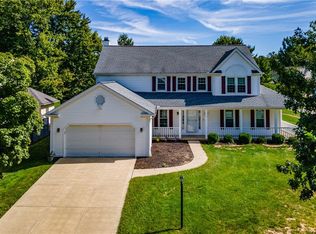 MLS ID #5248643, Angela P Giarikos, RE/MAX Above & Beyond. MLS Now
