This 2480 square foot single family home has 4 bedrooms and 3.0 bathrooms. This home is located at 1734 W Rampart Rd, Addison, IL 60101.
Foreclosed
Street View
Est. $495,200
1734 W Rampart Rd, Addison, IL 60101
4beds
2,480sqft
SingleFamily
Built in 1969
8,276 Square Feet Lot
$495,200 Zestimate®
$200/sqft
$-- HOA
Overview
- 41 days |
- 11 |
- 0 |
Facts & features
Interior
Bedrooms & bathrooms
- Bedrooms: 4
- Bathrooms: 3
- Full bathrooms: 2
- 1/2 bathrooms: 1
Heating
- Forced air, Gas
Cooling
- Central
Appliances
- Included: Dishwasher, Dryer, Freezer, Garbage disposal, Microwave, Range / Oven, Refrigerator, Trash compactor, Washer
Features
- Flooring: Carpet, Hardwood
- Basement: None
- Has fireplace: Yes
Interior area
- Total interior livable area: 2,480 sqft
Property
Parking
- Total spaces: 3
- Parking features: Garage - Detached
Features
- Has view: Yes
- View description: None
Lot
- Size: 8,276 Square Feet
Details
- Parcel number: 0319301019
Construction
Type & style
- Home type: SingleFamily
Materials
- brick
- Roof: Composition
Condition
- Year built: 1969
Community & HOA
Location
- Region: Addison
Financial & listing details
- Price per square foot: $200/sqft
- Tax assessed value: $131,406
- Annual tax amount: $8,698
Visit our professional directory to find a foreclosure specialist in your area that can help with your home search.
Find a foreclosure agentForeclosure details
Estimated market value
$495,200
$465,000 - $525,000
$3,969/mo
Price history
| Date | Event | Price |
|---|---|---|
| 7/11/2024 | Listing removed | -- |
Source:  MRED as distributed by MLS GRID #11990963 Report a problem MRED as distributed by MLS GRID #11990963 Report a problem | ||
| 7/9/2024 | Listed for sale | $375,000+17.2%$151/sqft |
Source: MRED as distributed by MLS GRID #11990963 Report a problem | ||
| 5/8/2024 | Contingent | $320,000$129/sqft |
Source: MRED as distributed by MLS GRID #11990963 Report a problem | ||
| 5/7/2024 | Price change | $320,000-24.6%$129/sqft |
Source: MRED as distributed by MLS GRID #11990963 Report a problem | ||
| 3/28/2024 | Price change | $424,600-1.3%$171/sqft |
Source: MRED as distributed by MLS GRID #11990963 Report a problem | ||
| 2/27/2024 | Listed for sale | $430,000+22.9%$173/sqft |
Source: MRED as distributed by MLS GRID #11990963 Report a problem | ||
| 11/5/2021 | Sold | $350,000+0.3%$141/sqft |
Source: MRED as distributed by MLS GRID #11195166 Report a problem | ||
| 9/11/2021 | Contingent | $349,000$141/sqft |
Source: MRED as distributed by MLS GRID #11195166 Report a problem | ||
| 8/20/2021 | Listed for sale | $349,000+116.1%$141/sqft |
Source: MRED as distributed by MLS GRID #11195166 Report a problem | ||
| 7/31/1998 | Sold | $161,500$65/sqft |
Source: Public Record Report a problem | ||
Public tax history
| Year | Property taxes | Tax assessment |
|---|---|---|
| 2024 | $8,698 +4.7% | $131,406 +8.8% |
| 2023 | $8,304 +2.4% | $120,800 +4% |
| 2022 | $8,110 +4.4% | $116,120 +4.4% |
| 2021 | $7,772 +2.8% | $111,230 +4.4% |
| 2020 | $7,562 +0.7% | $106,540 +4% |
| 2019 | $7,510 +1.9% | $102,450 +5.8% |
| 2018 | $7,373 +2.6% | $96,820 +4.6% |
| 2017 | $7,183 +2.7% | $92,540 +8.3% |
| 2016 | $6,992 +2.6% | $85,440 +8.3% |
| 2015 | $6,817 +4.9% | $78,920 +5.1% |
| 2014 | $6,499 +2.1% | $75,070 -2% |
| 2013 | $6,367 +2.7% | $76,610 -6.3% |
| 2012 | $6,198 +4.2% | $81,800 -10.1% |
| 2011 | $5,950 -8.4% | $91,000 -16.3% |
| 2010 | $6,499 +2.1% | $108,770 -9.1% |
| 2009 | $6,368 +2.2% | $119,610 |
| 2008 | $6,232 +6.5% | $119,610 +7.6% |
| 2007 | $5,852 +9% | $111,160 +8.2% |
| 2006 | $5,368 +7.2% | $102,780 +8% |
| 2005 | $5,007 +5.3% | $95,170 +6.5% |
| 2004 | $4,754 +4.1% | $89,360 +9% |
| 2003 | $4,566 -0.1% | $81,980 +2.5% |
| 2002 | $4,569 +2.7% | $80,000 +8.1% |
| 2001 | $4,449 +4.3% | $73,990 +5.8% |
| 2000 | $4,268 | $69,930 |
Find assessor info on the county website
Monthly payment
Climate risks
Neighborhood: 60101
Nearby schools
GreatSchools rating
- 7/10Stone Elementary SchoolGrades: K-5Distance: 0.4 mi
- 5/10Indian Trail Jr High SchoolGrades: 6-8Distance: 1.9 mi
- 9/10Addison Trail High SchoolGrades: 9-12Distance: 0.6 mi
- $426,400-- bd1 ba1.2k sqft1726 W Rampart Rd, Addison, IL 60101Off Market
- $435,200-- bd2 ba1.6k sqft1742 W Rampart Rd, Addison, IL 60101Off Market
- $385,0003 bd3 ba2.2k sqft1735 W Woodland Ave, Addison, IL 60101Sold
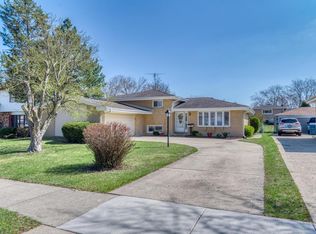
- $492,100-- bd2 ba2.1k sqft1727 W Woodland Ave, Addison, IL 60101Off Market
- $400,100-- bd1 ba1.3k sqft1718 W Rampart Rd, Addison, IL 60101Off Market
- $495,2003 bd2 ba2.6k sqft1750 W Rampart Rd, Addison, IL 60101Off Market
- $399,000-- bd2 ba1.2k sqft1735 W Rampart Rd, Addison, IL 60101Off Market
- $492,1004 bd2 ba1.3k sqft1719 W Woodland Ave, Addison, IL 60101Off Market
Similar homes
- $479,9004 bd3 ba1.2k sqft1516 Sunset Dr, Schaumburg, IL 60193Active
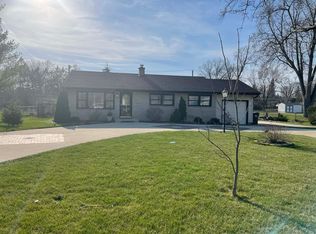 MLS ID #12605098, Joyce Calubaquib, ARNI Realty Incorporated. MRED as distributed by MLS GRID
 - $525,0004 bd3 ba1.3k sqft318 S Hale St, Palatine, IL 60067Active
 MLS ID #12712668, Samantha Swaney, GC Realty and Development. MRED as distributed by MLS GRID
 - $491,9004 bd3 ba2k sqft3590 Fairfax Ct E, Aurora, IL 60504Active
 MLS ID #12711832, Jonathan Minerick, Homecoin.com. MRED as distributed by MLS GRID
 - $559,0003 bd3 ba2.2k sqft117 Tupelo Ave, Naperville, IL 60540New
 MLS ID #12715661, Guifang Gao, Prosperity Homes Co.. MRED as distributed by MLS GRID
 - $550,0003 bd2 ba2.1k sqft641 W Lake Cook Rd, Palatine, IL 60074ActiveMLS ID #12713148, John Klick, eXp Realty. MRED as distributed by MLS GRID
- $565,0005 bd4 ba2.4k sqft(Undisclosed Address), Wheaton, IL 60187Price ChangeMLS ID #12601869, Jacquelyn Huber, ERA Naper Realty, Inc.. MRED as distributed by MLS GRID
- $499,9994 bd3 ba1.7k sqft4940 Estes Ave, Skokie, IL 60077NewMLS ID #12713046, Umer Mukhi, American International Realty Corp.. MRED as distributed by MLS GRID
- $--2 bd2 ba1.2k sqft221 Riverside Ct, Villa Park, IL 60181AuctionXome
- $519,0005 bd3 ba2.2k sqft3132 N Lowell Ave, Chicago, IL 60641NewMLS ID #12636579, Dorota Okroj, Chicagoland Brokers, Inc.. MRED as distributed by MLS GRID
- $529,0005 bd3 ba2.3k sqft1678 Farwell Ave, Des Plaines, IL 60018ActiveMLS ID #12691568, Raza Hussain, City Habitat Realty LLC. MRED as distributed by MLS GRID
- $464,0003 bd2 ba1.7k sqft3S186 Shagbark Ln, Glen Ellyn, IL 60137For Sale By Owner
- $454,5004 bd3 ba1.9k sqft510 S Mount Prospect Rd, Des Plaines, IL 60016ActiveMLS ID #12681333, Vanessa DeRussy, Real Broker LLC. MRED as distributed by MLS GRID
- $475,0003 bd2 ba1.9k sqft5239 Cumnor Rd, Downers Grove, IL 60515ActiveMLS ID #12692933, Joseph R Pav, Keller Williams ONEChicago. MRED as distributed by MLS GRID
- $475,0004 bd2 ba1.7k sqft5330 W Melrose St, Chicago, IL 60641ActiveMLS ID #12712573, William Finkler, Finkler Properties & Realty. MRED as distributed by MLS GRID
- $650,0004 bd3 ba2.8k sqft1644 Swallow St, Naperville, IL 60565NewMLS ID #12699504, Julie Hayward, e-PRO,GRI, Edge Realty. MRED as distributed by MLS GRID
- $485,0003 bd2 ba1.8k sqft318 W Hackberry Dr, Arlington Heights, IL 60004ActiveMLS ID #12693655, Sarah Ziehr, eXp Realty. MRED as distributed by MLS GRID
- $514,9004 bd2 ba2.1k sqft717 Oakton St, Park Ridge, IL 60068ActiveMLS ID #12060142, Sorin Bucur, American Patriot Realty, Inc.. MRED as distributed by MLS GRID
- $409,9005 bd3 ba2k sqft403 Morse Dr, Northlake, IL 60164ActiveMLS ID #12631482, Frances LaCognata, ENR Realty & Management LLC. MRED as distributed by MLS GRID
- $574,9004 bd3 ba2.6k sqft22 University Dr, Buffalo Grove, IL 60089Price ChangeMLS ID #12708238, Walter Rodriguez, Radiant Realty Corp. MRED as distributed by MLS GRID
- $449,9954 bd2 ba1.6k sqft212 N Walnut Ln, Schaumburg, IL 60194Price ChangeMLS ID #12689162, Frank Sevcik, Coldwell Banker Realty. MRED as distributed by MLS GRID
