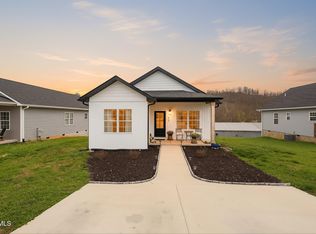
Welcome to this custom 2021 one-level home set on .72 acres and located just 10 minutes from downtown Elizabethton's shopping and dining. Designed for easy living, this property is ideal for first-time buyers, downsizers, or anyone seeking modern comfort in a convenient location.
Inside, an open floor plan creates a bright and welcoming flow between the living, dining, and kitchen areas. The kitchen features quartz countertops, stainless steel appliances, and ample workspace for everyday cooking and entertaining. Both bathrooms include marble countertops, adding a touch of luxury throughout.
The home offers three large bedrooms and two full baths, including a spacious primary ensuite with a custom marble shower and generous closet space. Additional closets throughout the home provide excellent storage.
Double French doors open to a rear deck overlooking the peaceful tree line at the back of the property--an ideal spot to relax in the evenings and enjoy the quiet surroundings.
With single-level convenience, modern finishes, and a great location close to all that Elizabethton has to offer, this home is move-in ready and thoughtfully designed for comfortable living.
Pending
$339,000
1735 Southside Rd, Elizabethton, TN 37643
3beds
1,248sqft
Single Family Residence, Residential
Built in 2021
0.72 Acres Lot
$328,600 Zestimate®
$272/sqft
$-- HOA
What's special
Spacious primary ensuiteSingle-level convenienceOpen floor planStainless steel appliancesModern finishesCustom marble showerThree large bedrooms
- 194 days
- 198
- 22
Zillow last checked:
Listing updated:
Listed by:
Gemma Mottern 423-707-9921,
Elevation Real Estate & Property Group 423-707-9921
Source: TVRMLS,MLS#: 9993287
Facts & features
Interior
Bedrooms & bathrooms
- Bedrooms: 3
- Bathrooms: 2
- Full bathrooms: 2
Heating
- Heat Pump
Cooling
- Ceiling Fan(s), Central Air
Appliances
- Included: Dishwasher, Electric Range, Microwave, Refrigerator
- Laundry: Electric Dryer Hookup, Washer Hookup
Features
- Granite Counters, Kitchen Island, Open Floorplan, Pantry
- Flooring: Carpet, Laminate
- Doors: French Doors, Remote Controlled Doors
- Windows: Double Pane Windows, Window Treatments
- Basement: Crawl Space
- Number of fireplaces: 1
- Fireplace features: Living Room
Interior area
- Total structure area: 1,248
- Total interior livable area: 1,248 sqft
Property
Parking
- Total spaces: 1
- Parking features: Concrete, Garage Door Opener
- Garage spaces: 1
Features
- Levels: One
- Stories: 1
- Patio & porch: Back, Covered, See Remarks
Lot
- Size: 0.72 Acres
- Topography: Level, Part Wooded
Details
- Additional structures: Shed(s)
- Parcel number: 049 00503 000
- Zoning: R 1
Construction
Type & style
- Home type: SingleFamily
- Architectural style: Ranch
- Property subtype: Single Family Residence, Residential
Materials
- Vinyl Siding
- Foundation: Block
- Roof: Shingle
Condition
- Above Average
- New construction: No
- Year built: 2021
Utilities & green energy
- Sewer: At Road, Public Sewer
- Water: At Road, Public
- Utilities for property: Cable Available, Electricity Connected, Water Connected
Community & HOA
Community
- Security: Smoke Detector(s)
- Subdivision: Unknown
HOA
- Has HOA: No
Location
- Region: Elizabethton
Financial & listing details
- Price per square foot: $272/sqft
- Tax assessed value: $198,200
- Annual tax amount: $1,942
- Date on market: 4/2/2026
- Listing terms: Cash,Conventional,FHA,THDA,USDA Loan,VA Loan
- Electric utility on property: Yes
Estimated market value
$328,600
$312,000 - $345,000
$1,885/mo
Price history
| Date | Event | Price |
|---|---|---|
| 9/20/2026 | Pending sale | $339,000$272/sqft |
Source: TVRMLS #9993287 Report a problem | ||
| 6/16/2026 | Price change | $339,000-3.1%$272/sqft |
Source: TVRMLS #9993287 Report a problem | ||
| 4/2/2026 | Listed for sale | $350,000+70.8%$280/sqft |
Source: TVRMLS #9993287 Report a problem | ||
| 7/26/2021 | Sold | $204,900$164/sqft |
Source: Public Record Report a problem | ||
Public tax history
| Year | Property taxes | Tax assessment |
|---|---|---|
| 2025 | $1,942 +2.3% | $49,550 |
| 2024 | $1,898 | $49,550 |
| 2023 | $1,898 +6.4% | $49,550 |
| 2022 | $1,784 | $49,550 +1315.7% |
| 2021 | -- | $3,500 -37.5% |
| 2020 | $242 | $5,600 |
| 2019 | $242 +1.4% | $5,600 |
| 2018 | $239 +0.2% | $5,600 |
| 2017 | $238 +0.4% | $5,600 |
| 2016 | $237 -12.9% | $5,600 -12.5% |
| 2015 | $272 -0.9% | $6,400 -0.4% |
| 2014 | $274 +2.7% | $6,425 -0.2% |
| 2013 | $267 +5.6% | $6,435 |
| 2012 | $253 -0.1% | $6,435 |
| 2011 | $253 -3.1% | $6,435 |
| 2010 | $261 +20.4% | $6,435 +20.4% |
| 2009 | $217 +1.5% | $5,343 |
| 2008 | $214 +3.1% | $5,343 |
| 2007 | $207 | $5,343 |
| 2006 | $207 -20.2% | $5,343 |
| 2005 | $260 +69.1% | $5,343 +69.1% |
| 2004 | $154 +8% | $3,159 |
| 2002 | $142 | $3,159 |
| 2001 | -- | $3,159 -75% |
| 2000 | -- | $12,636 |
Find assessor info on the county website
Monthly payment
Est. payment
Payment breakdown
Explore the cost of this home by adjusting the details. Changes won't be saved.Climate risks
Neighborhood: 37643
Nearby schools
Schools provided by the listing agent
- Elementary: West Side
- Middle: T A Dugger
- High: Elizabethton
Source: TVRMLS. This data may not be complete. We recommend contacting the local school district to confirm school assignments for this home.
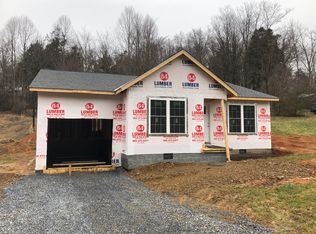
- $282,5003 bd2 ba1.2k sqft1729 S Southside Rd, Elizabethton, TN 37643Off Market
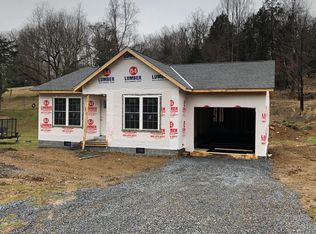
- $282,5003 bd2 ba1.2k sqft1735 S Southside Rd, Elizabethton, TN 37643Off Market
- $93,900-- bd1 ba1.1k sqft1739 Southside Rd, Elizabethton, TN 37643Off Market
- $100,700-- bd-- ba1.2k sqft1734 Southside Rd, Elizabethton, TN 37643Off Market
Similar homes
- $380,0003 bd2 ba1.6k sqft1223 Broad St, Elizabethton, TN 37643For Sale
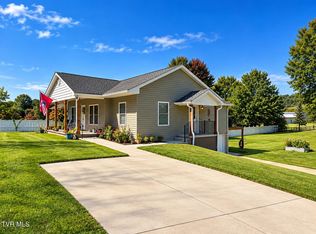 MLS ID #10001560, Cherie Doyle. TVRMLS
 - $290,0003 bd2 ba1.4k sqft263 Big Springs Rd, Elizabethton, TN 37643For Sale
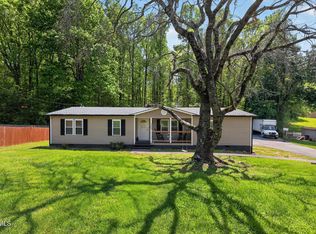 MLS ID #9998097, Logan Shipley. TVRMLS
 - $304,9003 bd2 ba1.5k sqft104 Unaka View Rd, Johnson City, TN 37601For Sale
 MLS ID #10000303, Candice Heath. TVRMLS
 - $327,0003 bd2 ba1.3k sqft1610 E Millard St, Johnson City, TN 37601For Sale
 MLS ID #10001881, Kpadeh Muingbeh. TVRMLS
