. Professional Photos Coming Soon Welcome to this stunning quad-style home with 3 bedrooms and 2.5 baths that blends luxury, comfort, and convenience in the highly sought-after and rarely offered 55+ community of Yardley Preserve. From the moment you arrive, you’ll be impressed by the landscaping, decorative stone accents and exterior lighting —setting the tone for refined living. This showroom quality Hampstead Model is beautifully painted and decorated with upgrades galore, generous living spaces, timeless finishes throughout. As soon as you step inside the elegant foyer, you'll feel the open floor plan leading to the grand Great Room boasting a dramatic cathedral ceiling and huge floor to ceiling windows letting in natural light all around, anchored by the elegant gas fireplace for those cozy winter nights ahead. The spacious well-appointed kitchen is designed for both everyday living and entertaining with a large center island adjacent to the open dining and living areas for maximum entertaining, with 42-inch cabinetry with custom moldings, quartz granite countertops, glass tile backsplash, stainless steel appliances, Zline refrigerator, pantry, gas cooktop and a wall oven, stainless hood, built-in microwave, and an oversized window above the sink. A full glass panel door opens to the custom Slate patio with stone wall enclosure and white PVC gate combining your indoor-outdoor living. The first-floor primary suite is a relaxing retreat with cathedral ceilings, two large walk-in closets, and a luxurious en-suite bathroom featuring dual separate vanities, a water closet and large corner shower. A powder room and a laundry/utility room with laundry tub complete the main level. Upstairs, you'll find two additional big bedrooms that share a hall bathroom with a double vanity, a large storage closet, and a versatile loft with recessed lighting, upgraded padding and carpet, and crown molding—perfect for a home office, hobby space, or guest lounge. Home has much more to offer, and all just a minute walk to the developments resident's common patio area with covered pergola, benches and bocce ball courts. Nestled in Lower Makefield and conveniently located minutes from Oxford Valley, Yardley and Newtown where you can find everything you need, as well as all major roadways like i95, Route 1 and the Turnpikes. These homes go quickly, contact me to go see it ASAP!
Coming soon 10/16
$895,000
1736 Dobry Rd, Yardley, PA 19067
3beds
2,637sqft
Townhouse
Built in 2024
-- sqft lot
$789,900 Zestimate®
$339/sqft
$290/mo HOA
What's special
- 8 days
- 459
- 16
Zillow last checked:
Listing updated:
Listed by:
Kevin Donlon 267-342-4656,
Opus Elite Real Estate (215) 395-6277
Source: Bright MLS,MLS#: PABU2132478
Facts & features
Interior
Bedrooms & bathrooms
- Bedrooms: 3
- Bathrooms: 3
- Full bathrooms: 2
- 1/2 bathrooms: 1
- Main level bathrooms: 2
- Main level bedrooms: 1
Basement
- Area: 0
Heating
- Forced Air, Natural Gas
Cooling
- Central Air, Electric
Appliances
- Included: Gas Water Heater
Features
- Has basement: No
- Number of fireplaces: 1
Interior area
- Total structure area: 2,637
- Total interior livable area: 2,637 sqft
- Finished area above ground: 2,637
- Finished area below ground: 0
Property
Parking
- Total spaces: 2
- Parking features: Garage Faces Front, Attached, Driveway
- Attached garage spaces: 2
- Has uncovered spaces: Yes
Accessibility
- Accessibility features: >84" Garage Door, 2+ Access Exits, Accessible Hallway(s), Accessible Doors
Features
- Levels: Two
- Stories: 2
- Pool features: None
Details
- Additional structures: Above Grade, Below Grade
- Parcel number: 20012028071
- Zoning: R4
- Special conditions: Standard
Construction
Type & style
- Home type: Townhouse
- Architectural style: Carriage House
- Property subtype: Townhouse
Materials
- Frame, Masonry, Vinyl Siding
- Foundation: Slab
- Roof: Asphalt
Condition
- Excellent
- New construction: No
- Year built: 2024
Utilities & green energy
- Sewer: Public Sewer
- Water: Public
Community & HOA
Community
- Senior community: Yes
- Subdivision: Yardley Preserve
HOA
- Has HOA: Yes
- HOA fee: $290 monthly
Location
- Region: Yardley
- Municipality: LOWER MAKEFIELD TWP
Financial & listing details
- Price per square foot: $339/sqft
- Tax assessed value: $45,320
- Annual tax amount: $12,045
- Date on market: 10/16/2026
- Listing agreement: Exclusive Right To Sell
- Listing terms: Cash,Conventional,VA Loan
- Inclusions: Besides The Dining Room Light And All Beds, The Rest Of The Furnishings Are Negotiable.
- Exclusions: Dining Room Light And All Beds, All Other Furnishings Are Negotiable.
- Ownership: Fee Simple
Estimated market value
$789,900
$750,000 - $829,000
$3,867/mo
Price history
| Date | Event | Price |
|---|---|---|
| 1/23/2024 | Sold | $725,237$275/sqft |
Source: Public Record Report a problem | ||
Public tax history
| Year | Property taxes | Tax assessment |
|---|---|---|
| 2026 | $11,722 +4.1% | $45,320 |
| 2025 | $11,265 +0.8% | $45,320 |
| 2024 | $11,178 | $45,320 |
| 2023 | -- | -- |
| 2022 | -- | -- |
Find assessor info on the county website
Monthly payment
Est. payment
Payment breakdown
Explore the cost of this home by adjusting the details. Changes won't be saved.Climate risks
Neighborhood: 19067
Nearby schools
Schools provided by the listing agent
- District: Pennsbury
Source: Bright MLS. This data may not be complete. We recommend contacting the local school district to confirm school assignments for this home.
Similar homes
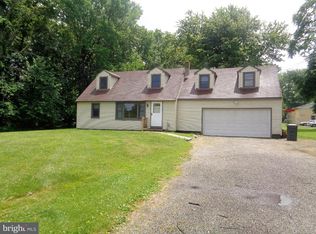
- $950,0003 bd3 ba3k sqft69 Lavender Dr, Yardley, PA 19067For Sale
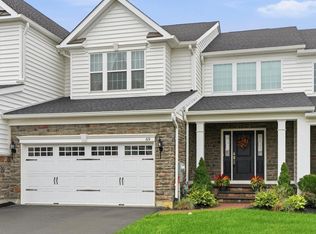
 MLS ID #PABU2132172, Randa Hayes, RE/MAX Centre Realtors. Bright MLS
 - $950,0004 bd3 ba3k sqft700 Fox Hollow Dr, Yardley, PA 19067For Sale
 MLS ID #PABU2132938, Drew Ferrara, RE/MAX Properties - Newtown. Bright MLS
 - $869,9004 bd3 ba2.5k sqft554 Heritage Oak Dr, Yardley, PA 19067For Sale
 MLS ID #PABU2132510, Anupali Shah, Coldwell Banker Realty. Bright MLS
 - $875,0004 bd3 ba2.5k sqft1208 Candlewick Ct, Yardley, PA 19067For Sale
 MLS ID #PABU2130942, Jenna Gudusky, Keller Williams Real Estate-Langhorne. Bright MLS
 - $780,0004 bd3 ba2.5k sqft1535 Willow Pond Dr, Yardley, PA 19067For SaleMLS ID #PABU2131348, Kat Quarterman, Quarterman Realty Group Inc.. Bright MLS
- $875,0004 bd3 ba3.1k sqft153 Mountain Oaks Rd, Yardley, PA 19067For SaleMLS ID #PABU2132054, Rico Rodriguez, Coldwell Banker Hearthside. Bright MLS
- $880,0004 bd3 ba2.6k sqft249 Norsam Dr, Langhorne, PA 19047For SaleMLS ID #PABU2132254, Graceann Tinney, Keller Williams Real Estate - Newtown. Bright MLS
- $950,0005 bd3 ba2.9k sqft1373 Oxford Valley Rd, Yardley, PA 19067For SaleMLS ID #PABU2127364, Jacqueline Racz, Keller Williams Real Estate - Princeton. Bright MLS
- $850,0004 bd3 ba3.2k sqft1601 Clark Dr, Yardley, PA 19067For SaleMLS ID #PABU2122712, Rico Rodriguez, Coldwell Banker Hearthside. Bright MLS
- $799,0003 bd2 ba3.1k sqft58 Black Rock Rd, Yardley, PA 19067For SaleMLS ID #PABU2132170, Amy Patterson, RE/MAX Properties - Newtown. Bright MLS
- $810,0004 bd3 ba2.8k sqft1019 Lafayette Dr, Yardley, PA 19067For SaleMLS ID #PABU2130204, Tiffany Nork, Keller Williams Real Estate-Langhorne. Bright MLS
- $824,9005 bd3 ba2.4k sqft50 Manor Ln, Yardley, PA 19067For SaleMLS ID #PABU2125386, Anthony Barrett, Keller Williams Real Estate-Langhorne. Bright MLS
- $885,0004 bd3 ba2.5k sqft2093 E Wellington Rd, Newtown, PA 18940For SaleMLS ID #PABU2133018, Grace Cass, Keller Williams Real Estate - Newtown. Bright MLS
- $900,0004 bd3 ba2.5k sqft1389 Fountain Rd, Newtown, PA 18940For SaleMLS ID #PABU2132378, Lynn Boback, Keller Williams Real Estate - Newtown. Bright MLS
- $775,0004 bd4 ba2.5k sqft1704 Makefield Rd, Yardley, PA 19067For SaleMLS ID #PABU2130060, Ms. Colleen Evanchik, Royale Homes. Bright MLS
- $555,0004 bd3 ba2.3k sqft385 Saly Rd, Yardley, PA 19067For SaleMLS ID #PABU2132082, Joe McCann, RE/MAX Properties - Newtown. Bright MLS
- $849,0004 bd3 ba2.8k sqft310 N Elm Ave, Newtown, PA 18940For SaleMLS ID #PABU2132048, Renee Noel, RE/MAX Properties - Newtown. Bright MLS
- $649,0003 bd3 ba2.9k sqft58 Sutphin Pnes, Yardley, PA 19067For SaleMLS ID #PABU2131440, Patrick Mencel, Real of Pennsylvania. Bright MLS
- $750,0003 bd3 ba2.1k sqft6 Shady Brook Dr, Langhorne, PA 19047For SaleMLS ID #PABU2133028, NANCY McHenry, Coldwell Banker Hearthside. Bright MLS
