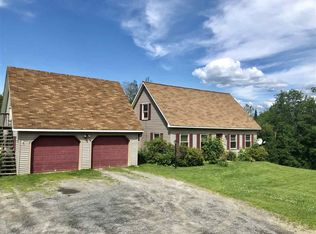
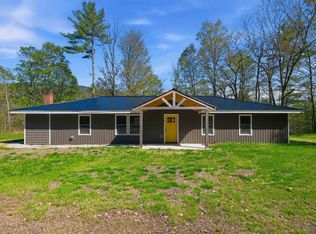
Showings start at the open house on Sunday, May 31 12-2pm. Conveniently located 5 minutes from downtown Bradford and 5 minutes from I-91, this affordable 3 bedroom 2 bath home offers comfort, flexibility, and room to grow. Enjoy easy everyday living with a bright layout, attached mudroom with laundry, and 2-car garage perfect for storage, hobbies, or Vermont winters. Step outside to a large deck overlooking the gently sloping, grassy yard — ideal for entertaining, gardening, or simply enjoying the outdoors. A dedicated flat, gravel area off the driveway provides convenient space for RV, boat, or trailer parking. The main floor features a kitchen with stainless steel appliances, dining room, living room, bedroom, and full bath. Upstairs you'll find two more generously-sized bedrooms. Downstairs, the mostly finished basement offers exciting potential with space already laid out for three additional rooms and a 3/4 bath— just bring the finishing touches to create a home office, gym, guest space, playroom, or media area to suit your needs. With great functionality, plenty of usable space, and value hard to find in today’s market, this property is a wonderful opportunity to make homeownership in Vermont a reality. Some photos are virtually staged.
Coming soon 05/31
Listed by: Snyder Donegan Real Estate Group
$377,000
1738 South Road, Bradford, VT 05033
3beds
2,312sqft
Est.: Get pre-qualified
Single Family Residence
Built in 1984
2.7 Acres Lot
$382,400 Zestimate®
$163/sqft
$-- HOA
What's special
- 1 day |
- 775 |
- 33 |
Zillow last checked:
Listing updated:
Listed by:
Tami Sullivan,
Snyder Donegan Real Estate Group Phone:603-254-6570
Source: PrimeMLS,MLS#: 5090736
Tour with a local agent
Facts & features
Interior
Bedrooms & bathrooms
- Bedrooms: 3
- Bathrooms: 2
- Full bathrooms: 1
- 3/4 bathrooms: 1
Heating
- Oil, Hot Water, Zoned
Cooling
- Other
Appliances
- Included: Dishwasher, Dryer, Range Hood, Microwave, Gas Range, Washer, Domestic Water Heater, Owned Water Heater
- Laundry: 1st Floor Laundry
Features
- Dining Area, Natural Light
- Flooring: Carpet, Tile, Vinyl, Wood
- Windows: Drapes
- Basement: Daylight,Full,Partially Finished,Interior Stairs,Walkout,Interior Access,Basement Stairs,Walk-Out Access
Interior area
- Total structure area: 2,412
- Total interior livable area: 2,312 sqft
- Finished area above ground: 1,548
- Finished area below ground: 764
Video & virtual tour
Property
Parking
- Total spaces: 2
- Parking features: Gravel, Direct Entry, Driveway, Garage, RV Access/Parking, Attached
- Garage spaces: 2
- Has uncovered spaces: Yes
Accessibility
- Accessibility features: 1st Floor Bedroom, 1st Floor Full Bathroom, 1st Floor Hrd Surfce Flr, 1st Floor Laundry
Features
- Levels: Two
- Stories: 2
- Patio & porch: Enclosed Porch
- Exterior features: Deck
- Frontage length: Road frontage: 301
Lot
- Size: 2.7 Acres
- Features: Level, Open Lot, Sloped, Rural
Details
- Additional structures: Outbuilding
- Parcel number: 7202210393
- Zoning description: residential
Construction
Type & style
- Home type: SingleFamily
- Architectural style: Cape
- Property subtype: Single Family Residence
Materials
- Wood Frame, Vinyl Siding
- Foundation: Concrete
- Roof: Asphalt Shingle
Condition
- New construction: No
- Year built: 1984
Utilities & green energy
- Electric: 150 Amp Service, Circuit Breakers, Generator
- Sewer: 1000 Gallon, Leach Field, Private Sewer, Septic Tank
- Utilities for property: Cable
Community & HOA
Community
- Security: Carbon Monoxide Detector(s), Smoke Detector(s)
Location
- Region: Bradford
Financial & listing details
- Price per square foot: $163/sqft
- Tax assessed value: $203,000
- Annual tax amount: $6,502
- Date on market: 5/25/2026
- Road surface type: Paved
Estimated market value
$382,400
$352,000 - $417,000
$2,977/mo
Price history
| Date | Event | Price |
|---|---|---|
| 10/9/2019 | Sold | $204,500-0.2%$88/sqft |
Source: Public Record Report a problem | ||
| 9/26/2019 | Pending sale | $205,000$89/sqft |
Source: Four Seasons Sotheby's International Realty #4762062 Report a problem | ||
| 8/7/2019 | Price change | $205,000-2.4%$89/sqft |
Source: Four Seasons Sotheby's International Realty #4762062 Report a problem | ||
| 7/3/2019 | Listed for sale | $210,000-10.6%$91/sqft |
Source: Four Seasons Sotheby's International Realty #4762062 Report a problem | ||
| 12/19/2005 | Sold | $235,000$102/sqft |
Source: Public Record Report a problem | ||
Public tax history
| Year | Property taxes | Tax assessment |
|---|---|---|
| 2024 | -- | $203,000 |
| 2023 | -- | $203,000 |
| 2022 | -- | $203,000 |
| 2021 | -- | $203,000 |
| 2020 | -- | $203,000 |
| 2019 | -- | $203,000 |
| 2018 | -- | $203,000 -12.9% |
| 2017 | -- | $233,100 |
| 2016 | -- | $233,100 +9900% |
| 2015 | -- | $2,331 |
| 2014 | -- | $2,331 |
| 2013 | -- | $2,331 |
| 2012 | -- | $2,331 |
| 2011 | -- | $2,331 |
| 2010 | -- | $2,331 |
| 2009 | -- | $2,331 |
| 2008 | -- | $2,331 |
| 2007 | -- | $2,331 |
Find assessor info on the county website
Monthly payment
Est. payment$--/mo
Payment breakdown
Explore the cost of this home by adjusting the details. Changes won't be saved.
All calculations are estimates and provided by Zillow, Inc. for informational purposes only. Actual amounts may vary.
HOA fees may include property taxes on listings classified as Co-Ops. Contact the listing agent and/or owner for fee details.
Mortgage interest rates are dependent on a number of factors, including credit score, down payment, and repayment length. Interest rate data provided by Zillow Group Marketplace, Inc. as of 1/1/1970 from various mortgage lenders with which we have lead or other similar arrangements; the Estimated Payment is an average of those rates.
See how much you could borrow to make a competitive offer.
Climate risks
Neighborhood: 05033
Nearby schools
GreatSchools rating
- 6/10Bradford Elementary SchoolGrades: PK-6Distance: 2.9 mi
- 5/10Oxbow Uhsd #30Grades: 7-12Distance: 3.4 mi
Schools provided by the listing agent
- Elementary: Bradford Elementary
- Middle: Oxbow UHSD #30
- High: Oxbow High School
- District: Orange East
Source: PrimeMLS. This data may not be complete. We recommend contacting the local school district to confirm school assignments for this home.
A local agent can set up tours, give advice and negotiate with sellers.
- Vermont
- Orange County
- Bradford
- 05033
- 1738 South Road
Nearby cities
Nearby zip codes
Other Bradford Topics
