Live in Pennsylvania, work in Maryland, and come home to the woods. 17389 Brose Rd sits on a very private setting in New Freedom, in the Southern School District, yet I-83 and the Maryland line are just four minutes away. A paved driveway brings you past open lawn and mature trees to a home framed by woods. Three outbuildings come with it: a 24x34 pole barn with concrete floor and electric, a one-car garage, and a shed, with space for vehicles, equipment, and projects. Mornings start on the large patio with coffee in hand and wildlife moving along the tree line. On the weekend, walk to the stocked trout stream on your own property and cast a line. The home has three stories with 4 bedrooms and 2.5 baths, a covered front entry, and landscaped beds out front. When Monday comes, the trip south is easy: four minutes to the highway, four minutes to Maryland, and home again in time for evening light on the patio. Privacy like this, this close to I-83, is hard to find. Schedule your private showing today.
Coming soon 10/10
$399,999
17389 Brose Rd, New Freedom, PA 17349
4beds
2,049sqft
Single Family Residence
Built in 1998
0.92 Acres Lot
$-- Zestimate®
$195/sqft
$-- HOA
What's special
- 1 day
- 126
- 19
Zillow last checked:
Listing updated:
Listed by:
Erin Kelly 443-552-9815,
Monument Sotheby's International Realty 4437087074
Source: Bright MLS,MLS#: PAYK2112912
Facts & features
Interior
Bedrooms & bathrooms
- Bedrooms: 4
- Bathrooms: 3
- Full bathrooms: 2
- 1/2 bathrooms: 1
- Main level bathrooms: 3
- Main level bedrooms: 4
Basement
- Area: 0
Heating
- Central, Propane
Cooling
- Central Air, Electric
Appliances
- Included: Dishwasher, Refrigerator, Oven, Electric Water Heater
- Laundry: Main Level, Dryer In Unit, Washer In Unit
Features
- Bathroom - Walk-In Shower, Ceiling Fan(s), Combination Kitchen/Dining, Kitchen - Country, Primary Bath(s)
- Flooring: Carpet
- Doors: Storm Door(s)
- Windows: Insulated Windows
- Has basement: No
- Has fireplace: No
Interior area
- Total structure area: 2,049
- Total interior livable area: 2,049 sqft
- Finished area above ground: 2,049
- Finished area below ground: 0
Video & virtual tour
Property
Parking
- Total spaces: 3
- Parking features: Garage Door Opener, Asphalt, Other, Detached
- Garage spaces: 3
- Has uncovered spaces: Yes
Accessibility
- Accessibility features: None
Features
- Levels: Two and One Half
- Stories: 2.5
- Patio & porch: Porch, Patio
- Exterior features: Satellite Dish
- Pool features: None
- Has view: Yes
- View description: Creek/Stream, Trees/Woods
- Has water view: Yes
- Water view: Creek/Stream
Lot
- Size: 0.92 Acres
- Features: Level, Cleared
Details
- Additional structures: Above Grade, Below Grade
- Parcel number: 6745000BJ0019A00000
- Zoning: RESIDENTIAL
- Zoning description: Residential
- Special conditions: Standard
Construction
Type & style
- Home type: SingleFamily
- Architectural style: Colonial
- Property subtype: Single Family Residence
Materials
- Stick Built, Vinyl Siding
- Foundation: Slab
- Roof: Shingle,Asphalt
Condition
- New construction: No
- Year built: 1998
Utilities & green energy
- Sewer: On Site Septic
- Water: Well
- Utilities for property: Propane
Community & HOA
Community
- Subdivision: None Available
HOA
- Has HOA: No
Location
- Region: New Freedom
- Municipality: SHREWSBURY TWP
Financial & listing details
- Price per square foot: $195/sqft
- Tax assessed value: $182,540
- Annual tax amount: $5,026
- Date on market: 10/10/2026
- Listing agreement: Exclusive Right To Sell
- Listing terms: Conventional,Cash,FHA,VA Loan
- Ownership: Fee Simple
Estimated market value
Not available
Estimated sales range
Not available
Not available
Price history
| Date | Event | Price |
|---|---|---|
| 3/1/2017 | Sold | $1,500-99.4%$1/sqft |
Source: Public Record Report a problem | ||
| 10/13/2005 | Sold | $259,900+76.8%$127/sqft |
Source: Public Record Report a problem | ||
| 7/25/2001 | Sold | $147,000$72/sqft |
Source: Public Record Report a problem | ||
Public tax history
| Year | Property taxes | Tax assessment |
|---|---|---|
| 2026 | $5,052 0% | $182,540 |
| 2025 | $5,052 | $182,540 |
| 2024 | $5,052 +1.2% | $182,540 |
| 2023 | $4,991 +5.9% | $182,540 |
| 2022 | $4,714 -2% | $182,540 |
| 2021 | $4,809 +2% | $182,540 |
| 2020 | $4,714 +0.9% | $182,540 |
| 2019 | $4,674 +1.9% | $182,540 |
| 2018 | $4,587 +350.8% | $182,540 |
| 2017 | $1,017 | $182,540 |
| 2016 | -- | $182,540 |
| 2015 | -- | $182,540 |
| 2014 | -- | $182,540 |
| 2013 | -- | $182,540 +0.4% |
| 2012 | -- | $181,770 |
| 2011 | -- | $181,770 |
| 2010 | -- | $181,770 |
| 2009 | -- | $181,770 |
| 2008 | -- | $181,770 |
| 2007 | -- | $181,770 |
| 2006 | -- | $181,770 +44.1% |
| 2005 | -- | $126,130 -5.6% |
| 2004 | -- | $133,580 |
| 2003 | -- | $133,580 +5.9% |
| 2002 | -- | $126,130 -0.4% |
| 2000 | -- | $126,630 |
| 1999 | -- | $126,630 |
Find assessor info on the county website
Monthly payment
Est. payment
Payment breakdown
Explore the cost of this home by adjusting the details. Changes won't be saved.Climate risks
Neighborhood: 17349
Nearby schools
Schools provided by the listing agent
- Elementary: Southern
- Middle: Southern
- High: Susquehannock
- District: Southern York County
Source: Bright MLS. This data may not be complete. We recommend contacting the local school district to confirm school assignments for this home.
Similar homes
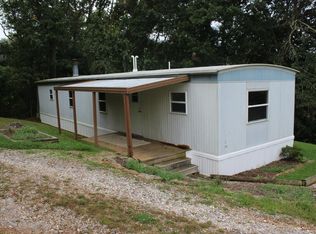
- $409,9004 bd3 ba2.4k sqft953 Campbell Rd, New Freedom, PA 17349For Sale
 MLS ID #PAYK2111678, Dan Zecher, Keller Williams Elite. Bright MLS
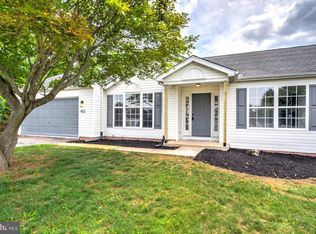
 - $--4 bd2 ba2.3k sqft50 Covington Dr, Shrewsbury, PA 17361AuctionXome
- $425,0003 bd3 ba2.1k sqft73 Woodland Dr, Shrewsbury, PA 17361For Sale
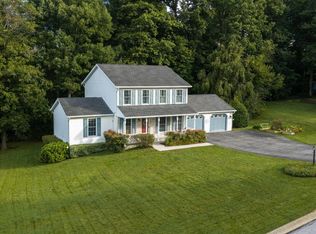 MLS ID #PAYK2112600, Dustin Prievo, Whitetail Properties Real Estate, LLC. Bright MLS
 - $459,9004 bd3 ba2k sqft580 Well Dr, New Freedom, PA 17349For Sale
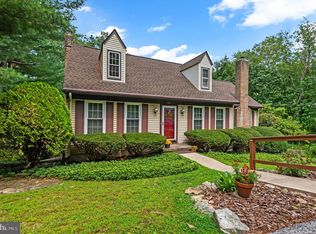 MLS ID #PAYK2104582, Phil Morningstar, Cummings & Co. Realtors. Bright MLS
 - $364,9003 bd2 ba1.5k sqft16 Hoffheins Dr, New Freedom, PA 17349For SaleMLS ID #PAYK2110114, Eric Axe, Century 21 Dale Realty Co.. Bright MLS
- $449,9004 bd4 ba2.8k sqft16 Liberty Ave, New Freedom, PA 17349For SaleMLS ID #PAYK2106650, Pete Thorpe, Epique Realty LLC. Bright MLS
- $525,0002 bd1 ba1k sqft310 N Constitution Ave, New Freedom, PA 17349For SaleMLS ID #PAYK2113058, Scott Wilburn, Core Partners Realty LLC. Bright MLS
- $450,0003 bd3 ba2.1k sqft17333 Kennebeck Ln, Shrewsbury, PA 17361For SaleMLS ID #PAYK2112954, Janice Headen, EXP Realty, LLC. Bright MLS
- $500,0005 bd3 ba2.9k sqft367 Strawberry Rd, New Freedom, PA 17349For SaleMLS ID #PAYK2112352, Ross Furner, Keller Williams Elite. Bright MLS
- $349,9003 bd2 ba1.9k sqft112 Freedom Ave, New Freedom, PA 17349For SaleMLS ID #PAYK2111630, David Bowers, Howard Hanna Real Estate Services-Shrewsbury. Bright MLS
- $525,0004 bd3 ba2.7k sqft401 S Shaffer Dr, New Freedom, PA 17349For SaleMLS ID #PAYK2108328, Gina Baum, Howard Hanna Real Estate Services-Shrewsbury. Bright MLS
- $449,9004 bd3 ba2.7k sqft571 E Tolna Rd, Shrewsbury, PA 17361For SaleMLS ID #PAYK2111714, Stan Watson, Coldwell Banker Realty. Bright MLS
- $369,9003 bd2 ba1.6k sqft13 Foxtail Ct, Shrewsbury, PA 17361For SaleMLS ID #PAYK2111424, Danielle Capato, Core Partners Realty LLC. Bright MLS
- $350,0003 bd3 ba2.6k sqft1924 Neal Rd, Pylesville, MD 21132AuctionMLS ID #MDHR2060804, Thomas Stewart, Cavalry Realty LLC. Bright MLS
- $400,0003 bd4 ba2.6k sqft187 E Scarborough Fare, Stewartstown, PA 17363For SaleMLS ID #PAYK2108424, Gina Baum, Howard Hanna Real Estate Services-Shrewsbury. Bright MLS
- $449,9003 bd3 ba2.4k sqft4818 Hoffmanville Rd, Millers, MD 21102For SaleMLS ID #MDCR2037762, Mercedes Brooks, Monument Sotheby's International Realty. Bright MLS
- $365,0003 bd2 ba1.7k sqft12 Winchester Rd, Shrewsbury, PA 17361For SaleMLS ID #PAYK2112430, Michael Thomas, Berkshire Hathaway HomeServices Homesale Realty. Bright MLS
