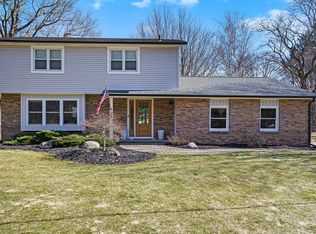
This early 1900s craftsman combines mid century flare and original charm! This home offers 6 bedrooms and 3 ½ baths, plus an unfinished attic for storage. A large glass enclosed porch leads you to the foyer boasting custom closets and the original wood staircase. Spacious living room hosts a fireplace and built in bookshelves. Large dining room is open to the living room and kitchen- perfect for gathering! The kitchen offers a combination of open and closed cabinetry as well as a snack bar with granite top. The main floor also hosts a bedroom/home office, half bath, sunroom with access to the back yard, and mudroom. The second floor offers 3 large bedrooms and hardwood floors throughout. Spa sized 2nd floor bathroom with tile shower, separate soaking tub and water closet. The finished basement has 2 access points: one from the kitchen and one from the mudroom...perfect for guests! The basement hosts an entertaining area with kitchenette, wet bar and family room. The 5th and 6th bedroom s are in the basement with egress windows. Full bath, laundry room, and storage area complete the basement. Enjoy the 1+ acre lot with mature trees, bushes, and plenty of privacy from the road. Prime location- Just minutes from Lake Harbor Park, Hoffmaster State Park and more! If you are looking for a unique home with something for everyone, this is it! Buyer to verify all information.
Active
$459,900
1739 Hendrick Rd, Muskegon, MI 49441
6beds
4,146sqft
Single Family Residence
Built in 1905
1.07 Acres Lot
$444,400 Zestimate®
$111/sqft
$-- HOA
What's special
Foyer boasting custom closetsLarge glass enclosed porchBuilt in bookshelvesOriginal wood staircase
- 28 days
- 2,959
- 237
Likely to sell faster than
Zillow last checked:
Listing updated:
Listed by:
Thomas A Serio 231-286-0102,
Real Estate West 231-246-8000
Source: MichRIC,MLS#: 26055158
Facts & features
Interior
Bedrooms & bathrooms
- Bedrooms: 6
- Bathrooms: 3
- Full bathrooms: 2
- 1/2 bathrooms: 1
- Main level bedrooms: 1
Primary bedroom
- Level: Upper
Bedroom 2
- Level: Upper
Bedroom 3
- Level: Upper
Bedroom 4
- Level: Main
Bedroom 5
- Level: Basement
Bathroom 1
- Level: Upper
Bathroom 2
- Level: Main
Bathroom 3
- Level: Basement
Other
- Level: Basement
Dining area
- Level: Main
Dining room
- Level: Main
Family room
- Level: Basement
Kitchen
- Level: Main
Laundry
- Level: Basement
Living room
- Level: Main
Heating
- Baseboard, Hot Water, Radiant
Cooling
- Attic Fan
Appliances
- Included: Dishwasher, Dryer, Range, Refrigerator, Washer
- Laundry: In Basement, Sink
Features
- Ceiling Fan(s), Wet Bar
- Flooring: Tile, Wood
- Windows: Skylight(s)
- Basement: Daylight,Full
- Number of fireplaces: 1
- Fireplace features: Family Room, Living Room
Interior area
- Total structure area: 2,751
- Total interior livable area: 4,146 sqft
- Finished area below ground: 1,118
Video & virtual tour
Property
Parking
- Total spaces: 2
- Parking features: Attached, Garage Door Opener
- Garage spaces: 2
Features
- Stories: 2
Lot
- Size: 1.07 Acres
- Dimensions: 257 x 315 x 182 x 207
- Features: Corner Lot, Ground Cover, Shrubs/Hedges
Details
- Parcel number: 27023200001500
Construction
Type & style
- Home type: SingleFamily
- Architectural style: Traditional
- Property subtype: Single Family Residence
Materials
- Brick, Wood Siding
- Roof: Composition,Shingle
Condition
- New construction: No
- Year built: 1905
Utilities & green energy
- Sewer: Public Sewer
- Water: Public
- Utilities for property: Natural Gas Available, Electricity Available, Natural Gas Connected
Community & HOA
Community
- Security: Smoke Detector(s)
Location
- Region: Muskegon
Financial & listing details
- Price per square foot: $111/sqft
- Tax assessed value: $153,424
- Annual tax amount: $5,923
- Date on market: 10/16/2026
- Listing terms: Cash,FHA,VA Loan,Conventional
- Electric utility on property: Yes
- Road surface type: Paved
Estimated market value
$444,400
$422,000 - $467,000
$3,253/mo
Price history
| Date | Event | Price |
|---|---|---|
| 10/16/2026 | Listed for sale | $459,900+37.3%$111/sqft |
Source:  MichRIC #26055158 Report a problem | ||
| 2/17/2023 | Sold | $335,000+0%$81/sqft |
Source: MichRIC #22050358 Report a problem | ||
| 1/19/2023 | Pending sale | $334,900$81/sqft |
Source: MichRIC #22050358 Report a problem | ||
| 1/9/2023 | Price change | $334,900-4.3%$81/sqft |
Source: MichRIC #22050358 Report a problem | ||
| 12/9/2022 | Listed for sale | $349,900$84/sqft |
Source: MichRIC #22050358 Report a problem | ||
Public tax history
| Year | Property taxes | Tax assessment |
|---|---|---|
| 2026 | $5,923 +2.6% | $188,100 +16% |
| 2025 | $5,772 +66.7% | $162,100 +11.9% |
| 2024 | $3,462 +4.8% | $144,900 +14.5% |
| 2023 | $3,303 | $126,600 +17.4% |
| 2022 | -- | $107,800 +6.5% |
| 2021 | $3,173 | $101,200 +9.1% |
| 2020 | $3,173 +33.6% | $92,800 +308.8% |
| 2018 | $2,375 | $22,700 -73.2% |
| 2017 | -- | $84,600 +8% |
| 2016 | -- | $78,300 +3.4% |
| 2015 | -- | $75,700 |
| 2014 | -- | $75,700 +5.9% |
| 2013 | $2,761 | $71,500 +1.4% |
| 2012 | -- | $70,500 -12.4% |
| 2011 | -- | $80,500 |
| 2010 | -- | $80,500 -7.2% |
| 2009 | -- | $86,700 -8.2% |
| 2008 | -- | $94,400 -4.8% |
| 2007 | -- | $99,200 |
| 2006 | -- | $99,200 +1% |
| 2005 | -- | $98,200 +0.8% |
| 2004 | -- | $97,400 +6.9% |
| 2003 | -- | $91,100 +16.3% |
| 2002 | -- | $78,300 +2% |
| 2001 | -- | $76,800 +6.5% |
| 2000 | -- | $72,100 |
Find assessor info on the county website
Monthly payment
Est. payment
Payment breakdown
Explore the cost of this home by adjusting the details. Changes won't be saved.Climate risks
Neighborhood: 49441
Similar homes
- $419,9004 bd4 ba3k sqft2361 Bloomfield Ct, Muskegon, MI 49441For Sale

 MLS ID #26059777, Brock Edward Carlston, Greenridge - Nexes. MichRIC
- $489,9004 bd4 ba4.5k sqft3985 Harbor Point Dr, Muskegon, MI 49441For Sale
 MLS ID #26052731, Kim Colegrove, TrenSyd Realty LLC. MichRIC
- $449,5004 bd4 ba3.3k sqft1106 Brookway Ct, Norton Shores, MI 49441For Sale
 MLS ID #26045503, Tiffany Szakal, The Local Element. MichRIC
- $465,0004 bd2 ba2.3k sqft422 Randall Rd, Norton Shores, MI 49441For Sale
 MLS ID #26051839, Todd M Walters, HomeRealty Holland. MichRIC
- $339,9005 bd3 ba2.1k sqft3685 Wickham Dr, Norton Shores, MI 49441For SaleMLS ID #26059643, Brock Edward Carlston, Greenridge - Nexes. MichRIC
- $475,0005 bd3 ba2.9k sqft4166 Highgate Rd, Norton Shores, MI 49441For SaleMLS ID #26047030, Trevor Bartkowiak, RE/MAX Lakeshore. MichRIC
- $535,0005 bd3 ba3.2k sqft1020 Brookway Ct, Muskegon, MI 49441For SaleMLS ID #26000519, Sandi L Gentry, RE/MAX Lakeshore. MichRIC
- $399,9004 bd3 ba2.1k sqft809 Ashlee Dr, Norton Shores, MI 49441For SaleMLS ID #26051341, Sharon Wilson, Coldwell Banker Woodland Schmidt Muskegon. MichRIC
- $349,9003 bd2 ba2.3k sqft5183 McDowell St, Norton Shores, MI 49441For SaleMLS ID #26051279, Wayne R Duiser, Bellabay Realty LLC. MichRIC
- $309,9003 bd3 ba2.5k sqft5752 Davis Rd, Muskegon, MI 49441For SaleMLS ID #26054666, Seth Koeller, Medendorp Real Estate Group. MichRIC
- $510,0005 bd3 ba2.6k sqft6841 Wildwood Ct, Fruitport, MI 49415For SaleMLS ID #26059296, Kimbra Lee Baker, HomeRealty, LLC. MichRIC
- $549,9004 bd4 ba2.6k sqft4085 Quainton Rd, Muskegon, MI 49441For SaleMLS ID #26045040, Teresa L VandenBosch, Childress Associates Realty. MichRIC
- $535,0004 bd3 ba2.8k sqft6988 S Harvey St, Spring Lake, MI 49456For SaleMLS ID #26059512, Kurt J Pieczynski, RE/MAX West. MichRIC
- $485,0005 bd3 ba2.9k sqft16248 Taft Rd, Spring Lake, MI 49456For SaleMLS ID #26056405, Julie Grevengoed, Clarity Realty LLC. MichRIC
- $435,0003 bd4 ba2.4k sqft6639 Winter Creek Rd, Muskegon, MI 49444For SaleMLS ID #26058772, Mark D Vriesman, Five Star Real Estate GH. MichRIC
- $499,9003 bd3 ba2.1k sqft2335 Bluffton Ave, Muskegon, MI 49441For SaleMLS ID #26041727, Thomas Blake, Greenridge - Nexes. MichRIC
- $459,9007 bd3 ba3.2k sqft1160 Scenic Dr, Muskegon, MI 49445For SaleMLS ID #26035331, Elijah N Meschke, United Realty Services LLC. MichRIC
- $350,0004 bd4 ba2.7k sqft2089 Southwood Ave, Muskegon, MI 49441For SaleMLS ID #26050006, Angela J Worth, Bellabay Realty (North). MichRIC
- $346,5004 bd3 ba2.4k sqft3165 Eastland Rd, Muskegon, MI 49441For SaleMLS ID #26058279, Brock Edward Carlston, Greenridge - Nexes. MichRIC
